
10193 E Peakview, Englewood, CO 80111
Local realty services provided by:Better Homes and Gardens Real Estate Kenney & Company
Listed by: eric johnson
Office: mb metro brokers - door2denver
MLS#:5048119
Source:ML
Price summary
- Price:$410,000
- Price per sq. ft.:$264.52
- Monthly HOA dues:$220
About this home
Great opportunity to own an immaculately remodeled and maintained detached single family home in coveted Cherry Creek 5 school district. This home has a great use of space including 4 bedrooms and a bonus room (or 5 bedrooms) and 2 1/2 baths. The south facing front provides plenty of natural light which flows through the family room with vaulted ceilings. The remodeled bathrooms, kitchen, new paint and carpet/flooring make this home pop! The cozy family room includes a wood burning fireplace, newer laminate floors and a large slider that opens to the large,private patio. Upstairs you will find a half bath, full bath and two good sized bedrooms. The lower level includes two more bedrooms and a shared full bath. Head down to the basement level to find a finished bonus room/office or use as a 5th bedroom. The large private patio has plenty of room to entertain. Extra storage is located in the utility room/laundry room (washer and dryer included!). You will not find a home near this price, in this condition, with this location! Close to I-25, light rail, Denver Tech Center and a lot of nearby businesses. Just off the neibhorhood are nice walking paths nearby in million dollar neighborhoods with access to Arapahoe Lake Reservoir, Silo Park, Tommy Davis Park, Orchard Hills Park, and Cherry Creek State Park An additional bonus is the option to join the nearby Arapahoe Lake Pool + Tennis Courts, which can be accessed with a non-resident membership. (https://alakepoolandcourts.com/member-dues/). $700 for pool access and $800 for tennis and pool access....
Contact an agent
Home facts
- Year built:1980
- Subdivision & Development:Cherry Creek Farm
- Listing ID #:5048119
Rooms and interior
- Bedrooms:4
- Total bathrooms:3
- Full bathrooms:2
- Half bathrooms:1
- Flooring:Carpet, Laminate, Tile
- Kitchen Description:Dishwasher, Eat-in Kitchen, Microwave, Range, Refrigerator
- Basement Description:Cellar, Finished, Partial
- Living area:1,550 sq. ft.
Heating and cooling
- Cooling:Central Air
- Heating:Forced Air, Natural Gas
Structure and exterior
- Roof:Composition
- Year built:1980
- Building area:1,550 sq. ft.
- Lot Features:Level
- Architectural Style:Contemporary
- Construction Materials:Wood Siding
- Exterior Features:Patio
- Foundation Description:Slab
- Levels:3 or More Stories
Schools
- High school:Cherry Creek
- Middle school:Campus
- Elementary school:High Plains
Utilities
- Water:Public
- Sewer:Public Sewer
Finances and disclosures
- Price:$410,000
- Price per sq. ft.:$264.52
- Tax amount:$3,225
Features and amenities
- Laundry features:Dryer, In Unit, Washer
- Amenities:Window Treatments
 Based on information submitted to the MLS GRID as of October 30, 2026 08:42 PM. All data is obtained from various sources and may not have been verified by broker or MLS GRID. Supplied Open House information is subject to change without notice. All information should be independently reviewed and verified for accuracy. Properties may or may not be listed by the office/agent presenting the information.
New listings near 10193 E Peakview
- Coming Soon
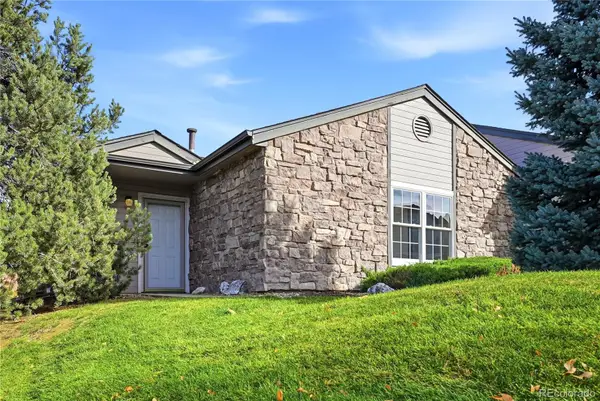 $350,000Coming Soon2 beds 2 baths1,056 sq. ft.
9293 E Arbor #D, Englewood, CO 80111
MLS# 2801795Listed by: 303 PROPERTY - New
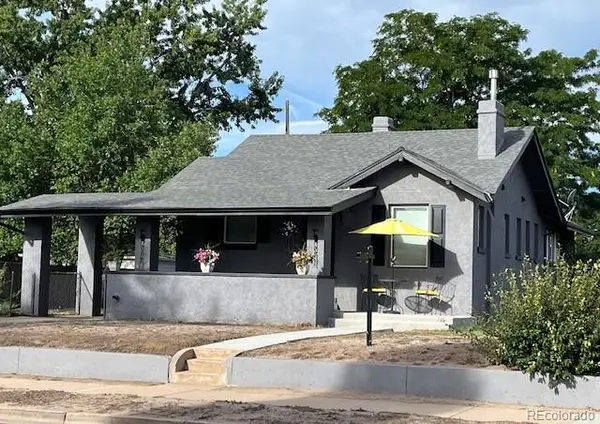 $549,000Active3 beds 2 baths2,136 sq. ft.
4001 S Acoma, Englewood, CO 80110
MLS# 7107517Listed by: DWELL ELITE HOMES REAL ESTATES LLC - New
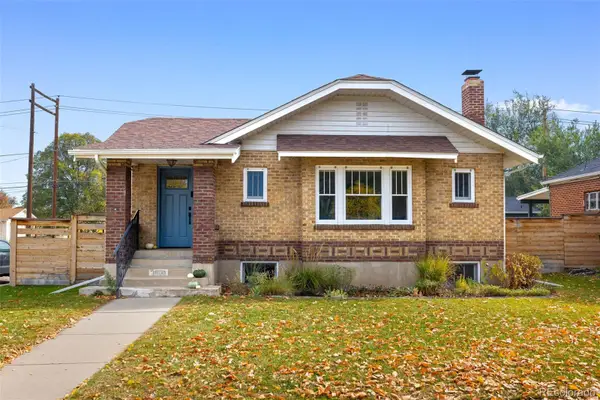 $775,000Active4 beds 2 baths2,475 sq. ft.
3800 S Lincoln, Englewood, CO 80113
MLS# 3150599Listed by: WANDERFLOWER & COMPANY - New
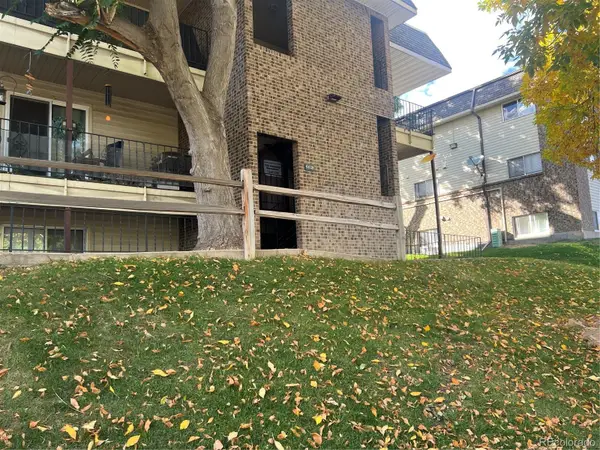 $205,000Active2 beds 1 baths906 sq. ft.
4639 S Lowell #B, Denver, CO 80236
MLS# 3947953Listed by: EXP REALTY, LLC - New
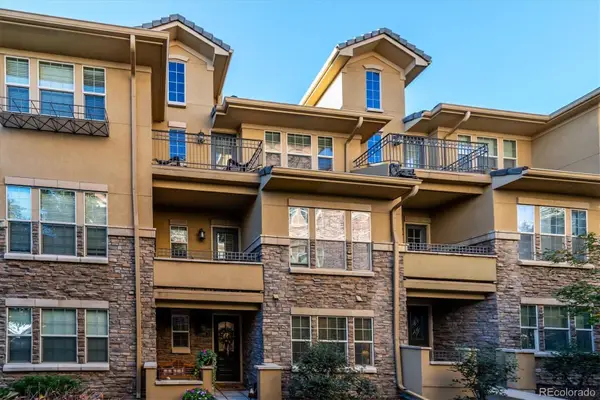 $625,000Active3 beds 4 baths2,080 sq. ft.
7889 Vallagio, Englewood, CO 80112
MLS# 7650833Listed by: ALLURE HOMES LLC - New
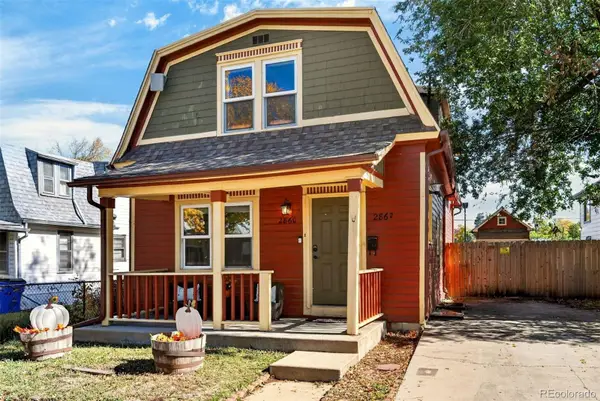 $730,000Active5 beds 3 baths2,187 sq. ft.
2860 S Acoma, Englewood, CO 80110
MLS# 9685609Listed by: LIV SOTHEBY'S INTERNATIONAL REALTY - New
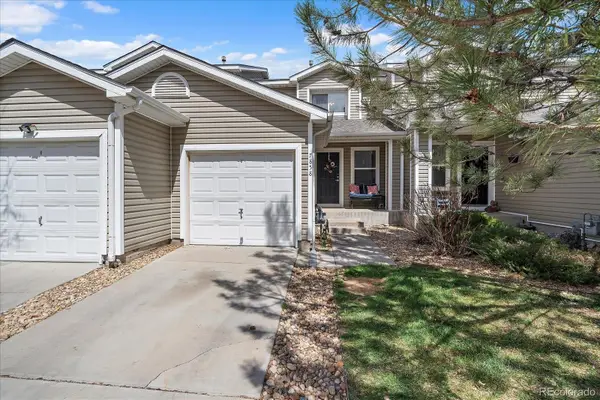 $365,000Active3 beds 1 baths1,240 sq. ft.
7858 S Kalispell, Englewood, CO 80112
MLS# 1607466Listed by: HOMESMART - New
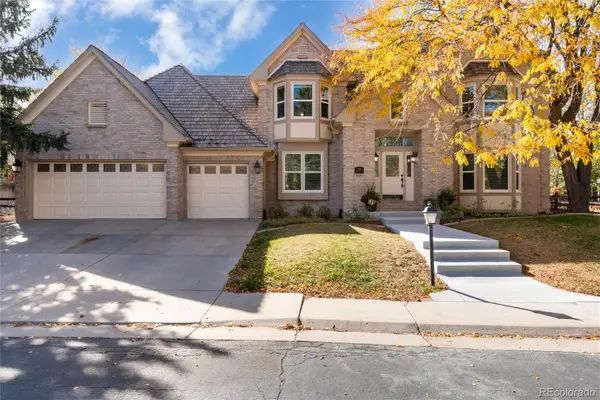 $1,425,000Active6 beds 5 baths4,928 sq. ft.
11858 E Ida, Englewood, CO 80111
MLS# 9290050Listed by: KENTWOOD REAL ESTATE DTC, LLC - New
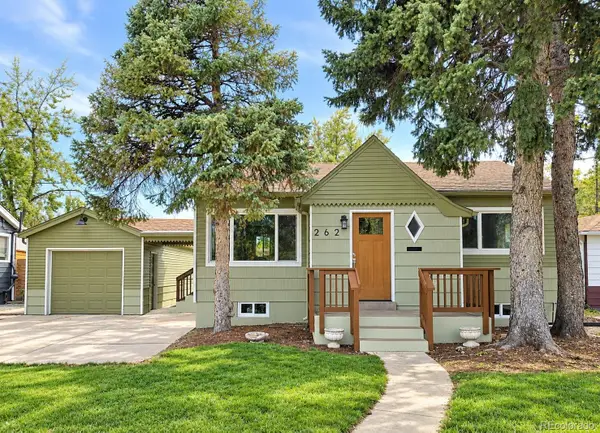 $590,000Active4 beds 2 baths1,604 sq. ft.
262 E Chenango, Englewood, CO 80113
MLS# 5274468Listed by: MB BELLISSIMO HOMES


Protect your home and budget from life's surprises with an Assurant Home Warranty, backed by a partner that supports you through every step of homeownership. Explore Plans.
© 2026 Better Homes and Gardens Real Estate LLC. An Anywhere Real Estate company. All rights reserved. Better Homes and Gardens® Real Estate is a registered trademark owned by Meredith Operations Corporation, licensed to Better Homes and Gardens Real Estate LLC and used with permission. Better Homes and Gardens Real Estate LLC fully supports the principles of the Fair Housing Act and the Equal Opportunity Act. Listing information is deemed reliable but is not guaranteed accurate.
Each office is independently owned and operated.
Any services or products provided by third parties are not provided by, affiliated with or related to Better Homes and Gardens Real Estate LLC, or its affiliated companies.