
1026 W Princeton, Englewood, CO 80110
Local realty services provided by:Better Homes and Gardens Real Estate Kenney & Company
Listed by: debra senti forbes
Office: mb legacy & assoc inc
MLS#:9091630
Source:ML
Price summary
- Price:$510,000
- Price per sq. ft.:$308.72
About this home
Seller to contribute up to $8000 towards Buyer Closing Costs and/or Rate Buydown. Welcome to this well-loved brick ranch in a highly desirable Englewood location! This charming one-owner home features a 2-car attached garage and backs to Jason Park, offering a wonderful combination of convenience, privacy, and outdoor enjoyment. You’ll appreciate being close to light rail, the Englewood Recreation Center, and numerous neighborhood amenities.
The main level offers a comfortable and functional layout with a kitchen, living room, and dining area perfect for entertaining. Three bedrooms, a sunroom and a full bathroom complete the main floor. The third bdrm/den could be converted back into a third bedroom by reconverting the closet from the adjacent bdrm. Hardwood floors under 3 bdrms, hall and livingroom.
The finished basement provides additional living space with a large family room featuring a cozy fireplace, a bedroom with egress, a non-conforming bedroom, a ¾ bathroom, and a generously sized laundry room.
Enjoy the fully fenced backyard with lush green grass, plenty of space for gardening, and room to create your ideal outdoor retreat. The RV parking area could also be transformed into a patio or additional entertaining space.
Jason Park is just steps away and offers a dog park, newly renovated playground equipment, a basketball court and plenty of open space to enjoy. This home is a wonderful opportunity in a sought-after Englewood neighborhood! This home is priced to sell!...
Contact an agent
Home facts
- Year built:1960
- Subdivision & Development:Englewood
- Listing ID #:9091630
Rooms and interior
- Bedrooms:5
- Total bathrooms:2
- Full bathrooms:1
- Flooring:Carpet, Laminate, Wood
- Kitchen Description:Dishwasher, Disposal, Microwave, Oven
- Basement Description:Finished, Full
- Living area:1,652 sq. ft.
Heating and cooling
- Cooling:Central Air
- Heating:Forced Air, Natural Gas
Structure and exterior
- Roof:Composition
- Year built:1960
- Building area:1,652 sq. ft.
- Lot Features:Corner
- Architectural Style:Traditional
- Construction Materials:Brick
- Exterior Features:Front Porch
- Foundation Description:Concrete Perimeter
- Levels:1 Story
Schools
- High school:Englewood
- Middle school:Englewood
- Elementary school:Clayton
Utilities
- Water:Public
- Sewer:Public Sewer
Finances and disclosures
- Price:$510,000
- Price per sq. ft.:$308.72
- Tax amount:$2,425
Features and amenities
- Amenities:Bay Window(s)
Parking
- Garage spaces:2
 Based on information submitted to the MLS GRID as of November 5, 2026 11:56 PM. All data is obtained from various sources and may not have been verified by broker or MLS GRID. Supplied Open House information is subject to change without notice. All information should be independently reviewed and verified for accuracy. Properties may or may not be listed by the office/agent presenting the information.
New listings near 1026 W Princeton
- Coming Soon
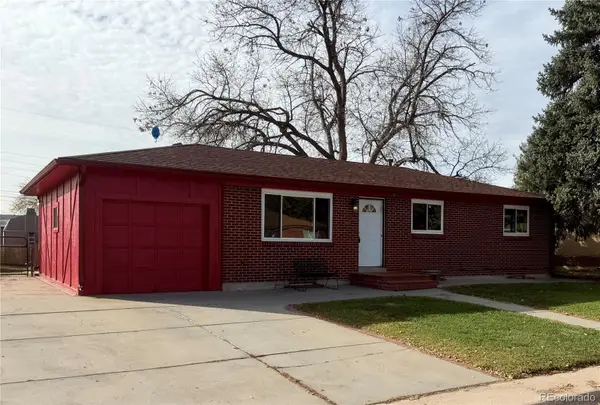 $515,000Coming Soon4 beds 2 baths2,236 sq. ft.
2950 W Saratoga, Englewood, CO 80110
MLS# 3067105Listed by: RE/MAX PROFESSIONALS - Coming Soon
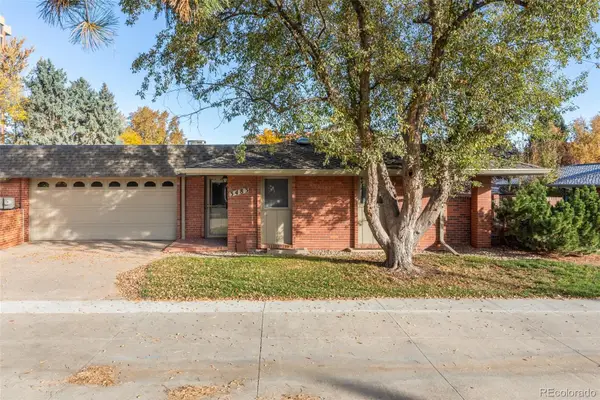 $725,000Coming Soon4 beds 3 baths3,011 sq. ft.
3483 S Race, Englewood, CO 80113
MLS# 2739501Listed by: DWELL 303, LLC - Coming Soon
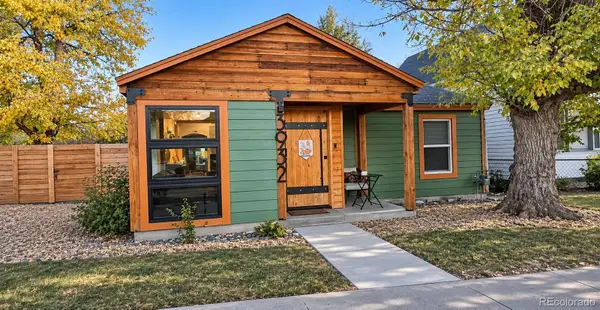 $450,000Coming Soon3 beds 1 baths1,188 sq. ft.
3932 S Delaware, Englewood, CO 80110
MLS# 9397512Listed by: YOUR CASTLE REAL ESTATE INC - Coming Soon
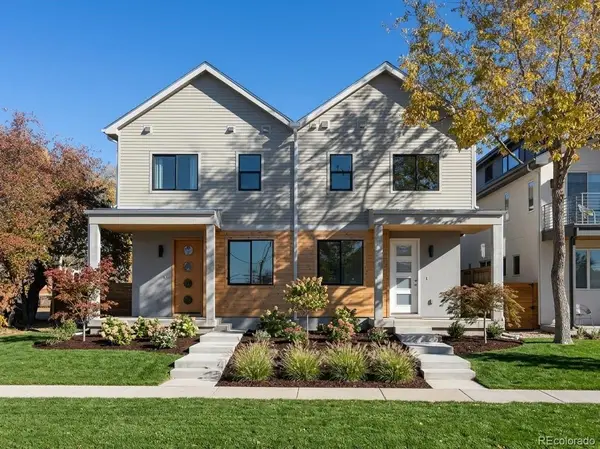 $1,095,000Coming Soon5 beds 5 baths3,414 sq. ft.
2806 S Lincoln, Englewood, CO 80110
MLS# 6672031Listed by: RED CHAIR REALTY ADVISORS LLC - New
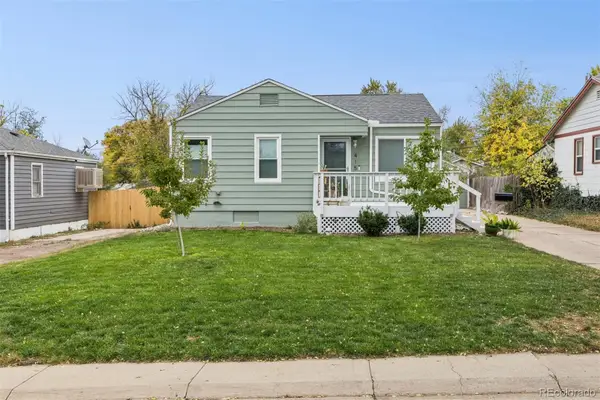 $525,000Active3 beds 2 baths1,434 sq. ft.
4150 S Elati, Englewood, CO 80110
MLS# 3504041Listed by: RE/MAX ALLIANCE - New
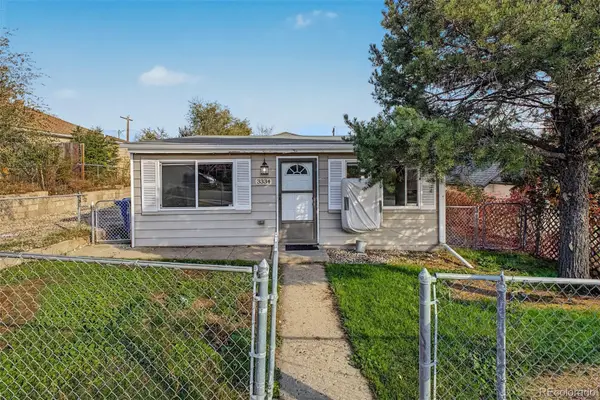 $350,000Active2 beds 1 baths816 sq. ft.
3334 S Clay, Englewood, CO 80110
MLS# 8066138Listed by: DISTINCT REAL ESTATE LLC - New
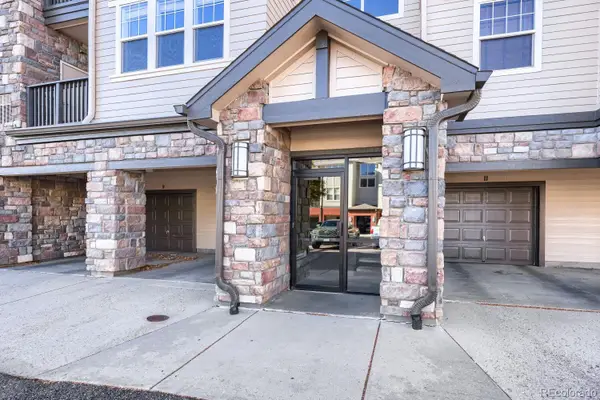 $259,900Active1 beds 1 baths762 sq. ft.
15460 Canyon Gulch #204, Englewood, CO 80112
MLS# 2426900Listed by: THRIVE REAL ESTATE GROUP - New
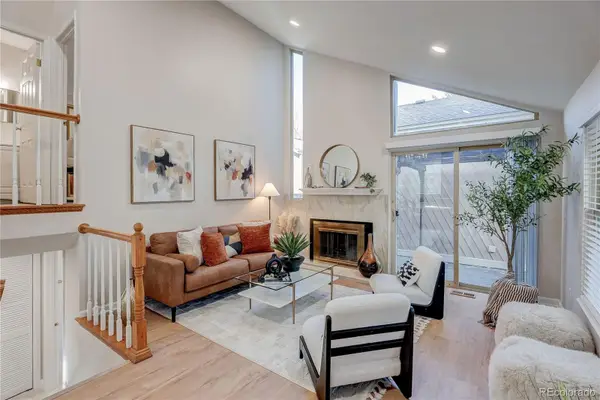 $449,900Active3 beds 3 baths1,260 sq. ft.
10143 E Peakview, Englewood, CO 80111
MLS# 3763038Listed by: RE/MAX ALLIANCE - New
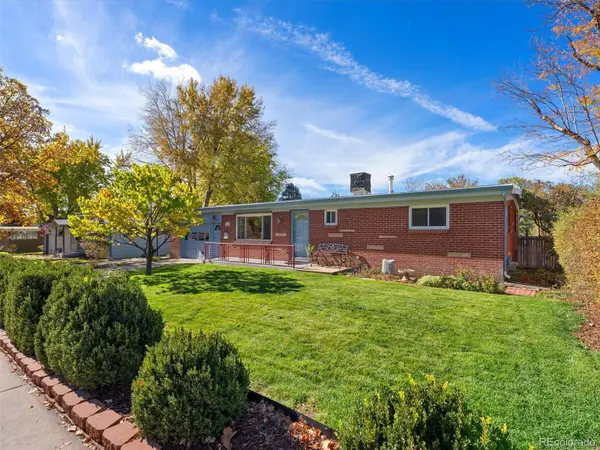 $485,000Active3 beds 1 baths950 sq. ft.
4951 S Inca, Englewood, CO 80110
MLS# 6498879Listed by: KENTWOOD REAL ESTATE DTC, LLC - New
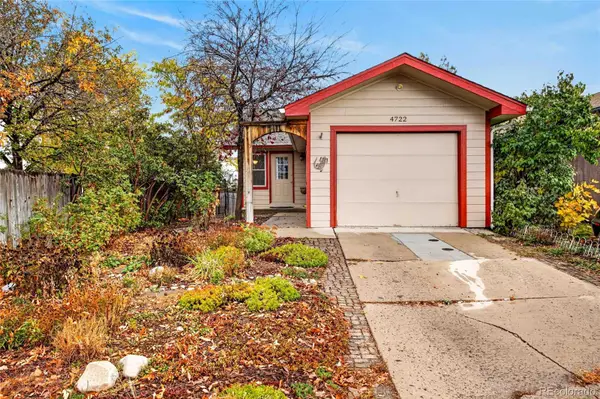 $400,000Active3 beds 2 baths1,760 sq. ft.
4722 S Clay, Englewood, CO 80110
MLS# 6398972Listed by: 5281 EXCLUSIVE HOMES REALTY


Protect your home and budget from life's surprises with an Assurant Home Warranty, backed by a partner that supports you through every step of homeownership. Explore Plans.
© 2026 Better Homes and Gardens Real Estate LLC. An Anywhere Real Estate company. All rights reserved. Better Homes and Gardens® Real Estate is a registered trademark owned by Meredith Operations Corporation, licensed to Better Homes and Gardens Real Estate LLC and used with permission. Better Homes and Gardens Real Estate LLC fully supports the principles of the Fair Housing Act and the Equal Opportunity Act. Listing information is deemed reliable but is not guaranteed accurate.
Each office is independently owned and operated.
Any services or products provided by third parties are not provided by, affiliated with or related to Better Homes and Gardens Real Estate LLC, or its affiliated companies.