
10323 E Peakview #J201, Englewood, CO 80111
Local realty services provided by:Better Homes and Gardens Real Estate Kenney & Company
10323 E Peakview #J201,Englewood, CO 80111
$269,000
- 2 Beds
- 2 Baths
- 981 sq. ft.
- Single family
- Active
Listed by: joel marosy
Office: inco property management & sales
MLS#:9644180
Source:ML
Price summary
- Price:$269,000
- Price per sq. ft.:$274.21
- Monthly HOA dues:$394
About this home
Welcome to 10323 E Peakview Avenue Unit J201, a beautifully updated 2-bedroom, 2-bath condo in the desirable Peakview Pointe community. This move-in-ready home has been thoughtfully refreshed with new interior paint, new flooring throughout, new kitchen countertops, and updated bathroom vanities. The open living and dining area is centered around a cozy fireplace and offers a comfortable, functional layout for everyday living or entertaining. Step outside onto the private balcony, a great place to enjoy your morning coffee or unwind at the end of the day. The primary bedroom features its own private bath, while the second bedroom offers flexibility for guests, a home office, or additional living space. Assigned parking adds convenience, and the community offers amenities including a swimming pool, clubhouse, playground, and well-maintained common areas. Conveniently located near shopping, dining, parks, and major commuter routes, this updated condo offers an excellent combination of comfort, location, and low-maintenance living. With fresh finishes and a welcoming layout, J201 is ready for its next owner....
Contact an agent
Home facts
- Year built:1984
- Subdivision & Development:Peakview Pointe
- Listing ID #:9644180
Rooms and interior
- Bedrooms:2
- Total bathrooms:2
- Full bathrooms:2
- Flooring:Carpet, Linoleum, Vinyl
- Kitchen Description:Dishwasher, Disposal, Oven, Refrigerator
- Living area:981 sq. ft.
Heating and cooling
- Cooling:Central Air
- Heating:Forced Air
Structure and exterior
- Roof:Membrane
- Year built:1984
- Building area:981 sq. ft.
- Architectural Style:Contemporary
- Construction Materials:Brick, Wood Siding
- Exterior Features:Balcony
- Foundation Description:Slab
- Levels:1 Story
Schools
- High school:Cherry Creek
- Middle school:Campus
- Elementary school:High Plains
Utilities
- Water:Public
- Sewer:Community Sewer
Finances and disclosures
- Price:$269,000
- Price per sq. ft.:$274.21
- Tax amount:$1,987
Features and amenities
- Laundry features:Dryer, Washer
- Amenities:Gas Water Heater
 Based on information submitted to the MLS GRID as of November 3, 2026 08:12 PM. All data is obtained from various sources and may not have been verified by broker or MLS GRID. Supplied Open House information is subject to change without notice. All information should be independently reviewed and verified for accuracy. Properties may or may not be listed by the office/agent presenting the information.
New listings near 10323 E Peakview #J201
- Coming Soon
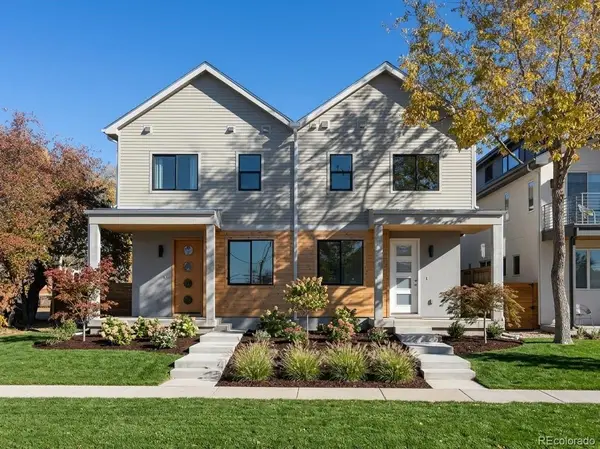 $1,095,000Coming Soon5 beds 5 baths3,414 sq. ft.
2806 S Lincoln, Englewood, CO 80110
MLS# 6672031Listed by: RED CHAIR REALTY ADVISORS LLC - Coming Soon
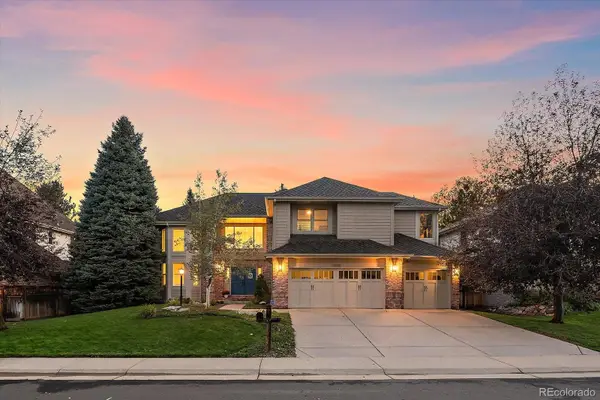 $1,695,000Coming Soon5 beds 5 baths4,190 sq. ft.
11678 E Powers, Englewood, CO 80111
MLS# 8739983Listed by: RE/MAX ALLIANCE - New
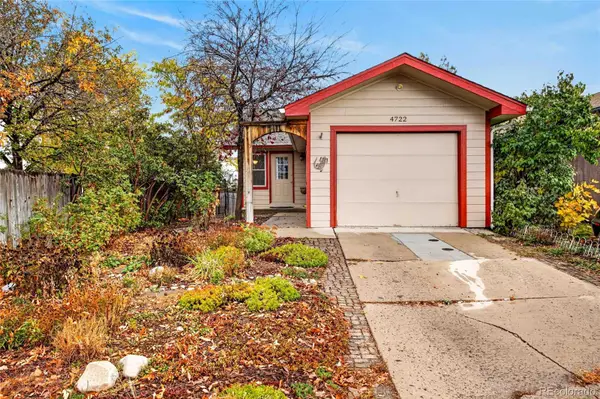 $400,000Active3 beds 2 baths1,760 sq. ft.
4722 S Clay, Englewood, CO 80110
MLS# 6398972Listed by: 5281 EXCLUSIVE HOMES REALTY - New
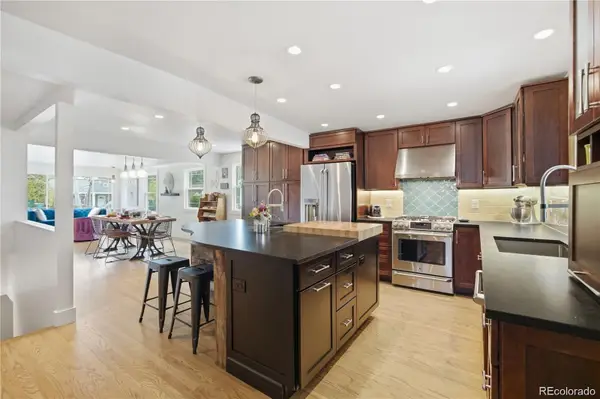 $600,000Active4 beds 2 baths2,276 sq. ft.
4655 S Pearl, Englewood, CO 80113
MLS# 6952772Listed by: KELLER WILLIAMS REALTY NORTHERN COLORADO - New
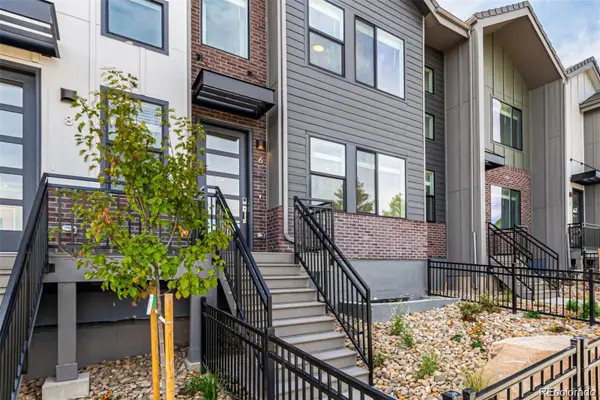 $599,900Active3 beds 3 baths1,769 sq. ft.
39 Ascent, Englewood, CO 80112
MLS# 1733543Listed by: LISTINGS.COM - New
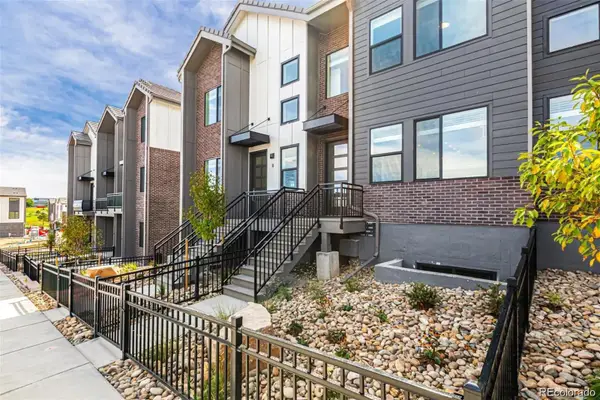 $549,990Active2 beds 3 baths1,769 sq. ft.
31 Ascent, Englewood, CO 80112
MLS# 1760412Listed by: LISTINGS.COM - New
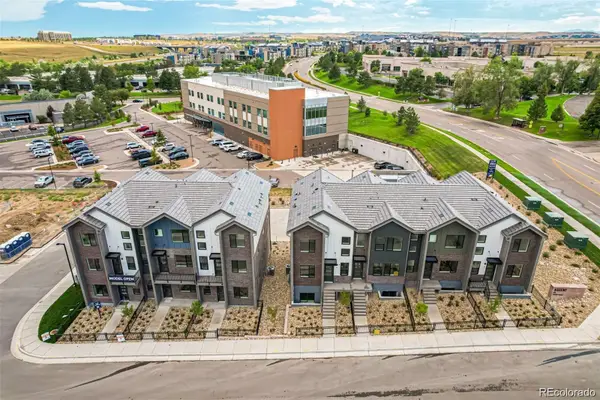 $624,900Active3 beds 4 baths2,049 sq. ft.
33 Ascent, Englewood, CO 80112
MLS# 4220685Listed by: LISTINGS.COM - New
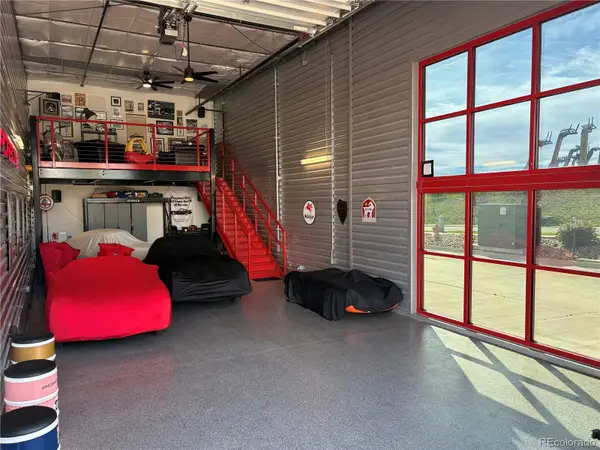 $345,000Active-- beds -- baths
13303 E Adam Aircraft #C32, Englewood, CO 80112
MLS# 6307109Listed by: RE/MAX ALLIANCE - New
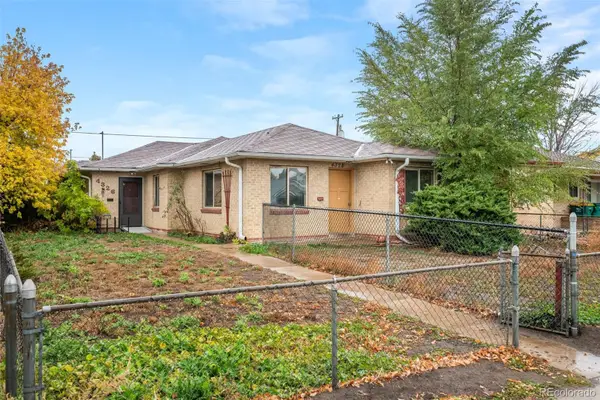 $500,000Active3 beds 2 baths1,545 sq. ft.
4326 S Acoma, Englewood, CO 80110
MLS# 9442285Listed by: RE/MAX OF CHERRY CREEK - New
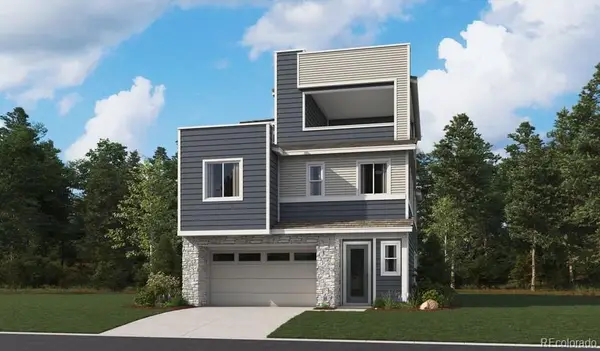 $734,950Active3 beds 4 baths2,790 sq. ft.
11137 Greenhorn, Englewood, CO 80112
MLS# 4676312Listed by: SH REALTY, INC.


Protect your home and budget from life's surprises with an Assurant Home Warranty, backed by a partner that supports you through every step of homeownership. Explore Plans.
© 2026 Better Homes and Gardens Real Estate LLC. An Anywhere Real Estate company. All rights reserved. Better Homes and Gardens® Real Estate is a registered trademark owned by Meredith Operations Corporation, licensed to Better Homes and Gardens Real Estate LLC and used with permission. Better Homes and Gardens Real Estate LLC fully supports the principles of the Fair Housing Act and the Equal Opportunity Act. Listing information is deemed reliable but is not guaranteed accurate.
Each office is independently owned and operated.
Any services or products provided by third parties are not provided by, affiliated with or related to Better Homes and Gardens Real Estate LLC, or its affiliated companies.