
10919 E Maplewood Drive, Englewood, CO 80111
Local realty services provided by:Better Homes and Gardens Real Estate Kenney & Company
10919 E Maplewood Drive,Englewood, CO 80111
$825,000
- 4 Beds
- 3 Baths
- 2,354 sq. ft.
- Single family
- Active
Listed by: greg anderson
Office: mb the anderson team llc.
MLS#:4192404
Source:ML
Price summary
- Price:$825,000
- Price per sq. ft.:$350.47
- Monthly HOA dues:$4.17
About this home
Spectacular remodeled home in the Cherry Creek School District! Perfectly positioned on a huge lot at the foot of a quiet cul-de-sac in coveted Cherry Creek Vista, this thoughtfully updated home offers an open floorplan with vaulted ceilings and abundant windows for a light, welcoming feel. New double front door and exterior paint enhance curb appeal and long-term low-maintenance value. The kitchen boasts refinished cabinetry and stainless steel appliances, while the remodeled primary bath delivers a true spa-like experience with custom lighting and shelving, anti-fog backlit mirrors, and a stunning curbless shower. All bathrooms have been refreshed with new toilets. Throughout the home, you'll find all-new flooring — real oak hardwood on the main and lower levels, new carpet upstairs — along with fresh paint, new ceiling fan/light fixtures in every bedroom, new or refinished doors, new baseboard trim, and new roller shades on the main and lower level windows. The lower level also includes a 4th bedroom that is perfect as a home office. Outside, the parklike backyard offers a wonderful sense of privacy framed by mature, large trees, plus a custom-built chicken coop that matches the home's exterior and a new retaining wall. The light and bright walk-out basement is ideal for storage or ready for you to finish to your own vision. Cherry Creek Vista is a wonderful neighborhood that gives you access to tennis and pickleball courts as well as the option to join the excellent community pool. Just minutes from Cherry Creek State Park and top-rated Cherry Creek schools, this home offers easy access to miles of trails, parks, dining, shopping, and the Denver Tech Center....
Contact an agent
Home facts
- Year built:1980
- Listing ID #:4192404
Rooms and interior
- Bedrooms:4
- Total bathrooms:3
- Full bathrooms:1
- Half bathrooms:1
- Flooring:Carpet, Tile, Wood
- Kitchen Description:Dishwasher, Disposal, Eat-in Kitchen, Range, Refrigerator
- Basement:Yes
- Basement Description:Partial, Unfinished, Walk-Out Access
- Living area:2,354 sq. ft.
Heating and cooling
- Cooling:Central Air
- Heating:Forced Air
- Central air:Yes
Structure and exterior
- Roof:Composition
- Year built:1980
- Building area:2,354 sq. ft.
- Lot area:0.22 Acres
- Lot Features:Cul-De-Sac, Landscaped, Level, Many Trees, Near Public Transit, Sprinklers In Front, Sprinklers In Rear
- Architectural Style:Traditional
- Construction Materials:Brick, Frame, Wood Siding
- Exterior Features:Front Porch, Patio, Private Yard, Rain Gutters
- Foundation Description:Concrete Perimeter, Slab
- Levels:Tri-Level
Schools
- High school:Cherry Creek
- Middle school:Campus
- Elementary school:High Plains
Utilities
- Water:Public
- Sewer:Public Sewer
Finances and disclosures
- Price:$825,000
- Price per sq. ft.:$350.47
- Tax amount:$5,205 (2025)
Features and amenities
- Laundry features:In Unit
- Amenities:Bay Window(s), Carbon Monoxide Detector(s), Double Pane Windows, Gas Water Heater, Skylight(s), Window Coverings
Parking
- Total parking spaces:2
- Parking description:Concrete Driveway, Dry Walled
- Garage:Yes
- Garage spaces:2
 Based on information submitted to the MLS GRID as of July 23, 2026 10:43 PM. All data is obtained from various sources and may not have been verified by broker or MLS GRID. Supplied Open House information is subject to change without notice. All information should be independently reviewed and verified for accuracy. Properties may or may not be listed by the office/agent presenting the information.
New listings near 10919 E Maplewood Drive
- New
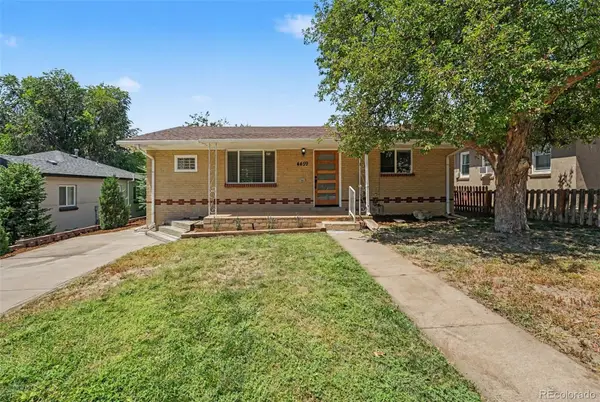 $500,000Active4 beds 2 baths1,728 sq. ft.
4459 S Fox Street, Englewood, CO 80110
MLS# 1975016Listed by: COMPASS - DENVER - Coming Soon
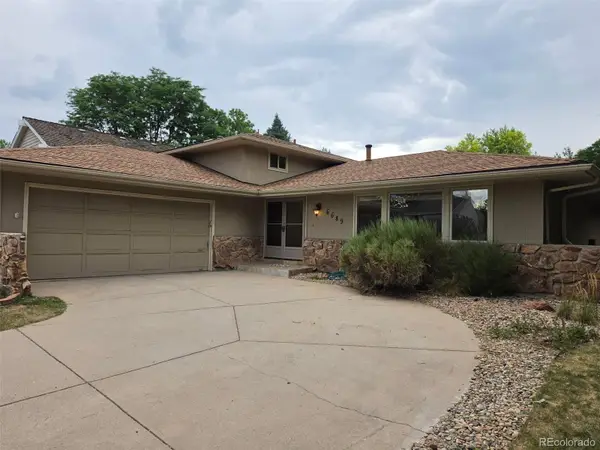 $879,000Coming Soon4 beds 3 baths
6689 E Heritage Pl N, Englewood, CO 80111
MLS# 8677962Listed by: MB THE REAL ESTATE FIRM - Coming Soon
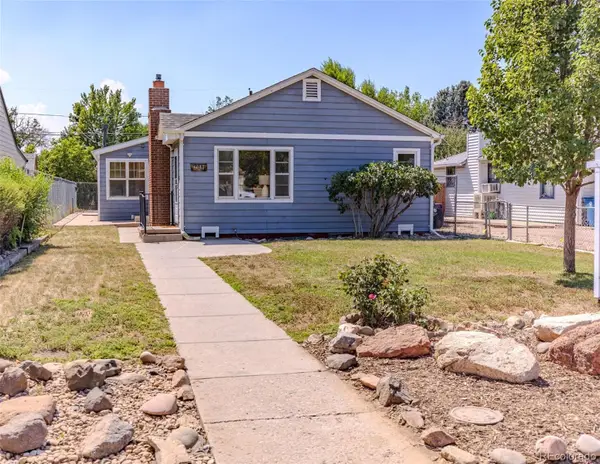 $499,900Coming Soon3 beds 3 baths
4077 S Washington Street, Englewood, CO 80113
MLS# 9809803Listed by: YOUR CASTLE REAL ESTATE INC - New
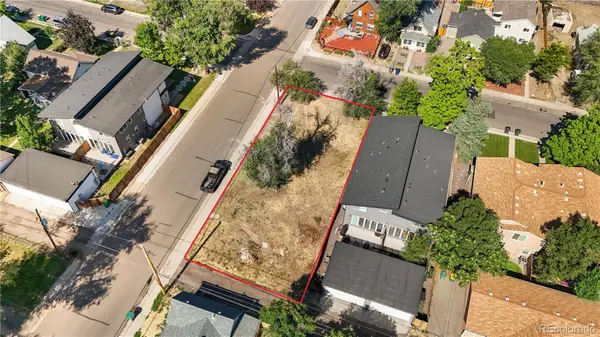 $420,000Active0.14 Acres
2996 S Elati Street, Englewood, CO 80110
MLS# 4667011Listed by: BUNNELL REALTY LLC - Coming Soon
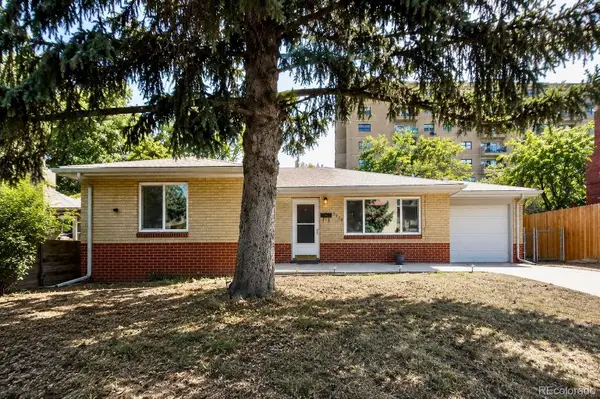 $400,000Coming Soon3 beds 1 baths
3650 S Delaware Street, Englewood, CO 80110
MLS# 5596670Listed by: MADISON & COMPANY PROPERTIES - New
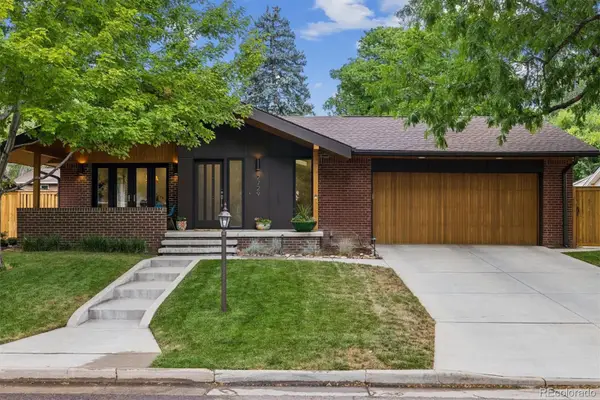 $965,000Active5 beds 3 baths2,695 sq. ft.
2729 S Washington Street, Englewood, CO 80113
MLS# 6109149Listed by: RE/MAX PROFESSIONALS - Coming Soon
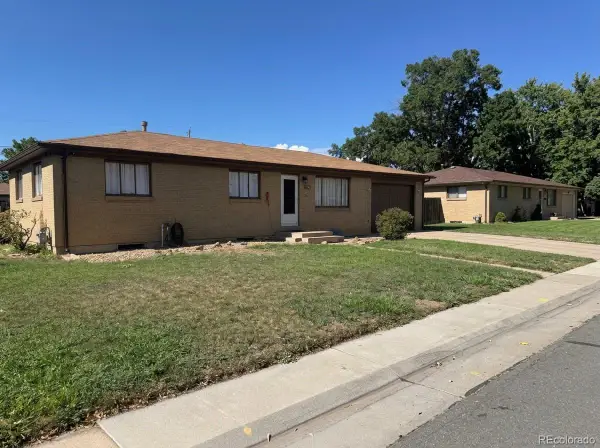 $489,900Coming Soon3 beds 1 baths
2940 W Saratoga Avenue, Englewood, CO 80110
MLS# 4996252Listed by: COLDWELL BANKER REALTY 44 - Open Sun, 11am to 2pmNew
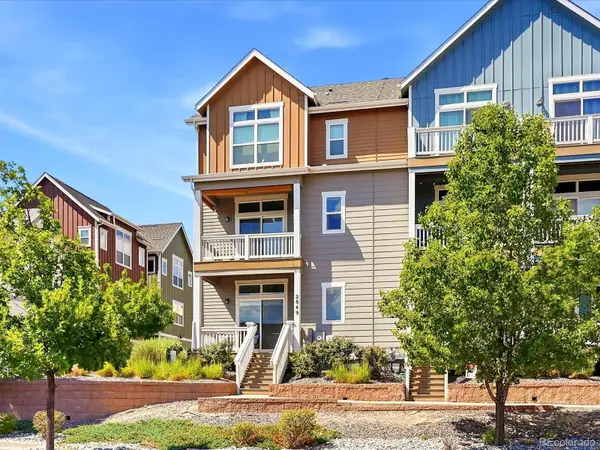 $549,000Active4 beds 3 baths1,650 sq. ft.
2849 S Elati Street, Englewood, CO 80110
MLS# 8908268Listed by: YOUR CASTLE REAL ESTATE INC - New
 $495,000Active2 beds 3 baths1,552 sq. ft.
8922 E Otero Place, Englewood, CO 80112
MLS# 9733915Listed by: MILEHIMODERN


Protect your home and budget from life's surprises with an Assurant Home Warranty, backed by a partner that supports you through every step of homeownership. Explore Plans.
© 2026 Better Homes and Gardens Real Estate LLC. An Anywhere Real Estate company. All rights reserved. Better Homes and Gardens® Real Estate is a registered trademark owned by Meredith Operations Corporation, licensed to Better Homes and Gardens Real Estate LLC and used with permission. Better Homes and Gardens Real Estate LLC fully supports the principles of the Fair Housing Act and the Equal Opportunity Act. Listing information is deemed reliable but is not guaranteed accurate.
Each office is independently owned and operated.
Any services or products provided by third parties are not provided by, affiliated with or related to Better Homes and Gardens Real Estate LLC, or its affiliated companies.