
11940 E Lake Court, Englewood, CO 80111
Local realty services provided by:Better Homes and Gardens Real Estate Kenney & Company
11940 E Lake Court,Englewood, CO 80111
$2,450,000
- 5 Beds
- 7 Baths
- - sq. ft.
- Single family
- Coming Soon
Upcoming open houses
- Wed, Aug 1904:00 pm - 06:00 pm
Listed by: anna steiner, sarah futa
Office: keller williams action realty llc.
MLS#:1511642
Source:ML
Price summary
- Price:$2,450,000
- Monthly HOA dues:$184
About this home
Live the elevated Greenwood Village lifestyle in this fully updated luxury retreat, tucked inside one of the area’s most coveted gated communities and situated on a cul-de-sac.
Step inside to soaring vaulted ceilings, rich natural light, and a beautifully reimagined chef’s kitchen featuring top tier stainless steel appliances, custom cabinetry, a stylish coffee bar, and high-end finishes that set the tone for the entire home. Every space feels intentional, refined, and designed for effortless living.
The primary suite is a luxury escape—complete with a private sitting area, a dramatic two-sided fireplace, spa inspired bath, steam shower, and a custom built-ins in massive closet with its own washer and dryer.
Enjoy spaces crafted for creativity, wellness, and entertainment: a custom craft room, a fully equipped gym with dedicated A/C and ensuite bath, three fireplaces, and a lower level built for hosting. The finished basement features a climate controlled wine cellar, an immersive theater with seat integrated speakers, a game room with bar/kitchen, two additional bedrooms with California Closets. Outdoor living shines offering multiple patios, pergola, lush new landscaping and private areas perfect for relaxing and entertaining.
Premium upgrades include new windows (2024), new A/C (2024- 1 of the units), new sprinkler system (2024), new landscaping (2024), and new garage doors (2025).The 3-car garage with Gladiator gear panels and a full security system complete the package.
Located in the highly rated Cherry Creek School District, this home blends luxury, comfort, and lifestyle in one of Greenwood Village’s most desirable neighborhoods. This home delivers resort style living with a community pool, hot tub, tennis courts, clubhouse, parks, and private neighborhood paths. Just moments from Cherry Creek State Park, the reservoir, and miles of serene walking and biking trails....
Contact an agent
Home facts
- Year built:2006
- Subdivision & Development:Cherry Creek Vista (Gated)
- Listing ID #:1511642
Rooms and interior
- Bedrooms:5
- Total bathrooms:7
- Full bathrooms:1
- Half bathrooms:2
- Flooring:Carpet, Laminate, Tile, Wood
- Bathrooms Description:Five Piece Bath, Jack & Jill Bathroom
- Kitchen Description:Bar Fridge, Dishwasher, Disposal, Double Oven, Eat-in Kitchen, Freezer, Kitchen Island, Microwave, Oven, Range, Range Hood, Refrigerator, Wine Cooler
- Basement:Yes
- Basement Description:Finished, Full, Partial, Sump Pump
Heating and cooling
- Cooling:Air Conditioning-Room, Central Air
- Heating:Forced Air, Natural Gas
- Central air:Yes
Structure and exterior
- Roof:Concrete
- Year built:2006
- Lot Features:Cul-De-Sac, Level
- Architectural Style:Traditional
- Construction Materials:Frame, Stucco, Wood Siding
- Exterior Features:Barbecue, Covered, Deck, Front Porch, Gas Valve, Patio, Private Yard
- Levels:2 Story
Schools
- High school:Cherry Creek
- Middle school:Campus
- Elementary school:Cottonwood Creek
Utilities
- Water:Public
- Sewer:Public Sewer
Finances and disclosures
- Price:$2,450,000
- Tax amount:$15,304 (2025)
Features and amenities
- Laundry features:Dryer, Laundry Closet, Washer
- Amenities:Bar Fridge, Carbon Monoxide Detector(s), Double Pane Windows, Gas Water Heater, Security System, Smoke Detector(s), Sump Pump, Video Doorbell, Window Coverings, Wine Cooler
Parking
- Total parking spaces:3
- Parking description:Dry Walled, Exterior Access Door, Floor Coating, Lighted
- Garage:Yes
- Garage spaces:3
 Based on information submitted to the MLS GRID as of August 14, 2026 06:38 PM. All data is obtained from various sources and may not have been verified by broker or MLS GRID. Supplied Open House information is subject to change without notice. All information should be independently reviewed and verified for accuracy. Properties may or may not be listed by the office/agent presenting the information.
New listings near 11940 E Lake Court
- New
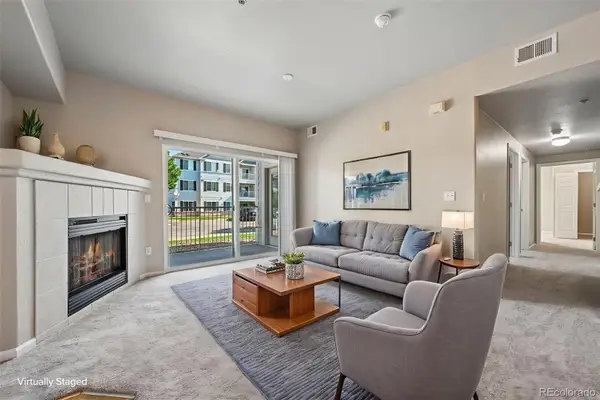 $299,900Active3 beds 2 baths1,291 sq. ft.
15700 E Jamison Drive #6-104, Englewood, CO 80112
MLS# 6056110Listed by: RE/MAX PROFESSIONALS - New
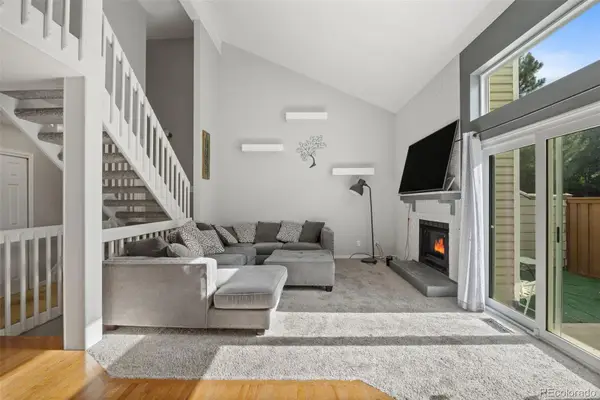 $425,000Active4 beds 2 baths2,118 sq. ft.
7667 S Monaco Circle, Englewood, CO 80112
MLS# 8405450Listed by: BROKERS GUILD REAL ESTATE - New
 $600,000Active4 beds 3 baths3,040 sq. ft.
6043 E Briarwood Drive, Englewood, CO 80112
MLS# 5882419Listed by: LIV SOTHEBY'S INTERNATIONAL REALTY - Coming Soon
 $725,000Coming Soon3 beds 2 baths
4955 S Galapago Street, Englewood, CO 80110
MLS# 9337395Listed by: COMPASS - DENVER - Coming Soon
 $515,000Coming Soon3 beds 2 baths
4651 S Washington Street, Englewood, CO 80113
MLS# 8293425Listed by: ENGEL & VOLKERS DENVER - New
 $305,000Active1 beds 1 baths812 sq. ft.
8671 E Dry Creek Road #721, Englewood, CO 80112
MLS# 7913752Listed by: LISTINGS.COM - New
 $140,000Active3 beds 2 baths1,728 sq. ft.
3650 S Federal Boulevard, Englewood, CO 80110
MLS# 2890004Listed by: HOLLAND REALTY GROUP - New
 $435,000Active3 beds 1 baths976 sq. ft.
2169 W Warren Avenue, Englewood, CO 80110
MLS# 8885119Listed by: MILEHIMODERN - New
 $485,000Active4 beds 2 baths1,836 sq. ft.
4344 S Acoma Street, Englewood, CO 80110
MLS# 8557592Listed by: RE/MAX NORTHWEST INC


Protect your home and budget from life's surprises with an Assurant Home Warranty, backed by a partner that supports you through every step of homeownership. Explore Plans.
© 2026 Better Homes and Gardens Real Estate LLC. An Anywhere Real Estate company. All rights reserved. Better Homes and Gardens® Real Estate is a registered trademark owned by Meredith Operations Corporation, licensed to Better Homes and Gardens Real Estate LLC and used with permission. Better Homes and Gardens Real Estate LLC fully supports the principles of the Fair Housing Act and the Equal Opportunity Act. Listing information is deemed reliable but is not guaranteed accurate.
Each office is independently owned and operated.
Any services or products provided by third parties are not provided by, affiliated with or related to Better Homes and Gardens Real Estate LLC, or its affiliated companies.