
12 E Quincy Avenue, Englewood, CO 80113
Local realty services provided by:Better Homes and Gardens Real Estate Kenney & Company
12 E Quincy Avenue,Englewood, CO 80113
$555,000
- 4 Beds
- 2 Baths
- 1,523 sq. ft.
- Single family
- Active
Listed by: holly jaros
Office: denver luxury real estate
MLS#:2108901
Source:ML
Price summary
- Price:$555,000
- Price per sq. ft.:$364.41
About this home
Welcome to the original farmhouse of the neighborhood! If you’re looking for charm, character, modern updates, upgraded systems, and a wonderful walkable location, this may be the home you’ve been waiting for. Step through the foyer and you’re immediately greeted by the beautiful original staircase and the warmth of gleaming original hardwood floors found throughout much of the home. The living room, dining room, and kitchen flow seamlessly together, creating an inviting space for everyday living and entertaining. Huge windows fill the home with natural light, while exposed brick adds distinctive 19th-century character. Updated cabinetry, stainless steel appliances, and granite countertops bring modern 21st-century finishes to the heart of the home.
The main level also features a thoughtfully designed addition with a bedroom, ¾ bath, and spacious laundry/mudroom—perfect for guests, a home office, or convenient main-level living. Upstairs, you’ll find three additional generously sized bedrooms and a full bathroom with double sinks. The approximately 7-foot-tall cellar offers excellent additional storage space; square footage and ceiling height are approximate. Storage is abundant throughout the property, with a one-car garage featuring a dedicated storage area, plus a backyard shed. There’s plenty of room for all your Colorado toys and gear. Outside, enjoy a spacious and private yard complete with a firepit—ideal for relaxing evenings, entertaining friends, or simply enjoying your own outdoor retreat. A rare combination of historic charm, thoughtful updates, abundant storage, and a fantastic location, 1 block to Western Sky taproom, 1 mile to downtown Englewood, 15 mins to Wash Park, 18 minutes to Downtown Denver, 20 minutes to Red Rocks, this special farmhouse is ready to welcome you home....
Contact an agent
Home facts
- Year built:1901
- Subdivision & Development:South Broadway Heights
- Listing ID #:2108901
Rooms and interior
- Bedrooms:4
- Total bathrooms:2
- Full bathrooms:1
- Flooring:Tile, Wood
- Kitchen Description:Dishwasher, Disposal, Kitchen Island, Microwave, Range, Range Hood, Refrigerator
- Basement:Yes
- Basement Description:Cellar
- Living area:1,523 sq. ft.
Heating and cooling
- Cooling:Central Air
- Heating:Forced Air
- Central air:Yes
Structure and exterior
- Roof:Composition
- Year built:1901
- Building area:1,523 sq. ft.
- Lot area:0.14 Acres
- Lot Features:Level
- Construction Materials:Brick
- Exterior Features:Fire Pit, Front Porch, Patio
- Levels:2 Story
Schools
- High school:Englewood
- Middle school:Englewood
- Elementary school:Cherrelyn
Utilities
- Water:Public
- Sewer:Public Sewer
Finances and disclosures
- Price:$555,000
- Price per sq. ft.:$364.41
- Tax amount:$2,677 (2025)
Features and amenities
- Laundry features:Dryer, Washer
Parking
- Total parking spaces:1
- Garage:Yes
- Garage spaces:1
 Based on information submitted to the MLS GRID as of September 6, 2026 04:41 AM. All data is obtained from various sources and may not have been verified by broker or MLS GRID. Supplied Open House information is subject to change without notice. All information should be independently reviewed and verified for accuracy. Properties may or may not be listed by the office/agent presenting the information.
New listings near 12 E Quincy Avenue
- Coming Soon
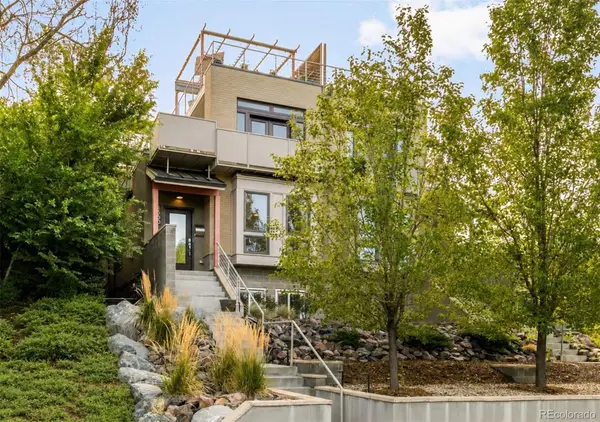 $895,000Coming Soon4 beds 4 baths3,025 sq. ft.
2860 S Sherman Street, Englewood, CO 80113
MLS# 3122210Listed by: LIV SOTHEBY'S INTERNATIONAL REALTY - Coming Soon
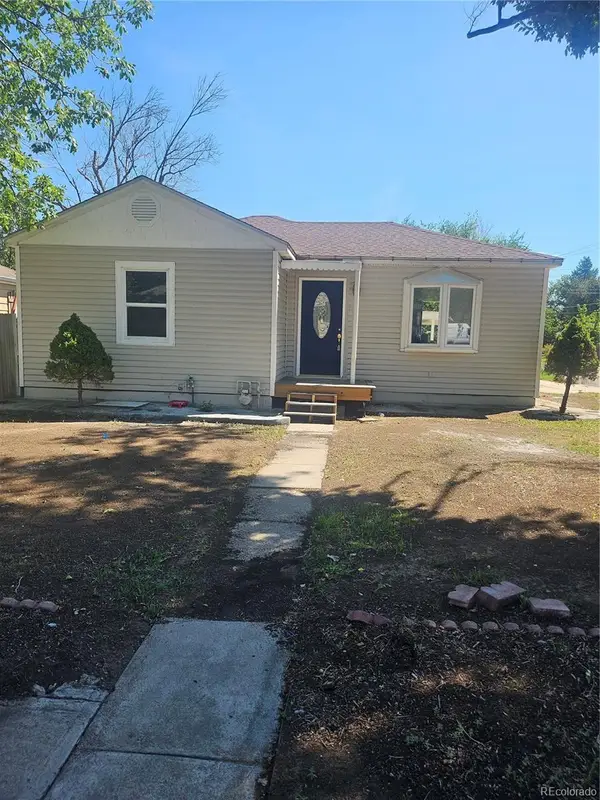 $610,000Coming Soon3 beds 3 baths1,916 sq. ft.
4296 S Sherman Street, Englewood, CO 80113
MLS# 3406887Listed by: RE/MAX ALLIANCE - Coming Soon
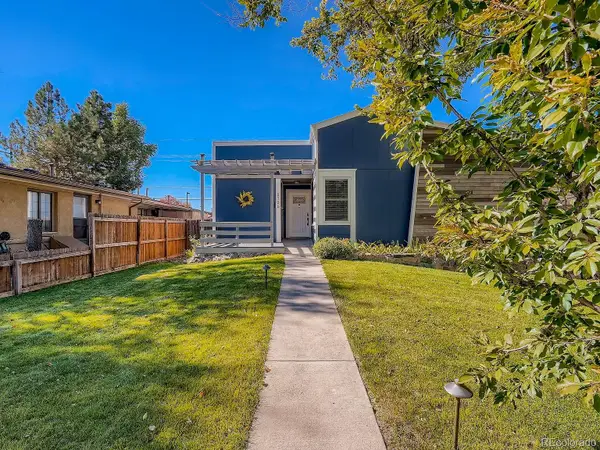 $800,000Coming Soon5 beds 4 baths3,101 sq. ft.
2735 S Delaware Street, Englewood, CO 80110
MLS# 2694827Listed by: GUIDE REAL ESTATE - Coming Soon
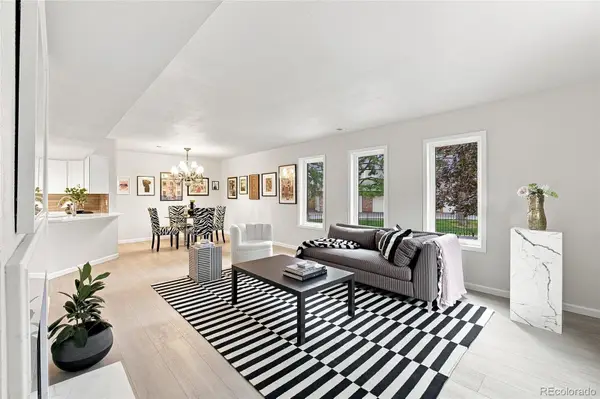 $350,000Coming Soon3 beds 3 baths1,827 sq. ft.
6475 S Dayton Street #103, Englewood, CO 80111
MLS# 1783777Listed by: AVENEW REALTY LLC - Coming Soon
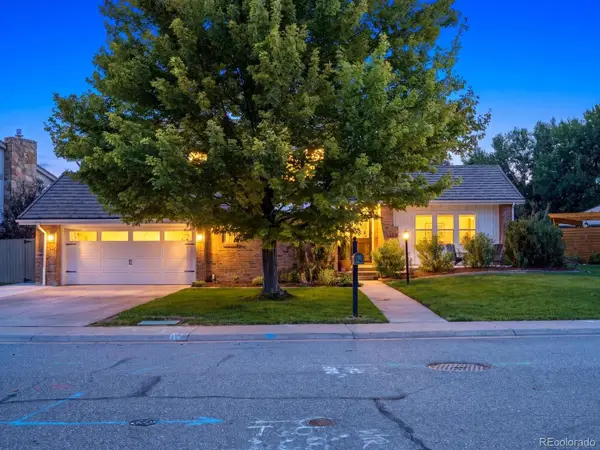 $1,200,000Coming Soon4 beds 4 baths3,510 sq. ft.
6253 S Galena Way, Englewood, CO 80111
MLS# 3997553Listed by: COMPASS - DENVER - New
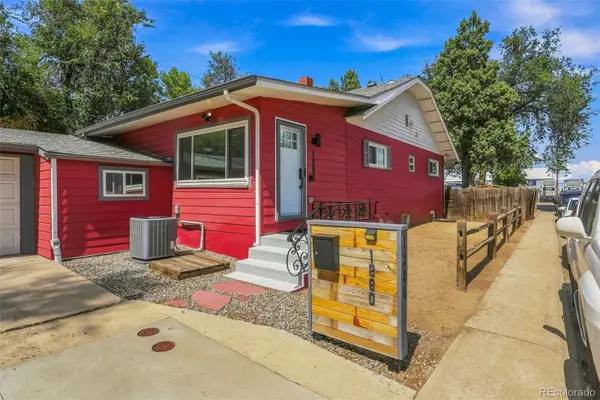 $649,000Active4 beds 2 baths2,044 sq. ft.
1280 W Oxford S Avenue, Englewood, CO 80110
MLS# 3122173Listed by: LAURA ALLRED - New
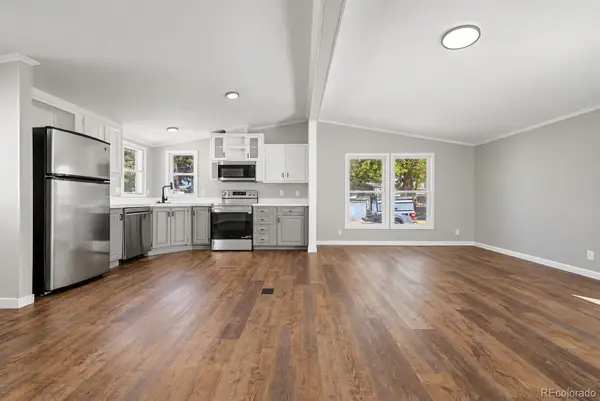 $112,500Active2 beds 2 baths1,056 sq. ft.
3650 S Federal Boulevard, Englewood, CO 80110
MLS# 2858508Listed by: GUARDIAN REAL ESTATE GROUP - New
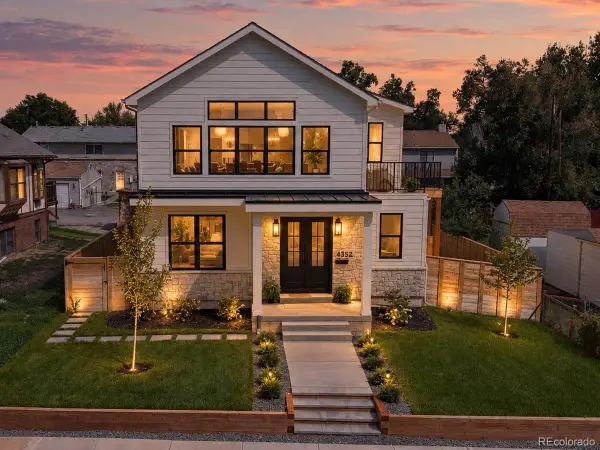 $1,525,000Active5 beds 6 baths4,718 sq. ft.
4352 S Bannock Street, Englewood, CO 80110
MLS# 7932016Listed by: ENGEL AND VOLKERS: CASTLE ROCK & CASTLE PINES - New
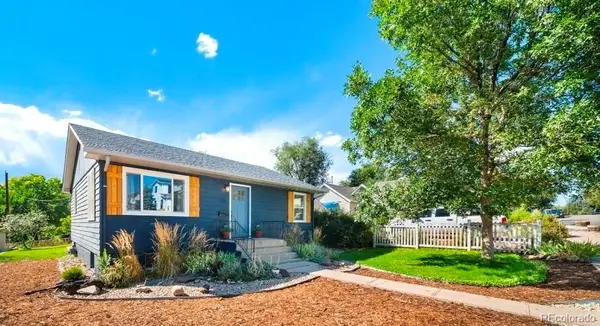 $550,000Active3 beds 2 baths1,736 sq. ft.
4515 S Delaware Street, Englewood, CO 80110
MLS# 5220317Listed by: COMPASS - DENVER - New
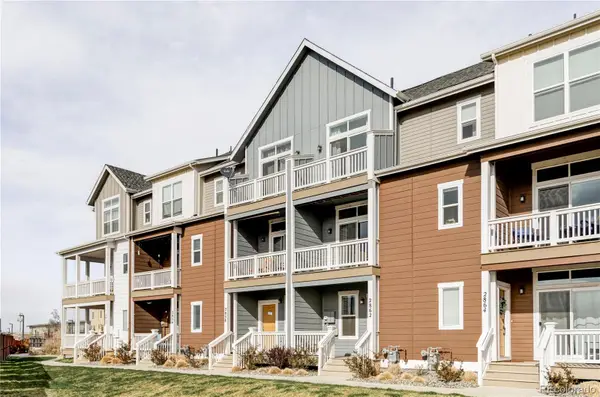 $450,000Active2 beds 3 baths1,176 sq. ft.
2862 S Galapago Court, Englewood, CO 80110
MLS# 3237028Listed by: RE/MAX PROFESSIONALS


Protect your home and budget from life's surprises with an Assurant Home Warranty, backed by a partner that supports you through every step of homeownership. Explore Plans.
© 2026 Better Homes and Gardens Real Estate LLC. An Anywhere Real Estate company. All rights reserved. Better Homes and Gardens® Real Estate is a registered trademark owned by Meredith Operations Corporation, licensed to Better Homes and Gardens Real Estate LLC and used with permission. Better Homes and Gardens Real Estate LLC fully supports the principles of the Fair Housing Act and the Equal Opportunity Act. Listing information is deemed reliable but is not guaranteed accurate.
Each office is independently owned and operated.
Any services or products provided by third parties are not provided by, affiliated with or related to Better Homes and Gardens Real Estate LLC, or its affiliated companies.