
1280 W Oxford S Avenue, Englewood, CO 80110
Local realty services provided by:Better Homes and Gardens Real Estate Kenney & Company
1280 W Oxford S Avenue,Englewood, CO 80110
$649,000
- 4 Beds
- 2 Baths
- 2,044 sq. ft.
- Single family
- Active
Listed by: laura allred
Office: laura allred
MLS#:3122173
Source:ML
Price summary
- Price:$649,000
- Price per sq. ft.:$317.51
About this home
NEW PRICE - $649K | 4 BED 2 BATH | RARE 1/3-ACRE CORNER LOT | RV PARKING | REMODELED + NEW FINISHED BASEMENT | ADU POTENTIAL SPACE, UPDATES & FLEXIBILITY AND "TECH READY" IN ENGLEWOOD!
Welcome to this completely remodeled 4-bedroom, 2-bath home offering 2,044 square feet of living space on an approximately 1/3-acre corner lot. If you've been searching for a property that gives you more space, more parking, and more possibilities, this one deserves a closer look.
The home has been completely remodeled with a fresh, updated feel and is ready for its next owner.
The 1/3-acre corner lot is one of the property's biggest advantages, providing an amount of outdoor space that's hard to find at this price point. Parking is another standout feature, with a 2-car garage, approximately 6 additional parking spaces, RV parking behind a locked gate.
And there's room for even more potential. The property includes additional unfinished space with ADU potential, giving the next owner the opportunity to explore additional living, guest, work, or income-producing possibilities, subject to applicable zoning and permitting requirements.
4 bedrooms • 2 bathrooms • 2,044 SF • 1/3-acre corner lot • 2-car garage • 6 additional parking spaces • gated RV storage • completely remodeled • ADU potential
Conveniently located in Englewood with access to light rail, shopping, dining, major roadways, and the surrounding metro area.
Come see the space, updates, parking, and potential for yourself. This is a lot of property for $649,000....
Contact an agent
Home facts
- Year built:1930
- Subdivision & Development:Hayes
- Listing ID #:3122173
Rooms and interior
- Bedrooms:4
- Total bathrooms:2
- Full bathrooms:1
- Flooring:Wood
- Kitchen Description:Dishwasher, Disposal, Eat-in Kitchen, Kitchen Island, Microwave, Oven, Range
- Basement:Yes
- Basement Description:Finished
- Living area:2,044 sq. ft.
Heating and cooling
- Cooling:Central Air
- Heating:Forced Air
- Central air:Yes
Structure and exterior
- Year built:1930
- Building area:2,044 sq. ft.
- Lot area:0.3 Acres
- Lot Features:Corner, Level, Many Trees, Near Public Transit, Sprinklers In Rear
- Construction Materials:Frame
- Exterior Features:Barbecue, Covered, Dog Run, Fire Pit, Garden, Gas Valve, Lighting, Patio, Private Yard, Smart Irrigation
Schools
- High school:Englewood
- Middle school:Englewood
- Elementary school:Clayton
Utilities
- Water:Public
- Sewer:Public Sewer
Finances and disclosures
- Price:$649,000
- Price per sq. ft.:$317.51
- Tax amount:$2,748 (2025)
Features and amenities
- Laundry features:Dryer, Washer
- Amenities:Carbon Monoxide Detector(s), Double Pane Windows, Gas Water Heater, Window Coverings
Parking
- Total parking spaces:7
- Parking description:Concrete Driveway, Lighted, Oversized
- Garage:Yes
- Garage spaces:1
 Based on information submitted to the MLS GRID as of September 6, 2026 12:54 AM. All data is obtained from various sources and may not have been verified by broker or MLS GRID. Supplied Open House information is subject to change without notice. All information should be independently reviewed and verified for accuracy. Properties may or may not be listed by the office/agent presenting the information.
New listings near 1280 W Oxford S Avenue
- Coming Soon
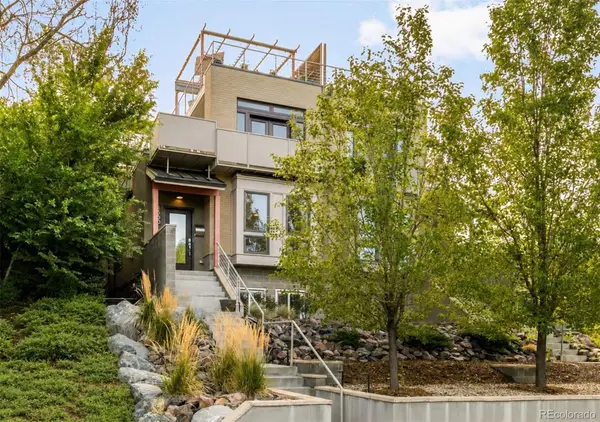 $895,000Coming Soon4 beds 4 baths3,025 sq. ft.
2860 S Sherman Street, Englewood, CO 80113
MLS# 3122210Listed by: LIV SOTHEBY'S INTERNATIONAL REALTY - Coming Soon
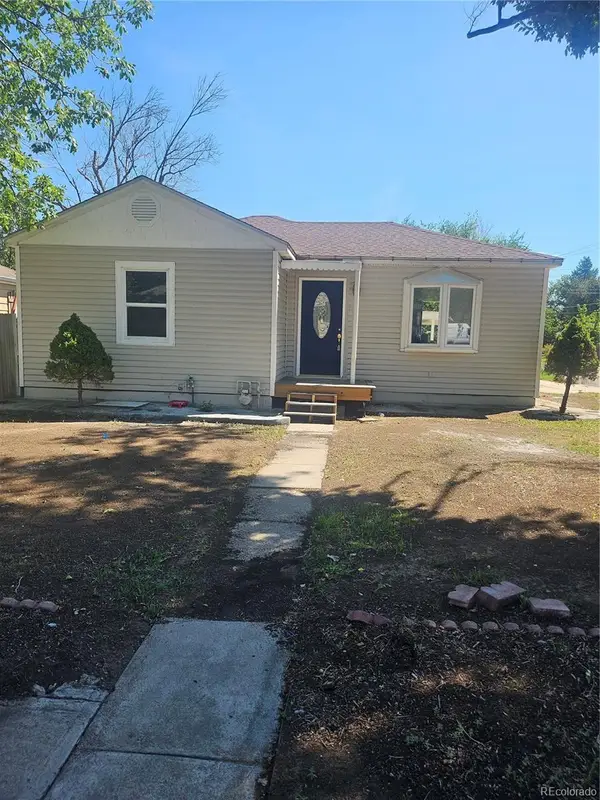 $610,000Coming Soon3 beds 3 baths1,916 sq. ft.
4296 S Sherman Street, Englewood, CO 80113
MLS# 3406887Listed by: RE/MAX ALLIANCE - Coming Soon
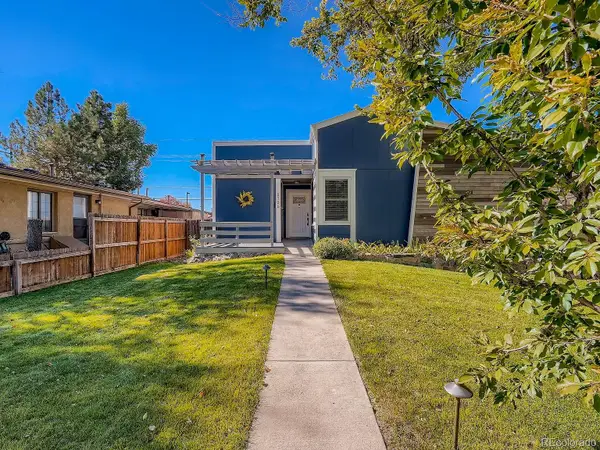 $800,000Coming Soon5 beds 4 baths3,101 sq. ft.
2735 S Delaware Street, Englewood, CO 80110
MLS# 2694827Listed by: GUIDE REAL ESTATE - Coming Soon
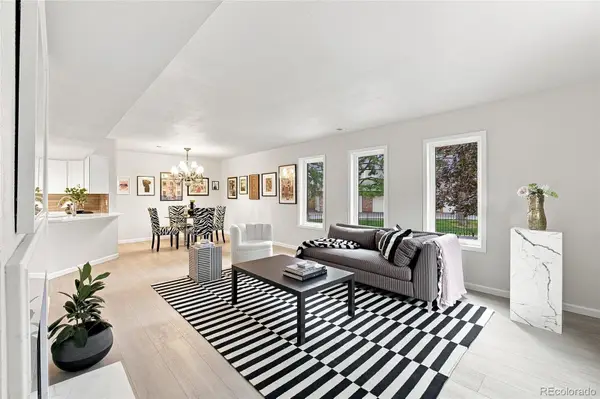 $350,000Coming Soon3 beds 3 baths1,827 sq. ft.
6475 S Dayton Street #103, Englewood, CO 80111
MLS# 1783777Listed by: AVENEW REALTY LLC - Coming Soon
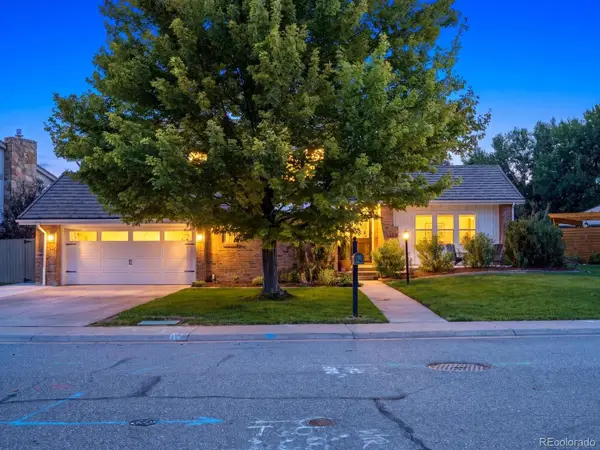 $1,200,000Coming Soon4 beds 4 baths3,510 sq. ft.
6253 S Galena Way, Englewood, CO 80111
MLS# 3997553Listed by: COMPASS - DENVER - New
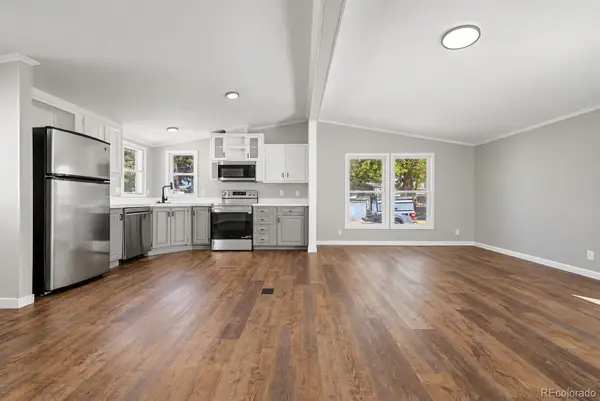 $112,500Active2 beds 2 baths1,056 sq. ft.
3650 S Federal Boulevard, Englewood, CO 80110
MLS# 2858508Listed by: GUARDIAN REAL ESTATE GROUP - New
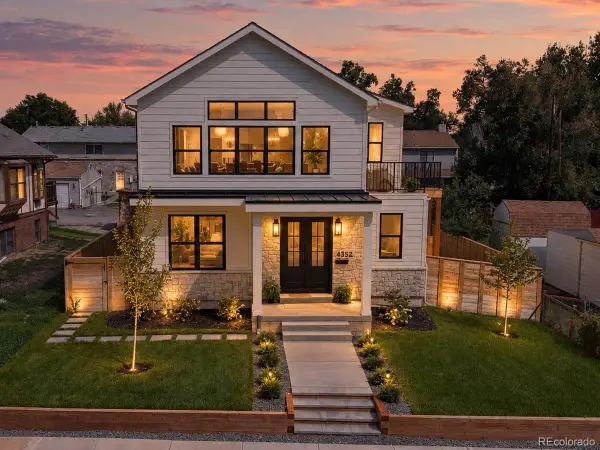 $1,525,000Active5 beds 6 baths4,718 sq. ft.
4352 S Bannock Street, Englewood, CO 80110
MLS# 7932016Listed by: ENGEL AND VOLKERS: CASTLE ROCK & CASTLE PINES - New
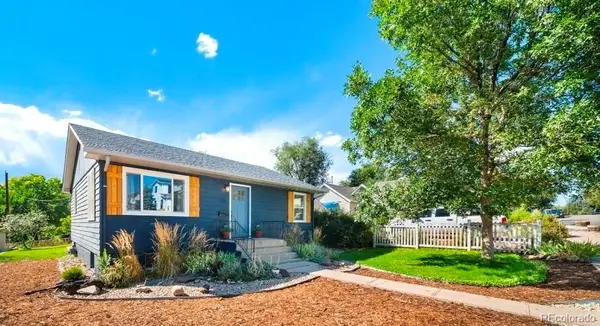 $550,000Active3 beds 2 baths1,736 sq. ft.
4515 S Delaware Street, Englewood, CO 80110
MLS# 5220317Listed by: COMPASS - DENVER - New
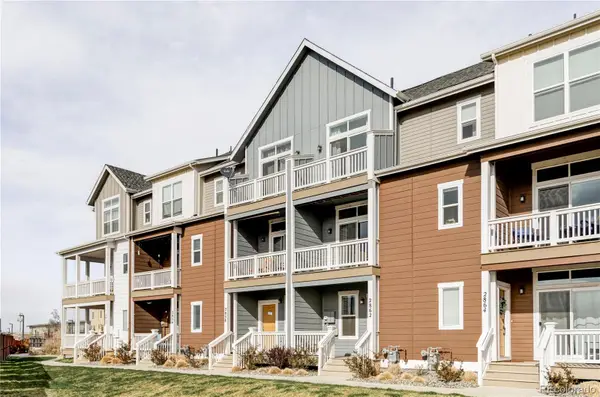 $450,000Active2 beds 3 baths1,176 sq. ft.
2862 S Galapago Court, Englewood, CO 80110
MLS# 3237028Listed by: RE/MAX PROFESSIONALS


Protect your home and budget from life's surprises with an Assurant Home Warranty, backed by a partner that supports you through every step of homeownership. Explore Plans.
© 2026 Better Homes and Gardens Real Estate LLC. An Anywhere Real Estate company. All rights reserved. Better Homes and Gardens® Real Estate is a registered trademark owned by Meredith Operations Corporation, licensed to Better Homes and Gardens Real Estate LLC and used with permission. Better Homes and Gardens Real Estate LLC fully supports the principles of the Fair Housing Act and the Equal Opportunity Act. Listing information is deemed reliable but is not guaranteed accurate.
Each office is independently owned and operated.
Any services or products provided by third parties are not provided by, affiliated with or related to Better Homes and Gardens Real Estate LLC, or its affiliated companies.