
15771 E Broncos Place, Englewood, CO 80112
Local realty services provided by:Better Homes and Gardens Real Estate Kenney & Company
15771 E Broncos Place,Englewood, CO 80112
$555,000
- 2 Beds
- 3 Baths
- 1,760 sq. ft.
- Single family
- Active
Listed by: andy potarf
Office: redfin corporation
MLS#:2828129
Source:ML
Price summary
- Price:$555,000
- Price per sq. ft.:$315.34
- Monthly HOA dues:$148
About this home
Owner is open to considering requests from a Buyer for concessions. Experience city-style living in this move-in-ready townhome, perfectly situated in one of Englewood's most desirable locations within the highly sought-after Cherry Creek School District. Just one block from the Cherry Creek Bike Path, you'll enjoy miles of scenic trails leading all the way to downtown Denver, along with nearby open space and the beautiful Ecological Park—making it easy to embrace Colorado's active outdoor lifestyle. Designed with modern living in mind, this four-level home offers an ideal blend of style, function, and comfort. The ground level features a spacious entry with a large storage closet complete with built-in cabinetry and convenient access to the attached garage. Upstairs, the bright and open main living level is perfect for everyday living and entertaining. The well-appointed kitchen showcases quality appliances, a large center eat-in island, abundant cabinetry, and a generous walk-in pantry. A private office and convenient powder bath complete this level, while a balcony just off the living area provides the perfect spot to enjoy your morning coffee or evening sunset. The upper level features two spacious bedroom suites, each with its own private bath. The primary retreat offers a walk-in closet and a spa-inspired bath with an oversized shower featuring pebble rock flooring and a built-in bench seat. The showstopper awaits on the top level—a spectacular rooftop deck with breathtaking mountain views and sweeping 360-degree vistas that stretch for miles. Whether hosting friends, dining under the stars, or simply relaxing while taking in Colorado's stunning sunsets, this incredible outdoor space is sure to impress. Offering an unbeatable location, thoughtful design, and exceptional indoor-outdoor living, this beautiful home is ready for you to move in and enjoy....
Contact an agent
Home facts
- Year built:2018
- Subdivision & Development:Southcreek
- Listing ID #:2828129
Rooms and interior
- Bedrooms:2
- Total bathrooms:3
- Full bathrooms:1
- Half bathrooms:1
- Kitchen Description:Dishwasher, Kitchen Island, Microwave, Oven, Refrigerator
- Living area:1,760 sq. ft.
Heating and cooling
- Cooling:Central Air
- Heating:Electric, Forced Air
- Central air:Yes
Structure and exterior
- Roof:Composition
- Year built:2018
- Building area:1,760 sq. ft.
- Lot area:0.04 Acres
- Construction Materials:Wood Siding
- Exterior Features:Balcony, Deck, Rooftop
- Foundation Description:Slab
- Levels:3 or More Stories
Schools
- High school:Grandview
- Middle school:Liberty
- Elementary school:Red Hawk Ridge
Utilities
- Water:Public
- Sewer:Public Sewer
Finances and disclosures
- Price:$555,000
- Price per sq. ft.:$315.34
- Tax amount:$4,166 (2025)
Features and amenities
- Laundry features:Dryer, Washer
Parking
- Total parking spaces:2
- Parking description:Concrete Driveway, Dry Walled
- Garage:Yes
- Garage spaces:2
 Based on information submitted to the MLS GRID as of August 7, 2026 02:59 AM. All data is obtained from various sources and may not have been verified by broker or MLS GRID. Supplied Open House information is subject to change without notice. All information should be independently reviewed and verified for accuracy. Properties may or may not be listed by the office/agent presenting the information.
New listings near 15771 E Broncos Place
- Coming Soon
 $529,000Coming Soon2 beds 1 baths
4344 S Bannock Street, Englewood, CO 80110
MLS# 3817416Listed by: MADISON & COMPANY PROPERTIES - Open Fri, 4 to 6pmNew
 $889,000Active4 beds 3 baths2,472 sq. ft.
8235 S Tamarac Street, Englewood, CO 80112
MLS# 5868038Listed by: THE AGENCY - DENVER - Coming Soon
 $479,900Coming Soon2 beds 3 baths
566 W Amherst Avenue, Englewood, CO 80110
MLS# 4067903Listed by: ENGEL & VOLKERS DENVER - New
 $590,000Active2 beds 2 baths2,230 sq. ft.
1900 E Girard Place #203, Englewood, CO 80113
MLS# 6887104Listed by: ALPHA DIMENSION PROPERTIES INC - Open Sat, 11am to 1pmNew
 $595,000Active2 beds 4 baths1,662 sq. ft.
3318 S Washington Street, Englewood, CO 80113
MLS# 3053524Listed by: EXP REALTY, LLC - Open Sat, 11am to 1pmNew
 $749,999Active5 beds 3 baths3,108 sq. ft.
3970 S Delaware Street, Englewood, CO 80110
MLS# 4017389Listed by: COMPASS - DENVER - Coming SoonOpen Sat, 11am to 2pm
 $712,500Coming Soon4 beds 3 baths
8215 S Krameria Way, Englewood, CO 80112
MLS# 4670196Listed by: YOUR CASTLE REAL ESTATE INC - New
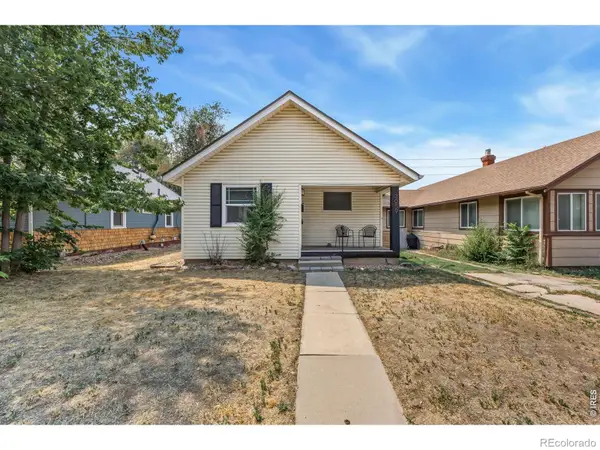 $375,000Active3 beds 1 baths996 sq. ft.
3059 S Lincoln Street, Englewood, CO 80113
MLS# IR1065850Listed by: C3 REAL ESTATE SOLUTIONS, LLC - New
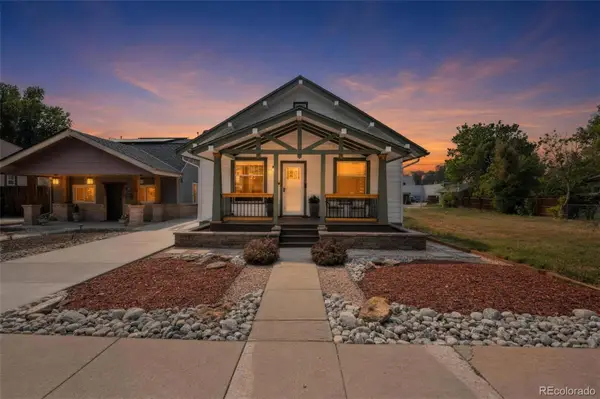 $625,000Active2 beds 1 baths1,264 sq. ft.
2861 S Lincoln Street, Englewood, CO 80113
MLS# 5081286Listed by: BERKSHIRE HATHAWAY HOMESERVICES COLORADO REAL ESTATE, LLC


Protect your home and budget from life's surprises with an Assurant Home Warranty, backed by a partner that supports you through every step of homeownership. Explore Plans.
© 2026 Better Homes and Gardens Real Estate LLC. An Anywhere Real Estate company. All rights reserved. Better Homes and Gardens® Real Estate is a registered trademark owned by Meredith Operations Corporation, licensed to Better Homes and Gardens Real Estate LLC and used with permission. Better Homes and Gardens Real Estate LLC fully supports the principles of the Fair Housing Act and the Equal Opportunity Act. Listing information is deemed reliable but is not guaranteed accurate.
Each office is independently owned and operated.
Any services or products provided by third parties are not provided by, affiliated with or related to Better Homes and Gardens Real Estate LLC, or its affiliated companies.