
1900 E Girard Place #901, Englewood, CO 80113
Local realty services provided by:Better Homes and Gardens Real Estate Kenney & Company
Listed by: erica chouinard, heather schott
Office: re/max professionals
MLS#:8427857
Source:ML
Price summary
- Price:$689,000
- Price per sq. ft.:$275.05
- Monthly HOA dues:$2,647
About this home
Step into an era when luxury was defined by grand spaces, elegant entertaining, and architecture designed to make a lasting impression. This rare two story penthouse captures the glamour of the early 1980s with soaring vaulted ceilings, smoky mirror accents, and a dramatic wall of windows framing panoramic views of the Rocky Mountains and the Denver skyline. The expansive great room was designed to celebrate the view, where floor to ceiling windows wrap the corner of the residence and two sliding glass doors open to the ever changing landscape beyond. The living and dining areas flow together as one remarkable space, anchored by a stunning chandelier that gives the dining room its own sense of occasion. Throughout the day, natural light fills the home, while each evening the changing sky provides a backdrop that makes every gathering feel just a little more memorable. A rare loft overlooks the dramatic two story space below, adding another layer of character to the home's distinctive architecture. The upper level feels like its own private retreat, complete with a bedroom, full bath, powder bath, and a separate entrance from the building hallway, offering exceptional flexibility for guests, extended family, or a private office without sacrificing the home's elegant flow. Life at Waterford has always been about more than the residence itself. The staffed entrance, common area living spaces, indoor pool and spa, fitness center, and lighted tennis and pickleball courts create an effortless lifestyle. Simply lock the door, travel when you choose, and return knowing every detail has been thoughtfully cared for. Some homes simply leave a lasting impression. As the sun sets behind the Front Range and the lights of Denver begin to glow, every evening becomes a reminder that home should be as inspiring as the life you live. This is a residence that celebrates an era of grand architecture, elegant entertaining, and a level of character that simply cannot be recreated....
Contact an agent
Home facts
- Year built:1982
- Subdivision & Development:Waterford
- Listing ID #:8427857
Rooms and interior
- Bedrooms:2
- Total bathrooms:4
- Full bathrooms:2
- Half bathrooms:2
- Flooring:Carpet, Laminate, Tile
- Bathrooms Description:Five Piece Bath
- Kitchen Description:Dishwasher, Microwave, Range, Refrigerator, Wine Cooler
- Living area:2,505 sq. ft.
Heating and cooling
- Cooling:Central Air
- Heating:Forced Air
- Central air:Yes
Structure and exterior
- Year built:1982
- Building area:2,505 sq. ft.
- Construction Materials:Brick
- Levels:2 Story
Schools
- High school:Cherry Creek
- Middle school:West
- Elementary school:Cherry Hills Village
Utilities
- Water:Public
- Sewer:Public Sewer
Finances and disclosures
- Price:$689,000
- Price per sq. ft.:$275.05
- Tax amount:$3,721 (2025)
Features and amenities
- Laundry features:In Unit, Washer
- Amenities:Secured Garage/Parking, Storage, Wine Cooler
Parking
- Total parking spaces:2
- Garage:Yes
- Garage spaces:2
 Based on information submitted to the MLS GRID as of September 16, 2026 02:39 PM. All data is obtained from various sources and may not have been verified by broker or MLS GRID. Supplied Open House information is subject to change without notice. All information should be independently reviewed and verified for accuracy. Properties may or may not be listed by the office/agent presenting the information.
New listings near 1900 E Girard Place #901
- Coming SoonOpen Sat, 10am to 1pm
 $480,000Coming Soon2 beds 2 baths1,522 sq. ft.
3141 S Lincoln Street, Englewood, CO 80113
MLS# 2537200Listed by: H&CO REAL ESTATE LLC - Coming Soon
 $645,000Coming Soon3 beds 4 baths2,443 sq. ft.
6236 E Hinsdale Avenue, Englewood, CO 80112
MLS# 3499604Listed by: RE/MAX PROFESSIONALS - Open Fri, 4 to 7pmNew
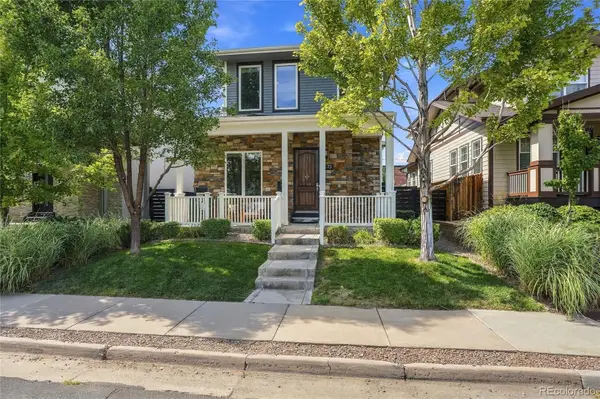 $1,295,000Active7 beds 5 baths4,742 sq. ft.
3275 S Logan Street, Englewood, CO 80113
MLS# 4515700Listed by: KEEPING IT REALTY - New
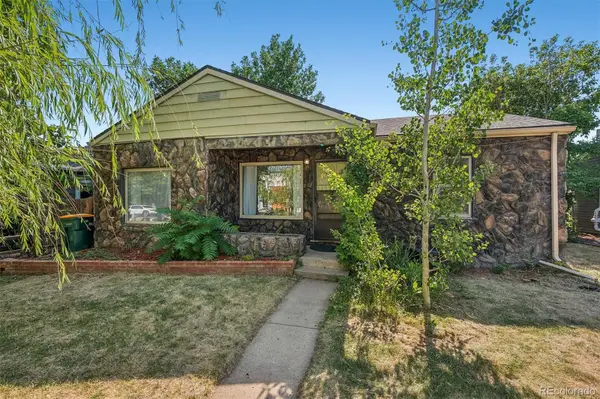 $475,000Active3 beds 1 baths919 sq. ft.
4564 S Pennsylvania Street, Englewood, CO 80113
MLS# 8124665Listed by: LIV SOTHEBY'S INTERNATIONAL REALTY - New
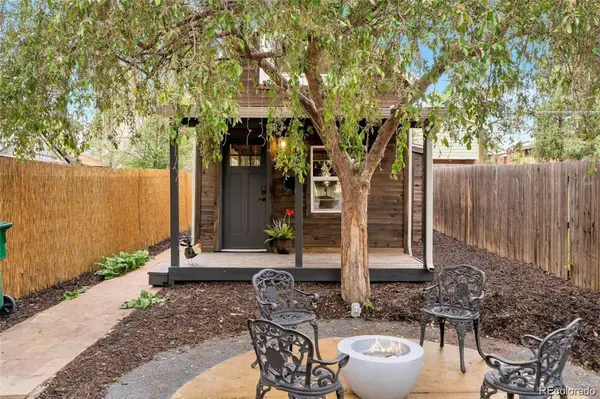 $423,000Active1 beds 1 baths597 sq. ft.
2854 S Lincoln Street, Englewood, CO 80113
MLS# 3403704Listed by: RE/MAX PROFESSIONALS - New
 $879,000Active4 beds 4 baths3,070 sq. ft.
3002 S Elati Street, Englewood, CO 80110
MLS# 7193172Listed by: HOODS, THE DENVER AGENCY LLC - Open Sun, 1am to 4pmNew
 $795,000Active3 beds 3 baths3,136 sq. ft.
3428 S Race Street, Englewood, CO 80113
MLS# 2811114Listed by: MADISON & COMPANY PROPERTIES - New
 $133,000Active3 beds 2 baths1,248 sq. ft.
3650 S Federal Blvd, Englewood, CO 80110
MLS# 6953455Listed by: RE/MAX ELEVATE - Open Sat, 1:30 to 3pmNew
 $545,000Active5 beds 2 baths2,160 sq. ft.
4030 S Inca Street, Englewood, CO 80110
MLS# 9659667Listed by: DENVER REAL ESTATE MOGULS - New
 $625,000Active3 beds 2 baths1,441 sq. ft.
3196 S Logan Street, Englewood, CO 80113
MLS# 5649793Listed by: COMPASS - DENVER


Protect your home and budget from life's surprises with an Assurant Home Warranty, backed by a partner that supports you through every step of homeownership. Explore Plans.
© 2026 Better Homes and Gardens Real Estate LLC. An Anywhere Real Estate company. All rights reserved. Better Homes and Gardens® Real Estate is a registered trademark owned by Meredith Operations Corporation, licensed to Better Homes and Gardens Real Estate LLC and used with permission. Better Homes and Gardens Real Estate LLC fully supports the principles of the Fair Housing Act and the Equal Opportunity Act. Listing information is deemed reliable but is not guaranteed accurate.
Each office is independently owned and operated.
Any services or products provided by third parties are not provided by, affiliated with or related to Better Homes and Gardens Real Estate LLC, or its affiliated companies.