
2739 S Lincoln Street, Englewood, CO 80113
Local realty services provided by:Better Homes and Gardens Real Estate Kenney & Company
2739 S Lincoln Street,Englewood, CO 80113
$735,000
- 3 Beds
- 3 Baths
- 1,788 sq. ft.
- Single family
- Active
Listed by: brooke wilson
Office: banyan real estate llc.
MLS#:4753715
Source:ML
Price summary
- Price:$735,000
- Price per sq. ft.:$411.07
About this home
Timeless charm meets modern reliability in this beautifully renovated Englewood home. Deeply cared for across generations, this 3bd/1.5ba main hs (988sf up/225 basement/cellar) features extensive upgrades alongside an expansive, fully detached 1bd/1ba 576 sq. ft. ADU /carriage house. Numerous upgrades over the years mean nearly everything in both the front&back house has been updated, including roofs, drywall, insulated siding, energy-efficient windows, plumbing, electrical, brand-new main house kitchen, updated bathrooms, sewer line, attic insulation, new north foundation wall on front house. Gorgeous hardwood flooring throughout front house (tile in laundry/main bathroom), reliable LTV& tile in ADU, completely modernized kitchen and bathrooms, fresh interior paint. Thoughtful storage throughout, including front house basement/cellar storage space alongside utilities. The detached fully self-contained 576sf ADU /Carriage House lives LARGE! It has private entry, off-st parking, baseboard heating, passive solar heating system, full kitchen, living area, large bdrm w/ lrg built-in closet, spacious full bathroom w/water heater&stackable laundry closet. Beautifully curated for generations, the landscaping includes decades-old perennials: 50+yo Irises, 20+yo Peonies & Roses, Lavender, etc. perfect for cutting flowers from spring to fall. Low-maintenance setup w/drip&sprinkler irrigation systems, strategic xeriscaping on the S side of the lot. Incredible Location!! Walk to nearby Harvard Gulch Park/rec center, S Pearl St, tons of nearby restaurants, coffee shops, light rail, hospitals, other parks, Gothic Theater, DU, etc- it's a great location!
Agent-Owner. Buyer to verify all information, measurements, structure usages. See Supplements for Disclosures....
Contact an agent
Home facts
- Year built:1915
- Subdivision & Development:Killies
- Listing ID #:4753715
Rooms and interior
- Bedrooms:3
- Total bathrooms:3
- Full bathrooms:1
- Half bathrooms:1
- Flooring:Tile, Wood
- Kitchen Description:Dishwasher, Disposal, Eat-in Kitchen, Microwave, Oven, Pantry, Range, Refrigerator, Self Cleaning Oven
- Basement:Yes
- Basement Description:Cellar, Crawl Space, Partial, Sump Pump, Unfinished
- Living area:1,788 sq. ft.
Heating and cooling
- Cooling:Air Conditioning-Room
- Heating:Forced Air
Structure and exterior
- Roof:Shingle
- Year built:1915
- Building area:1,788 sq. ft.
- Lot area:0.11 Acres
- Lot Features:Irrigated, Landscaped, Level, Near Public Transit, Sprinklers In Front, Sprinklers In Rear
- Architectural Style:Bungalow
- Construction Materials:Frame
- Exterior Features:Covered, Front Porch, Garden, Lighting, Patio, Private Yard, Rain Gutters
- Foundation Description:Concrete Perimeter
- Levels:1 Story
Schools
- High school:Englewood
- Middle school:Englewood
- Elementary school:Charles Hay
Utilities
- Water:Public
- Sewer:Public Sewer
Finances and disclosures
- Price:$735,000
- Price per sq. ft.:$411.07
- Tax amount:$2,334 (2025)
Features and amenities
- Laundry features:Dryer, In Unit, Washer
- Amenities:Carbon Monoxide Detector(s), Double Pane Windows, Gas Water Heater, Smoke Detector(s), Sump Pump, Water Leak/Flood Alarm
Parking
- Total parking spaces:2
- Parking description:Concrete Driveway, Oversized
 Based on information submitted to the MLS GRID as of September 15, 2026 04:48 AM. All data is obtained from various sources and may not have been verified by broker or MLS GRID. Supplied Open House information is subject to change without notice. All information should be independently reviewed and verified for accuracy. Properties may or may not be listed by the office/agent presenting the information.
New listings near 2739 S Lincoln Street
- Coming SoonOpen Sat, 10am to 1pm
 $480,000Coming Soon2 beds 2 baths1,522 sq. ft.
3141 S Lincoln Street, Englewood, CO 80113
MLS# 2537200Listed by: H&CO REAL ESTATE LLC - Coming Soon
 $645,000Coming Soon3 beds 4 baths2,443 sq. ft.
6236 E Hinsdale Avenue, Englewood, CO 80112
MLS# 3499604Listed by: RE/MAX PROFESSIONALS - New
 $879,000Active4 beds 4 baths3,070 sq. ft.
3002 S Elati Street, Englewood, CO 80110
MLS# 7193172Listed by: HOODS, THE DENVER AGENCY LLC - New
 $795,000Active3 beds 3 baths3,136 sq. ft.
3428 S Race Street, Englewood, CO 80113
MLS# 2811114Listed by: MADISON & COMPANY PROPERTIES - New
 $133,000Active3 beds 2 baths1,248 sq. ft.
3650 S Federal Blvd, Englewood, CO 80110
MLS# 6953455Listed by: RE/MAX ELEVATE - New
 $565,000Active5 beds 2 baths2,160 sq. ft.
4030 S Inca Street, Englewood, CO 80110
MLS# 9659667Listed by: DENVER REAL ESTATE MOGULS - New
 $625,000Active3 beds 2 baths1,441 sq. ft.
3196 S Logan Street, Englewood, CO 80113
MLS# 5649793Listed by: COMPASS - DENVER - New
 $275,000Active1 beds 1 baths854 sq. ft.
15470 Canyon Rim Drive #105, Englewood, CO 80112
MLS# 7121451Listed by: MILEHIMODERN - New
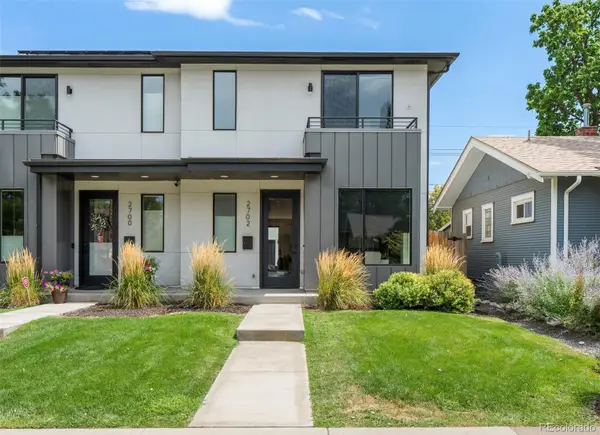 $920,000Active4 beds 4 baths2,972 sq. ft.
2702 S Bannock Street, Englewood, CO 80110
MLS# 9497687Listed by: MILEHIMODERN


Protect your home and budget from life's surprises with an Assurant Home Warranty, backed by a partner that supports you through every step of homeownership. Explore Plans.
© 2026 Better Homes and Gardens Real Estate LLC. An Anywhere Real Estate company. All rights reserved. Better Homes and Gardens® Real Estate is a registered trademark owned by Meredith Operations Corporation, licensed to Better Homes and Gardens Real Estate LLC and used with permission. Better Homes and Gardens Real Estate LLC fully supports the principles of the Fair Housing Act and the Equal Opportunity Act. Listing information is deemed reliable but is not guaranteed accurate.
Each office is independently owned and operated.
Any services or products provided by third parties are not provided by, affiliated with or related to Better Homes and Gardens Real Estate LLC, or its affiliated companies.