
2837 S Sherman Street, Englewood, CO 80113
Local realty services provided by:Better Homes and Gardens Real Estate Kenney & Company
Listed by: brooke naftel, the griffith home team
Office: re/max professionals
MLS#:8660885
Source:ML
Price summary
- Price:$875,000
- Price per sq. ft.:$298.74
About this home
Ideally situated just blocks from Harvard Gulch and the DU Campus, 2837 S Sherman Street is a contemporary duplex that blends modern design with everyday functionality. Fresh exterior landscaping and clean architectural lines provide instant curb appeal. Inside, tall 10’ ceilings, engineered hardwood floors, curated finishes, and plantation shutters seamlessly connect the main living area. Enjoy evenings that linger in the spacious living area, complete with custom built-ins and a gas fireplace. The gourmet kitchen is anchored by an oversized center island, a stainless steel appliance suite, dual pantries, quartz countertops, and white cabinetry. Step outside to your backyard oasis. This private retreat features a wood deck, ready for get-togethers and dining al fresco, complete with a built-in umbrella for added shade. Below, the low-maintenance yard includes new turf, a mature shade tree, and easy access to the 2-car detached garage. Upstairs, the private living quarters include two generously sized secondary bedrooms, a full bath with dual sinks, and the primary suite. This serene haven is complete with mountain views, a walk-in closet with a custom closet system, and an ensuite 4-piece bath with a walk-in shower. Descend to the finished lower level for family movie nights or watching the big game in the spacious den with brand new carpet (2025) and a beverage station. A private fourth bedroom and bath are ideal for guests. Additional features of this turnkey residence include matte black iron railings, custom closet systems throughout, a bonus mudroom, fresh landscaping, and integrated smart home technology (sprinkler system, fireplace, smart switches). Rosedale is minutes from vibrant SOBO, endless shopping, dining, and entertainment, the Pearl Street Farmer’s Market, public transportation, and easy access to major roadways. Offering the perfect blend of comfort, modern finishes, and an ideal location, this is a place you'll be proud to call home....
Contact an agent
Home facts
- Year built:2014
- Subdivision & Development:Rosedale
- Listing ID #:8660885
Rooms and interior
- Bedrooms:4
- Total bathrooms:4
- Full bathrooms:2
- Half bathrooms:1
- Flooring:Carpet, Tile, Wood
- Kitchen Description:Bar Fridge, Dishwasher, Disposal, Eat-in Kitchen, Kitchen Island, Microwave, Oven, Pantry, Range Hood, Refrigerator, Self Cleaning Oven
- Basement:Yes
- Basement Description:Finished, Full, Sump Pump
- Living area:2,929 sq. ft.
Heating and cooling
- Cooling:Central Air
- Heating:Forced Air, Natural Gas
- Central air:Yes
Structure and exterior
- Roof:Rolled/Hot Mop
- Year built:2014
- Building area:2,929 sq. ft.
- Lot area:0.07 Acres
- Lot Features:Landscaped, Level, Near Public Transit, Sprinklers In Front, Sprinklers In Rear
- Architectural Style:Contemporary
- Construction Materials:Brick, Cement Siding, Frame, Vinyl Siding
- Exterior Features:Deck, Front Porch, Garden, Lighting, Private Yard, Rain Gutters
- Levels:2 Story
Schools
- High school:Englewood
- Middle school:Englewood
- Elementary school:Charles Hay
Utilities
- Water:Public
- Sewer:Public Sewer
Finances and disclosures
- Price:$875,000
- Price per sq. ft.:$298.74
- Tax amount:$4,775 (2025)
Features and amenities
- Laundry features:Dryer, In Unit, Washer
- Amenities:Bar Fridge, Double Pane Windows, Smoke Detector(s), Sump Pump, Window Coverings
- Smart home:Yes
Parking
- Total parking spaces:2
- Parking description:Concrete Driveway, Lighted
- Garage:Yes
- Garage spaces:2
 Based on information submitted to the MLS GRID as of September 5, 2026 02:48 PM. All data is obtained from various sources and may not have been verified by broker or MLS GRID. Supplied Open House information is subject to change without notice. All information should be independently reviewed and verified for accuracy. Properties may or may not be listed by the office/agent presenting the information.
New listings near 2837 S Sherman Street
- Coming Soon
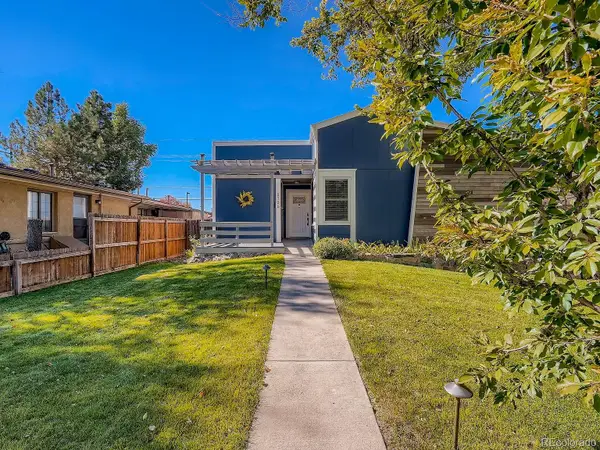 $800,000Coming Soon5 beds 4 baths3,101 sq. ft.
2735 S Delaware Street, Englewood, CO 80110
MLS# 2694827Listed by: GUIDE REAL ESTATE - Coming Soon
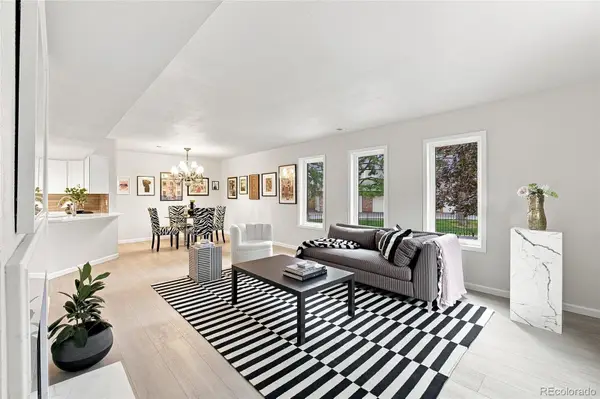 $350,000Coming Soon3 beds 3 baths1,827 sq. ft.
6475 S Dayton Street #103, Englewood, CO 80111
MLS# 1783777Listed by: AVENEW REALTY LLC - Coming Soon
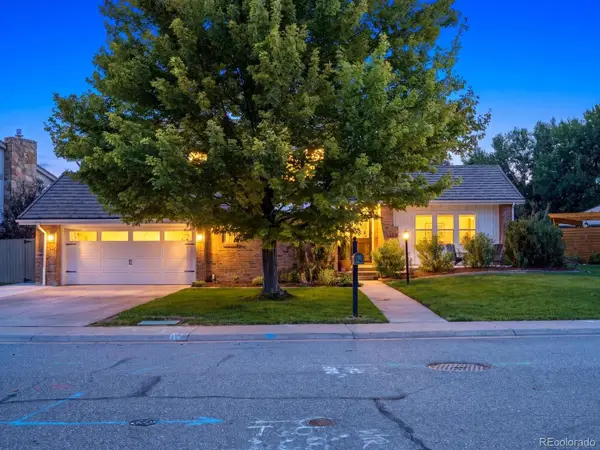 $1,200,000Coming Soon4 beds 4 baths3,510 sq. ft.
6253 S Galena Way, Englewood, CO 80111
MLS# 3997553Listed by: COMPASS - DENVER - New
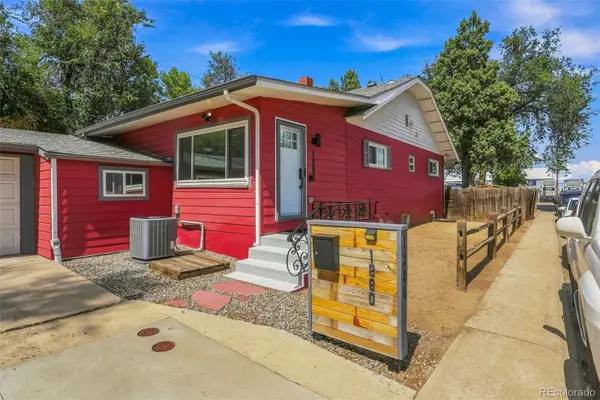 $649,000Active4 beds 2 baths2,044 sq. ft.
1280 W Oxford S Avenue, Englewood, CO 80110
MLS# 3122173Listed by: LAURA ALLRED - New
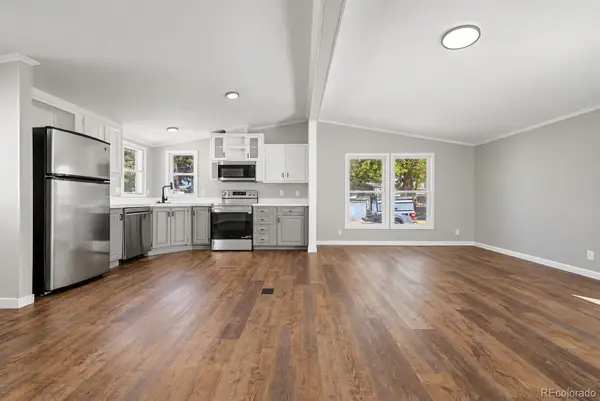 $112,500Active2 beds 2 baths1,056 sq. ft.
3650 S Federal Boulevard, Englewood, CO 80110
MLS# 2858508Listed by: GUARDIAN REAL ESTATE GROUP - New
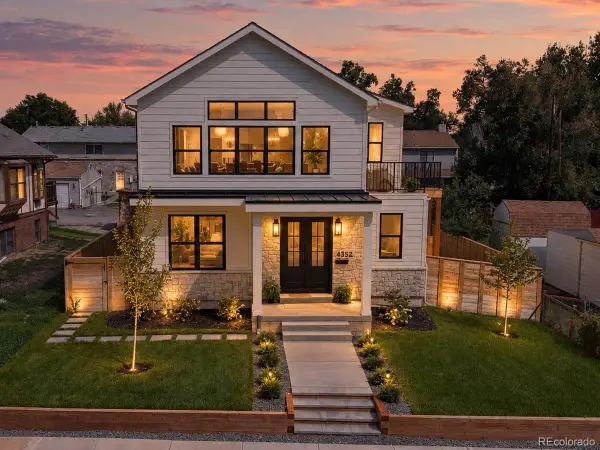 $1,525,000Active5 beds 6 baths4,718 sq. ft.
4352 S Bannock Street, Englewood, CO 80113
MLS# 7932016Listed by: ENGEL AND VOLKERS: CASTLE ROCK & CASTLE PINES - New
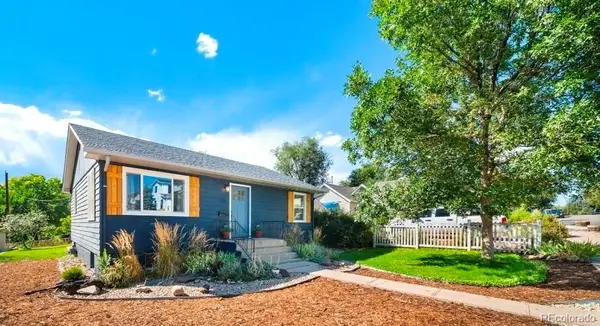 $550,000Active3 beds 2 baths1,736 sq. ft.
4515 S Delaware Street, Englewood, CO 80110
MLS# 5220317Listed by: COMPASS - DENVER - New
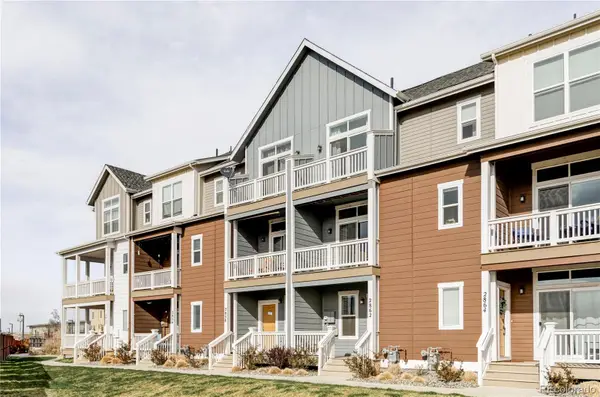 $450,000Active2 beds 3 baths1,176 sq. ft.
2862 S Galapago Court, Englewood, CO 80110
MLS# 3237028Listed by: RE/MAX PROFESSIONALS - New
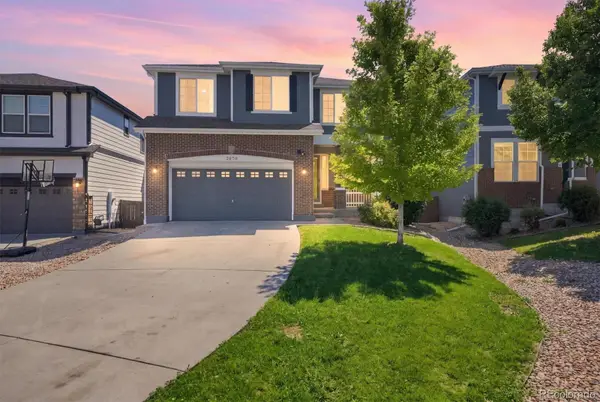 $639,900Active5 beds 4 baths2,892 sq. ft.
7970 S Joplin Court, Englewood, CO 80112
MLS# 2906635Listed by: RE/MAX ALLIANCE - New
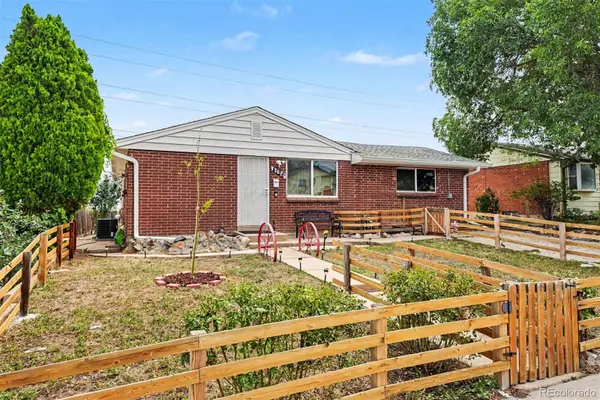 $545,000Active4 beds 2 baths1,880 sq. ft.
4126 S Dale Court, Englewood, CO 80110
MLS# 4898158Listed by: ORCHARD BROKERAGE LLC


Protect your home and budget from life's surprises with an Assurant Home Warranty, backed by a partner that supports you through every step of homeownership. Explore Plans.
© 2026 Better Homes and Gardens Real Estate LLC. An Anywhere Real Estate company. All rights reserved. Better Homes and Gardens® Real Estate is a registered trademark owned by Meredith Operations Corporation, licensed to Better Homes and Gardens Real Estate LLC and used with permission. Better Homes and Gardens Real Estate LLC fully supports the principles of the Fair Housing Act and the Equal Opportunity Act. Listing information is deemed reliable but is not guaranteed accurate.
Each office is independently owned and operated.
Any services or products provided by third parties are not provided by, affiliated with or related to Better Homes and Gardens Real Estate LLC, or its affiliated companies.