
303 W Lehow Avenue #23, Englewood, CO 80110
Local realty services provided by:Better Homes and Gardens Real Estate Kenney & Company
303 W Lehow Avenue #23,Englewood, CO 80110
$243,499
- 2 Beds
- 2 Baths
- 1,004 sq. ft.
- Condominium
- Active
Listed by: jeanette caires
Office: colorado native realty llc.
MLS#:7746160
Source:ML
Price summary
- Price:$243,499
- Price per sq. ft.:$242.53
- Monthly HOA dues:$345
About this home
***Price improvement*** This charming second-level Englewood condo features 1,004 square feet, two bedrooms, one full bathroom, a separate hall vanity with a sink, and a versatile loft with a spacious closet.
Vaulted ceilings and a wood-burning fireplace bring warmth and character to the open living area, creating a comfortable place to relax or entertain. The loft offers flexible space for a home office, workout area, reading nook, or whatever best fits your needs. Step outside onto the private deck to enjoy your morning coffee, unwind after a long day, or take in the view on a clear Colorado evening.
Seller improvements include an in-unit washer and dryer added in May 2024, a heat pump and air handler installed in April 2022, and Trex decking completed in October 2022. The home also includes assigned parking, additional storage in the community laundry room, and access to the community pool—perfect for warm summer days.
This FHA-approved condo is conveniently located near parks, trails, the Platte River, Cornerstone Park, downtown Littleton, Chuze Fitness, Sprouts, grocery stores, dining, entertainment, and public transportation, with easy access to Broadway and Santa Fe.
With its flexible layout, practical improvements, and convenient location, this condo offers a comfortable place to call home....
Contact an agent
Home facts
- Year built:1982
- Subdivision & Development:South Slope
- Listing ID #:7746160
Rooms and interior
- Bedrooms:2
- Total bathrooms:2
- Full bathrooms:1
- Flooring:Carpet, Laminate
- Kitchen Description:Dishwasher, Disposal, Microwave, Oven, Refrigerator
- Living area:1,004 sq. ft.
Heating and cooling
- Cooling:Central Air
- Heating:Electric, Forced Air
- Central air:Yes
Structure and exterior
- Roof:Composition
- Year built:1982
- Building area:1,004 sq. ft.
- Construction Materials:Wood Siding
- Exterior Features:Deck
- Levels:2 Story
Schools
- High school:Littleton
- Middle school:Goddard
- Elementary school:Field
Utilities
- Water:Public
- Sewer:Public Sewer
Finances and disclosures
- Price:$243,499
- Price per sq. ft.:$242.53
- Tax amount:$1,758 (2025)
Features and amenities
- Laundry features:Coin Laundry, Dryer, In Unit, Washer
- Amenities:Carbon Monoxide Detector(s), Electric Water Heater, Security Entrance, Skylight(s), Smoke Detector(s), Storage, Video Doorbell, Water Leak/Flood Alarm, Window Coverings
- Pool features:Outdoor Pool
Parking
- Total parking spaces:2
- Parking description:Asphalt
 Based on information submitted to the MLS GRID as of August 25, 2026 02:34 PM. All data is obtained from various sources and may not have been verified by broker or MLS GRID. Supplied Open House information is subject to change without notice. All information should be independently reviewed and verified for accuracy. Properties may or may not be listed by the office/agent presenting the information.
New listings near 303 W Lehow Avenue #23
- Coming Soon
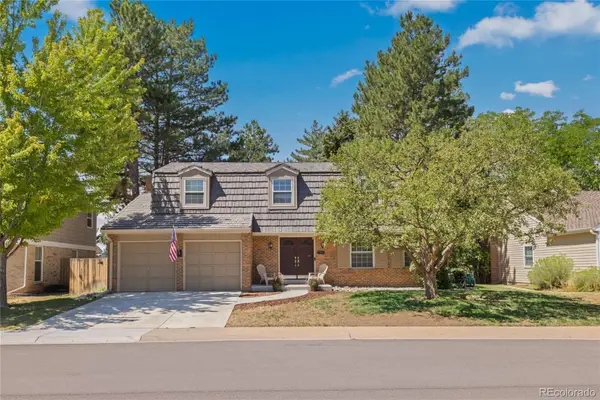 $979,000Coming Soon4 beds 3 baths2,840 sq. ft.
7191 S Olive Way, Englewood, CO 80112
MLS# 6329661Listed by: 8Z REAL ESTATE - New
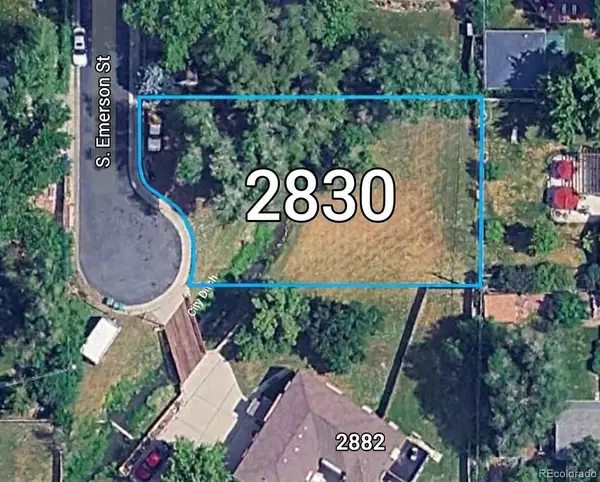 $770,000Active0.25 Acres
2830 S Emerson Street, Englewood, CO 80113
MLS# 7495436Listed by: COLDWELL BANKER REALTY 24 - New
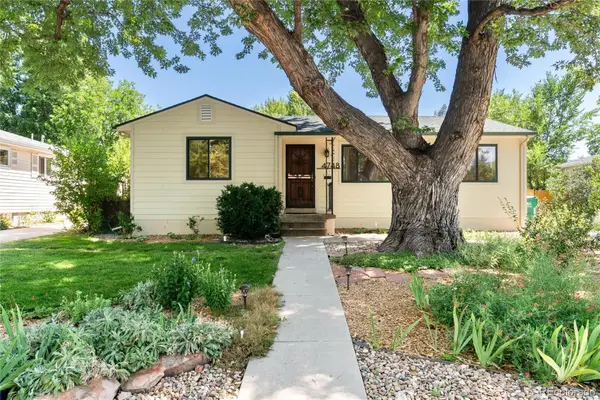 $589,900Active4 beds 2 baths2,140 sq. ft.
4748 S Washington Street, Englewood, CO 80113
MLS# 5424146Listed by: COMPASS - DENVER - New
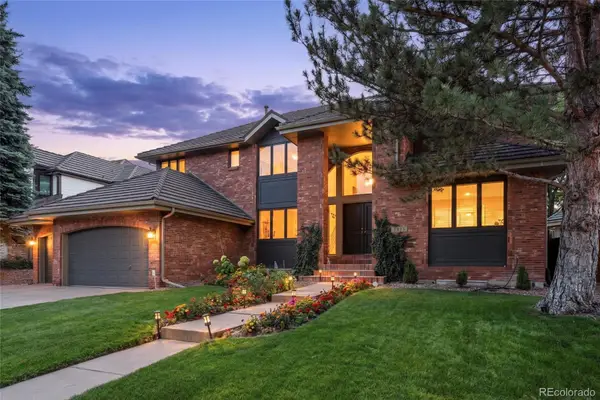 $1,900,000Active5 beds 5 baths5,857 sq. ft.
5415 S Geneva Street, Englewood, CO 80111
MLS# 4778389Listed by: KENTWOOD REAL ESTATE DTC, LLC - New
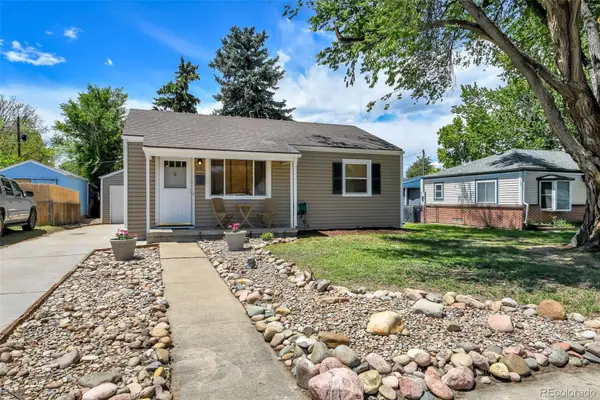 $430,000Active2 beds 1 baths900 sq. ft.
3261 S Humboldt Street, Englewood, CO 80113
MLS# 3586254Listed by: MADISON & COMPANY PROPERTIES - New
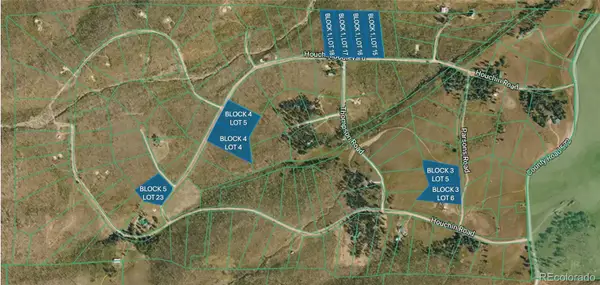 $50,000Active2 Acres
Block Four (4), Lot Five (5), Paradise Acres Subdi, La Veta, CO 81055
MLS# 8760872Listed by: KB RANCH AND HOME - New
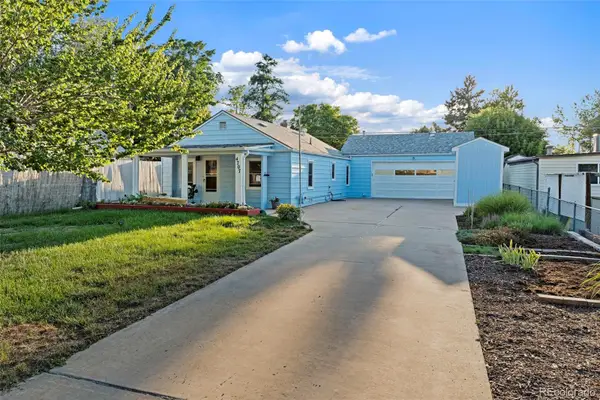 $435,000Active2 beds 1 baths1,321 sq. ft.
4707 S Cherokee Street, Englewood, CO 80110
MLS# 2805803Listed by: DREAMSPACE BROKERS REALTY LLC - New
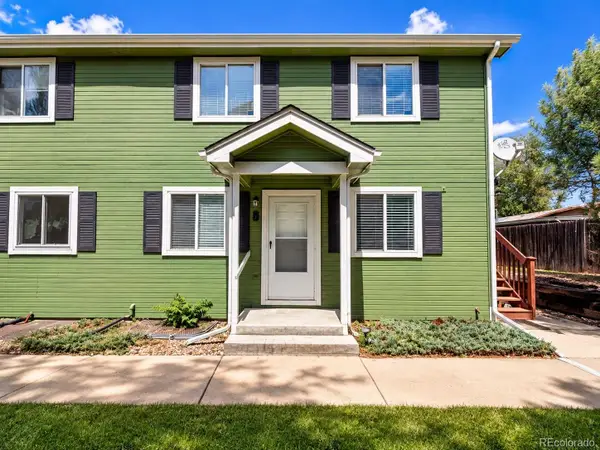 $365,000Active4 beds 2 baths1,659 sq. ft.
3226 W Girard Avenue #B, Englewood, CO 80110
MLS# 7799463Listed by: HOMESMART REALTY - New
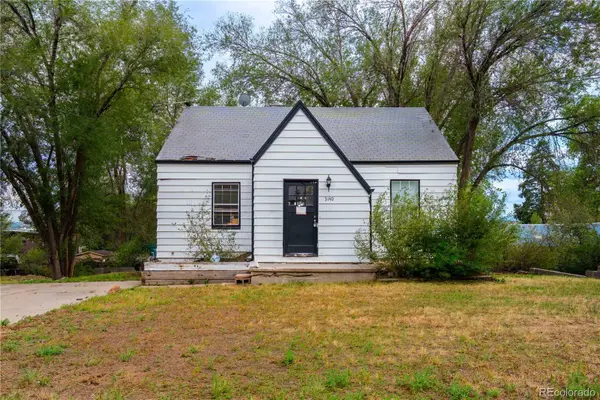 $379,900Active4 beds 2 baths1,628 sq. ft.
3140 W Girard Avenue, Englewood, CO 80110
MLS# 2331231Listed by: KELLER WILLIAMS DTC - New
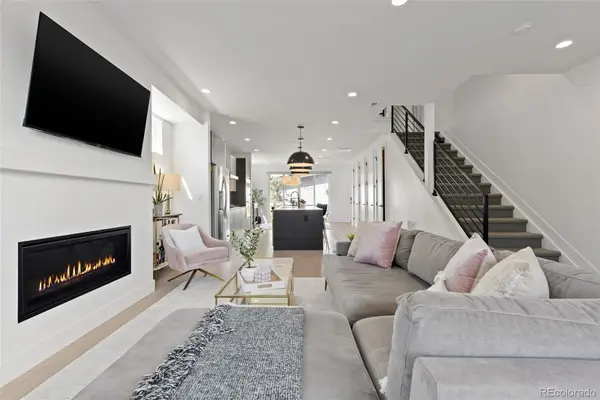 $750,000Active3 beds 4 baths2,136 sq. ft.
3619 S Elati Street #C, Englewood, CO 80110
MLS# 7059471Listed by: PAINTED DOOR PROPERTIES LLC


Protect your home and budget from life's surprises with an Assurant Home Warranty, backed by a partner that supports you through every step of homeownership. Explore Plans.
© 2026 Better Homes and Gardens Real Estate LLC. An Anywhere Real Estate company. All rights reserved. Better Homes and Gardens® Real Estate is a registered trademark owned by Meredith Operations Corporation, licensed to Better Homes and Gardens Real Estate LLC and used with permission. Better Homes and Gardens Real Estate LLC fully supports the principles of the Fair Housing Act and the Equal Opportunity Act. Listing information is deemed reliable but is not guaranteed accurate.
Each office is independently owned and operated.
Any services or products provided by third parties are not provided by, affiliated with or related to Better Homes and Gardens Real Estate LLC, or its affiliated companies.