
3034 S Sherman Street, Englewood, CO 80113
Local realty services provided by:Better Homes and Gardens Real Estate Kenney & Company
3034 S Sherman Street,Englewood, CO 80113
$800,000
- 6 Beds
- 4 Baths
- 2,800 sq. ft.
- Multi-family
- Coming Soon
Listed by: tammy deitz, lynn eckell
Office: guide real estate
MLS#:8395182
Source:ML
Price summary
- Price:$800,000
- Price per sq. ft.:$285.71
About this home
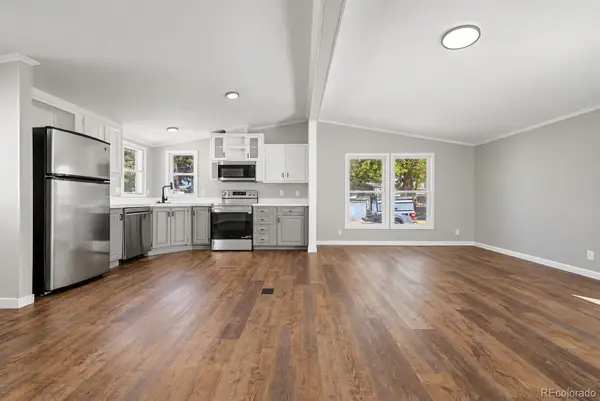
Updated interiors, generous living space and a versatile side-by-side configuration distinguish this Englewood duplex. The property offers two separate residences with six bedrooms and four bathrooms in total. The larger 3034 residence features four bedrooms and two baths, while the 3032 residence provides two bedrooms and two baths—an appealing combination for investors or buyers considering future owner occupancy.
Both residences offer comfortable, functional layouts with inviting living areas, updated kitchens, spacious bedroom configurations and in-unit conveniences. Each residence has a distinct layout and dedicated living areas, creating two clearly defined homes within the property.
Each residence also enjoys its own backyard, providing separate outdoor space for relaxing, gardening or entertaining. A detached former garage offers flexible office, workout or storage space, with potential to be converted back to garage use.
The two-unit configuration balances shared ownership with clearly separated day-to-day living. Different bedroom counts broaden the property’s rental appeal, while private outdoor areas give each residence valuable space beyond the interior. The detached bonus area adds a practical dimension, offering room for a home office, fitness equipment, hobbies, seasonal items or general storage. Its potential return to garage use provides an additional option as ownership needs evolve.
Conveniently located near South Broadway and downtown Englewood, the property offers easy access to restaurants, shopping, public transportation, major commuter routes and the nearby medical corridor.
Both residences are currently rented, offering immediate income potential from two established units. Continue operating the property as an investment or consider occupying one residence in the future while leasing the other. This combination of current rental income and future flexibility creates a compelling opportunity in a well-connected Englewood location....
Contact an agent
Home facts
- Year built:1973
- Subdivision & Development:Strayers Broadway Heights
- Listing ID #:8395182
Rooms and interior
- Bedrooms:6
- Total bathrooms:4
- Living area:2,800 sq. ft.
Heating and cooling
- Cooling:Central Air
- Heating:Forced Air
- Central air:Yes
Structure and exterior
- Roof:Composition
- Year built:1973
- Building area:2,800 sq. ft.
- Lot area:0.18 Acres
- Construction Materials:Brick, Concrete, Wood Siding
- Exterior Features:Private Yard
- Levels:2 Story
Schools
- High school:Englewood
- Middle school:Englewood
- Elementary school:Charles Hay
Utilities
- Water:Public
- Sewer:Public Sewer
Finances and disclosures
- Price:$800,000
- Price per sq. ft.:$285.71
- Tax amount:$3,465 (2025)
Parking
- Total parking spaces:2
 Based on information submitted to the MLS GRID as of September 6, 2026 11:49 PM. All data is obtained from various sources and may not have been verified by broker or MLS GRID. Supplied Open House information is subject to change without notice. All information should be independently reviewed and verified for accuracy. Properties may or may not be listed by the office/agent presenting the information.
New listings near 3034 S Sherman Street
- Coming Soon
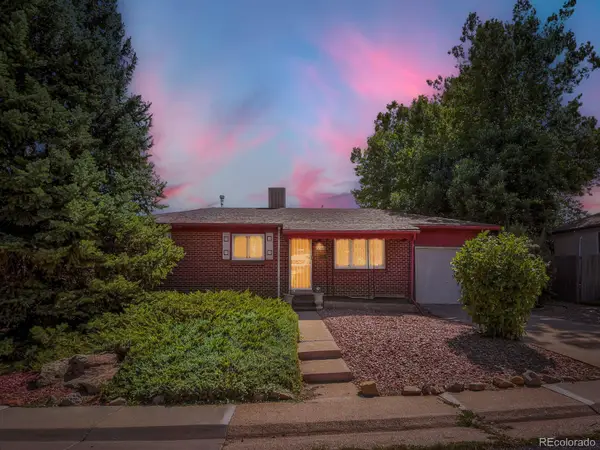 $474,000Coming Soon3 beds 2 baths2,236 sq. ft.
3366 W Grand Avenue, Englewood, CO 80110
MLS# 6723141Listed by: VERACITY REALTY LLC - Coming Soon
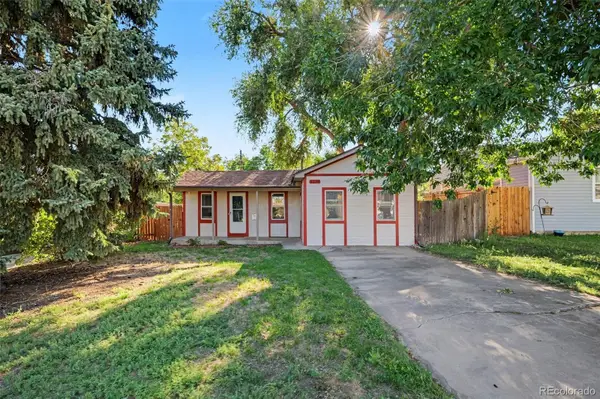 $485,000Coming Soon2 beds 1 baths1,322 sq. ft.
4218 S Cherokee Street, Englewood, CO 80110
MLS# 6965335Listed by: COMPASS - DENVER - Coming Soon
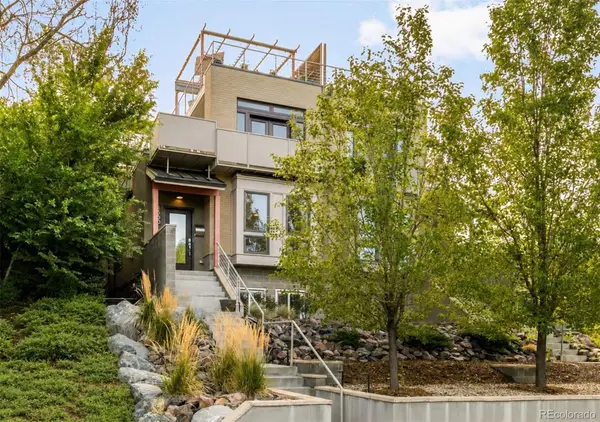 $895,000Coming Soon4 beds 4 baths3,025 sq. ft.
2860 S Sherman Street, Englewood, CO 80113
MLS# 3122210Listed by: LIV SOTHEBY'S INTERNATIONAL REALTY - Coming Soon
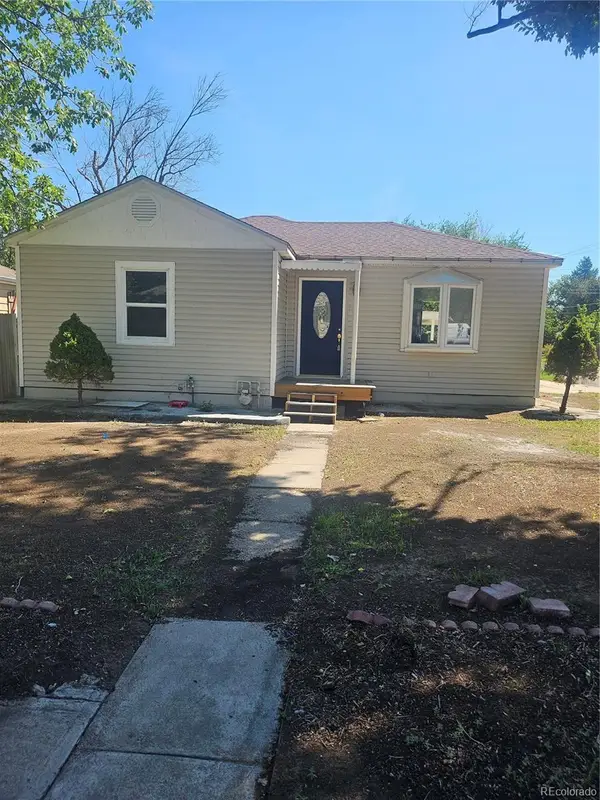 $610,000Coming Soon3 beds 3 baths1,916 sq. ft.
4296 S Sherman Street, Englewood, CO 80113
MLS# 3406887Listed by: RE/MAX ALLIANCE - Coming Soon
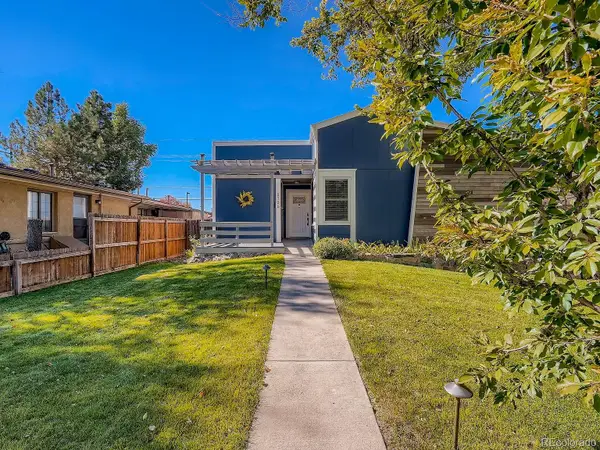 $800,000Coming Soon5 beds 4 baths3,101 sq. ft.
2735 S Delaware Street, Englewood, CO 80110
MLS# 2694827Listed by: GUIDE REAL ESTATE - Coming Soon
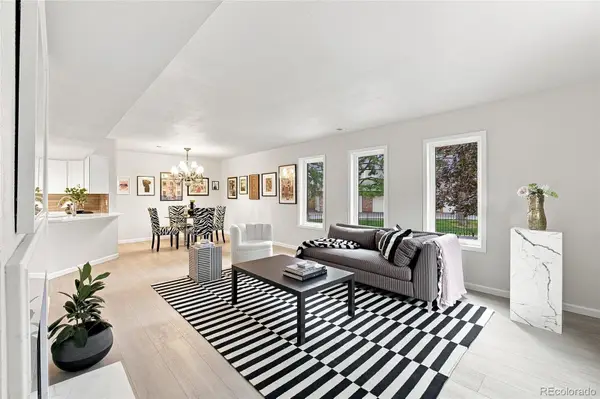 $350,000Coming Soon3 beds 3 baths1,827 sq. ft.
6475 S Dayton Street #103, Englewood, CO 80111
MLS# 1783777Listed by: AVENEW REALTY LLC - Coming Soon
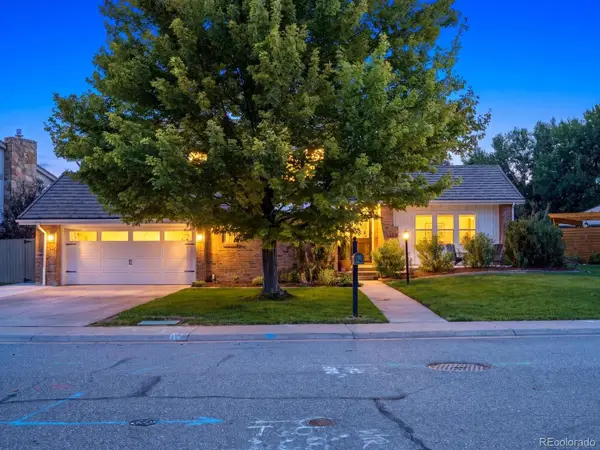 $1,200,000Coming Soon4 beds 4 baths3,510 sq. ft.
6253 S Galena Way, Englewood, CO 80111
MLS# 3997553Listed by: COMPASS - DENVER - New
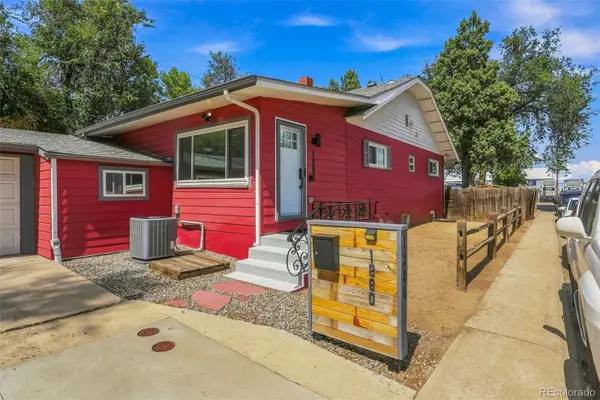 $649,000Active4 beds 2 baths2,044 sq. ft.
1280 W Oxford S Avenue, Englewood, CO 80110
MLS# 3122173Listed by: LAURA ALLRED - New
 $112,500Active2 beds 2 baths1,056 sq. ft.
3650 S Federal Boulevard, Englewood, CO 80110
MLS# 2858508Listed by: GUARDIAN REAL ESTATE GROUP


Protect your home and budget from life's surprises with an Assurant Home Warranty, backed by a partner that supports you through every step of homeownership. Explore Plans.
© 2026 Better Homes and Gardens Real Estate LLC. An Anywhere Real Estate company. All rights reserved. Better Homes and Gardens® Real Estate is a registered trademark owned by Meredith Operations Corporation, licensed to Better Homes and Gardens Real Estate LLC and used with permission. Better Homes and Gardens Real Estate LLC fully supports the principles of the Fair Housing Act and the Equal Opportunity Act. Listing information is deemed reliable but is not guaranteed accurate.
Each office is independently owned and operated.
Any services or products provided by third parties are not provided by, affiliated with or related to Better Homes and Gardens Real Estate LLC, or its affiliated companies.