
3101 S Logan, Englewood, CO 80113
Local realty services provided by:Better Homes and Gardens Real Estate Kenney & Company
3101 S Logan,Englewood, CO 80113
$789,000
- 4 Beds
- 2 Baths
- 2,744 sq. ft.
- Single family
- Active
Listed by: kenny smith
Office: exp realty, llc.
MLS#:6418352
Source:ML
Price summary
- Price:$789,000
- Price per sq. ft.:$287.54
About this home
ASSUMABLE FHA Loan at 5.625% with just 5% down!
Welcome to 3101 S Logan Street—a versatile Englewood home offering exceptional flexibility for traditional living, multigenerational living, or a buyer looking to house hack and offset their monthly housing costs.
The main level features three bedrooms, a full bath, spacious living and dining areas, and a well-appointed kitchen. Downstairs offers another bedroom, bathroom, second kitchen and generous living space, along with its own private exterior entrance. Shared laundry can be accessed from both levels, while the fenced backyard is divided to provide each level its own dedicated outdoor space.
A detached three-car garage provides excellent parking, storage and workspace, including a mechanic’s pit. For buyers interested in income potential, the home also has documented short-term rental history available for review. The three-bedroom portion generated more than $34,000 in gross Airbnb earnings from January 16th, 2026 through October 3, 2026 while the sellers typically reserved 5-7 nights per month for personal use. Past performance is not a guarantee of future income.
Qualified buyers may also have the opportunity to assume the seller’s existing FHA loan at 5.625%, with approximately $743,000 remaining, subject to lender approval and assumption requirements.
Conveniently located near South Broadway, DU, restaurants, shopping and walking distance to Bates-Logan park. Planned East Dartmouth traffic-calming improvements include a mini-roundabout at Dartmouth and Logan designed to slow traffic and improve pedestrian safety. With its flexible layout, separate living spaces and unique financing opportunity, this is a home that can adapt to how you want to live....
Contact an agent
Home facts
- Year built:1952
- Subdivision & Development:Rosedale
- Listing ID #:6418352
Rooms and interior
- Bedrooms:4
- Total bathrooms:2
- Full bathrooms:1
- Flooring:Carpet, Tile, Wood
- Kitchen Description:Cooktop, Dishwasher, Disposal, Kitchen Island, Microwave, Pantry, Refrigerator
- Basement Description:Finished
- Living area:2,744 sq. ft.
Heating and cooling
- Cooling:Central Air
- Heating:Forced Air
Structure and exterior
- Roof:Composition
- Year built:1952
- Building area:2,744 sq. ft.
- Lot Features:Corner, Landscaped, Level, Sprinklers In Front, Sprinklers In Rear
- Architectural Style:Traditional
- Construction Materials:Brick
- Exterior Features:Front Porch, Lighting, Patio
- Levels:1 Story
Schools
- High school:Englewood
- Middle school:Englewood
- Elementary school:Charles Hay
Utilities
- Water:Public
- Sewer:Public Sewer
Finances and disclosures
- Price:$789,000
- Price per sq. ft.:$287.54
- Tax amount:$4,419
Features and amenities
- Laundry features:Dryer, In Unit
- Amenities:Double Pane Windows, Window Coverings
Parking
- Garage spaces:3
 Based on information submitted to the MLS GRID as of October 27, 2026 06:03 PM. All data is obtained from various sources and may not have been verified by broker or MLS GRID. Supplied Open House information is subject to change without notice. All information should be independently reviewed and verified for accuracy. Properties may or may not be listed by the office/agent presenting the information.
New listings near 3101 S Logan
- Coming Soon
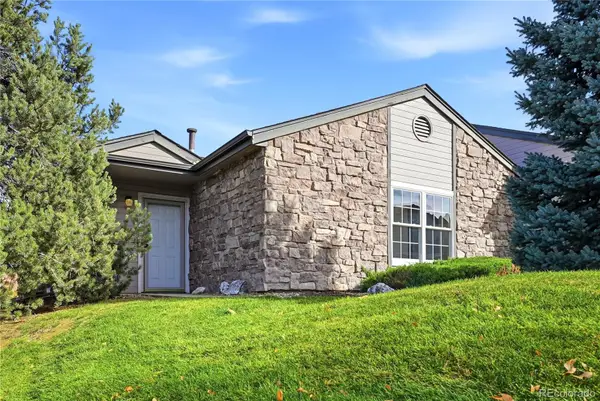 $350,000Coming Soon2 beds 2 baths1,056 sq. ft.
9293 E Arbor #D, Englewood, CO 80111
MLS# 2801795Listed by: 303 PROPERTY - Coming Soon
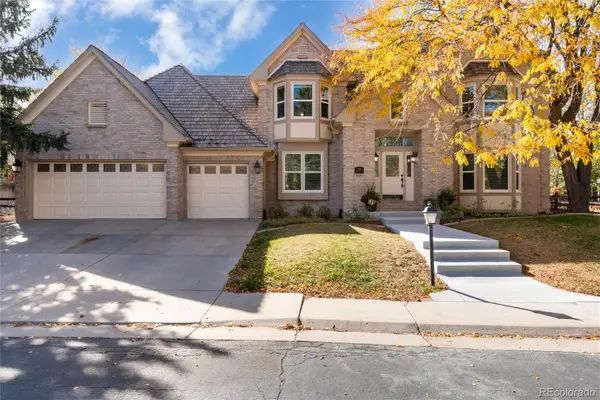 $1,425,000Coming Soon6 beds 5 baths4,928 sq. ft.
11858 E Ida, Englewood, CO 80111
MLS# 9290050Listed by: KENTWOOD REAL ESTATE DTC, LLC - New
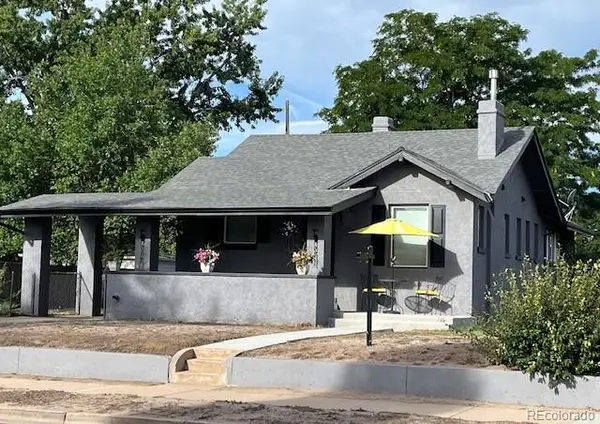 $549,000Active3 beds 2 baths2,136 sq. ft.
4001 S Acoma, Englewood, CO 80110
MLS# 7107517Listed by: DWELL ELITE HOMES REAL ESTATES LLC - New
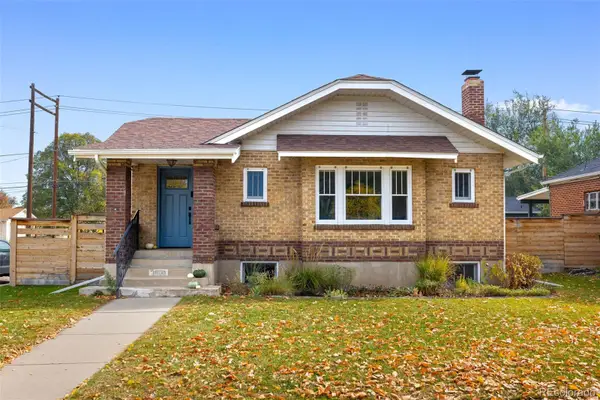 $775,000Active4 beds 2 baths2,475 sq. ft.
3800 S Lincoln, Englewood, CO 80113
MLS# 3150599Listed by: WANDERFLOWER & COMPANY - New
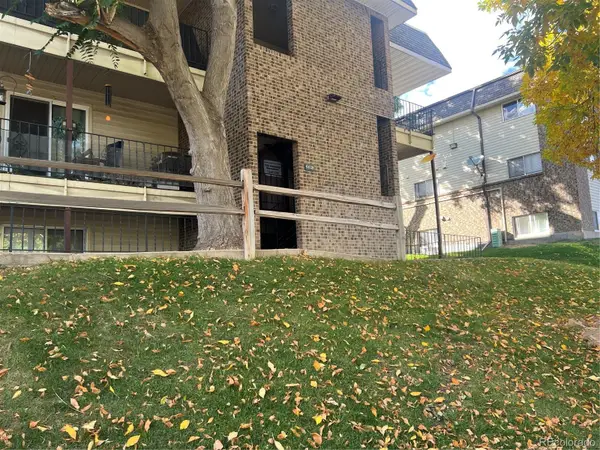 $205,000Active2 beds 1 baths906 sq. ft.
4639 S Lowell #B, Denver, CO 80236
MLS# 3947953Listed by: EXP REALTY, LLC - New
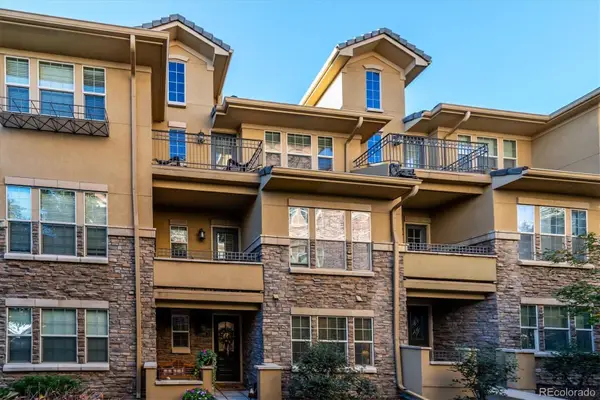 $625,000Active3 beds 4 baths2,080 sq. ft.
7889 Vallagio, Englewood, CO 80112
MLS# 7650833Listed by: ALLURE HOMES LLC - New
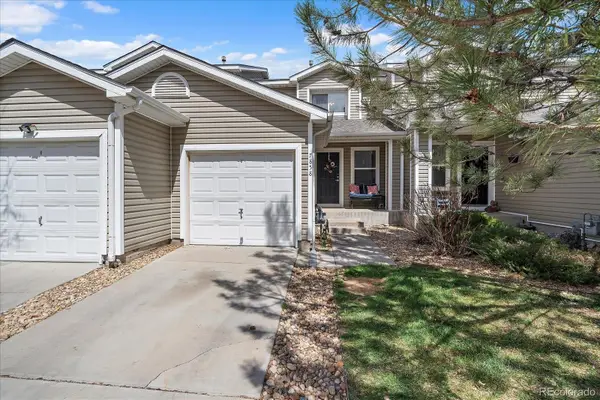 $365,000Active3 beds 1 baths1,240 sq. ft.
7858 S Kalispell, Englewood, CO 80112
MLS# 1607466Listed by: HOMESMART - New
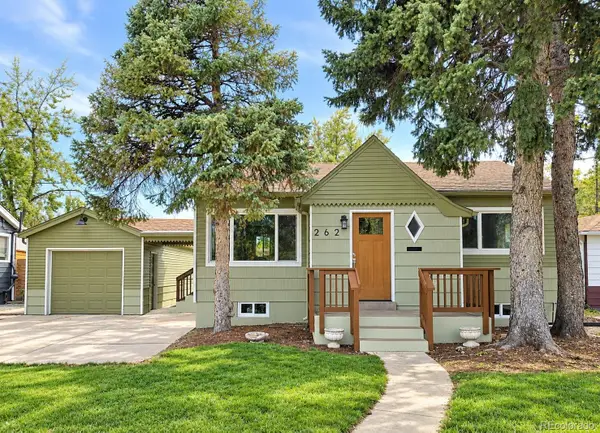 $590,000Active4 beds 2 baths1,604 sq. ft.
262 E Chenango, Englewood, CO 80113
MLS# 5274468Listed by: MB BELLISSIMO HOMES - New
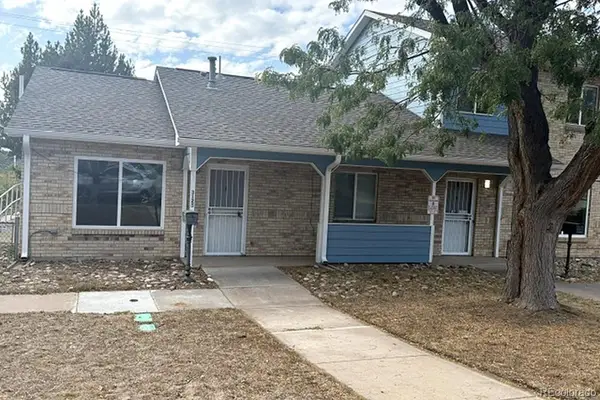 $200,000Active2 beds 1 baths864 sq. ft.
3125 S Lincoln, Englewood, CO 80113
MLS# 1767413Listed by: TEAM GONZALEZ REAL ESTATE, LLC - New
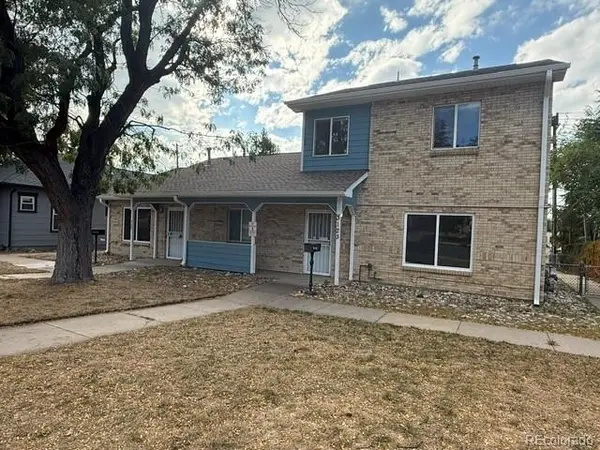 $240,000Active3 beds 2 baths1,233 sq. ft.
3123 S Lincoln, Englewood, CO 80113
MLS# 4598843Listed by: TEAM GONZALEZ REAL ESTATE, LLC


Protect your home and budget from life's surprises with an Assurant Home Warranty, backed by a partner that supports you through every step of homeownership. Explore Plans.
© 2026 Better Homes and Gardens Real Estate LLC. An Anywhere Real Estate company. All rights reserved. Better Homes and Gardens® Real Estate is a registered trademark owned by Meredith Operations Corporation, licensed to Better Homes and Gardens Real Estate LLC and used with permission. Better Homes and Gardens Real Estate LLC fully supports the principles of the Fair Housing Act and the Equal Opportunity Act. Listing information is deemed reliable but is not guaranteed accurate.
Each office is independently owned and operated.
Any services or products provided by third parties are not provided by, affiliated with or related to Better Homes and Gardens Real Estate LLC, or its affiliated companies.