
3196 S Logan Street, Englewood, CO 80113
Local realty services provided by:Better Homes and Gardens Real Estate Kenney & Company
Listed by: kelly hudson, hudson home group
Office: compass - denver
MLS#:5649793
Source:ML
Price summary
- Price:$625,000
- Price per sq. ft.:$433.73
About this home
Welcome to this darling bungalow cottage, where timeless character meets thoughtful updates and an easy, welcoming sense of home. An inviting front porch welcomes you home, while inside, beautifully restored original woodwork, hardwood floors, and doors showcase the craftsmanship of another era. The open-concept living room and dining nook are drenched in natural light from the large picture windows. The jaw-dropping kitchen is the true heart of the home, offering leathered granite countertops, stainless steel appliances, a designer backsplash, updated cabinetry, beautiful fixtures, an apron sink, and wonderful pantry space that create a kitchen worthy of gathering. The main level also features two comfortable bedrooms and a gorgeous updated bathroom with a classic clawfoot tub, beautiful tile, and stylish fixtures. The lower level offers an entirely different kind of flexibility. A spacious second living area provides plenty of room for a home office, den, movie room, or hangout space. The generous bedroom with an attached bath makes an ideal private primary suite or perfect guest quarter; the en suite bathroom features a deep soaking tub, wide vanity, and updated fixtures. Outside, the lovely shady yard offers plenty of room to garden, play, entertain, or simply relax. Garden beds and a spacious lawn create a wonderful backyard escape, while a large two-car garage adds valuable parking and storage. Recent updates include newer roof, gutters, plumbing and electric, double pane windows, radon mitigation system, and a newly completed water line by the City of Denver. The location is hard to beat, just blocks to fantastic shops and restaurants on South Broadway, Harvard Gulch and Bates Parks, and the light rail, making commuting into downtown Denver a breeze. Full of character, beautifully updated, and wonderfully livable, this is a home that was worth the wait!...
Contact an agent
Home facts
- Year built:1927
- Subdivision & Development:Englewood
- Listing ID #:5649793
Rooms and interior
- Bedrooms:3
- Total bathrooms:2
- Full bathrooms:2
- Flooring:Carpet, Wood
- Bathrooms Description:Jack & Jill Bathroom
- Kitchen Description:Dishwasher, Disposal, Oven, Pantry, Range, Refrigerator
- Basement:Yes
- Basement Description:Exterior Entry, Finished, Full, Interior Entry
- Living area:1,441 sq. ft.
Heating and cooling
- Cooling:Central Air
- Heating:Forced Air, Natural Gas
- Central air:Yes
Structure and exterior
- Roof:Composition
- Year built:1927
- Building area:1,441 sq. ft.
- Lot area:0.11 Acres
- Lot Features:Corner, Level, Sprinklers In Front, Sprinklers In Rear
- Architectural Style:Bungalow
- Construction Materials:Frame
- Exterior Features:Covered, Front Porch, Garden, Lighting, Patio, Private Yard
- Levels:1 Story
Schools
- High school:Englewood
- Middle school:Englewood
- Elementary school:Charles Hay
Utilities
- Water:Public
- Sewer:Public Sewer
Finances and disclosures
- Price:$625,000
- Price per sq. ft.:$433.73
- Tax amount:$2,918 (2025)
Features and amenities
- Laundry features:Dryer, In Unit, Washer
- Amenities:Bay Window(s), Carbon Monoxide Detector(s), Double Pane Windows, Smoke Detector(s), Window Coverings
Parking
- Total parking spaces:2
- Garage:Yes
- Garage spaces:2
 Based on information submitted to the MLS GRID as of September 14, 2026 10:49 PM. All data is obtained from various sources and may not have been verified by broker or MLS GRID. Supplied Open House information is subject to change without notice. All information should be independently reviewed and verified for accuracy. Properties may or may not be listed by the office/agent presenting the information.
New listings near 3196 S Logan Street
- Coming SoonOpen Sat, 10am to 1pm
 $480,000Coming Soon2 beds 1 baths1,522 sq. ft.
3141 S Lincoln Street, Englewood, CO 80113
MLS# 2537200Listed by: H&CO REAL ESTATE LLC - Coming Soon
 $645,000Coming Soon3 beds 4 baths2,443 sq. ft.
6236 E Hinsdale Avenue, Englewood, CO 80112
MLS# 3499604Listed by: RE/MAX PROFESSIONALS - New
 $879,000Active4 beds 4 baths3,070 sq. ft.
3002 S Elati Street, Englewood, CO 80110
MLS# 7193172Listed by: HOODS, THE DENVER AGENCY LLC - New
 $795,000Active3 beds 3 baths3,136 sq. ft.
3428 S Race Street, Englewood, CO 80113
MLS# 2811114Listed by: MADISON & COMPANY PROPERTIES - New
 $133,000Active3 beds 2 baths1,248 sq. ft.
3650 S Federal Blvd, Englewood, CO 80110
MLS# 6953455Listed by: RE/MAX ELEVATE - New
 $565,000Active5 beds 2 baths2,160 sq. ft.
4030 S Inca Street, Englewood, CO 80110
MLS# 9659667Listed by: DENVER REAL ESTATE MOGULS - New
 $275,000Active1 beds 1 baths854 sq. ft.
15470 Canyon Rim Drive #105, Englewood, CO 80112
MLS# 7121451Listed by: MILEHIMODERN - New
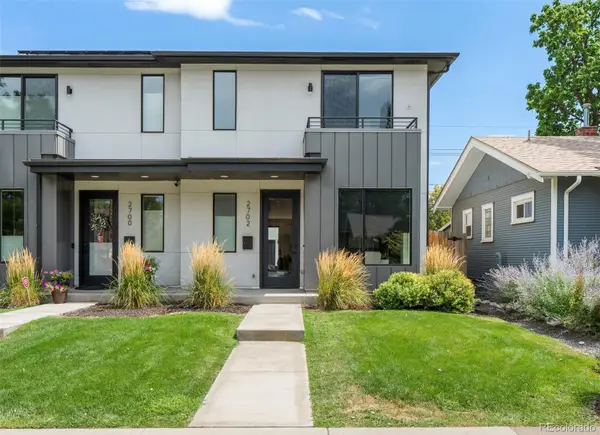 $920,000Active4 beds 4 baths2,972 sq. ft.
2702 S Bannock Street, Englewood, CO 80110
MLS# 9497687Listed by: MILEHIMODERN - New
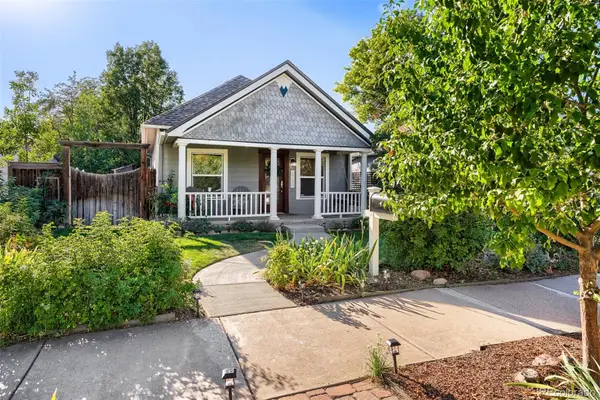 $735,000Active4 beds 2 baths1,788 sq. ft.
2739 S Lincoln Street, Englewood, CO 80113
MLS# 1980209Listed by: BANYAN REAL ESTATE LLC


Protect your home and budget from life's surprises with an Assurant Home Warranty, backed by a partner that supports you through every step of homeownership. Explore Plans.
© 2026 Better Homes and Gardens Real Estate LLC. An Anywhere Real Estate company. All rights reserved. Better Homes and Gardens® Real Estate is a registered trademark owned by Meredith Operations Corporation, licensed to Better Homes and Gardens Real Estate LLC and used with permission. Better Homes and Gardens Real Estate LLC fully supports the principles of the Fair Housing Act and the Equal Opportunity Act. Listing information is deemed reliable but is not guaranteed accurate.
Each office is independently owned and operated.
Any services or products provided by third parties are not provided by, affiliated with or related to Better Homes and Gardens Real Estate LLC, or its affiliated companies.