
3346 S Marion Street, Englewood, CO 80113
Local realty services provided by:Better Homes and Gardens Real Estate Kenney & Company
3346 S Marion Street,Englewood, CO 80113
$534,900
- 4 Beds
- 2 Baths
- 1,760 sq. ft.
- Single family
- Active
Listed by: arjay jones
Office: compass-denver
MLS#:IR1065468
Source:ML
Price summary
- Price:$534,900
- Price per sq. ft.:$303.92
About this home
COME BACK and see the NEW EXTERIOR PAINT. FRESH INTERIOR and HUGE GREEN YARD! Massive 8,146 sq. ft. lot, modern mechanical updates, and a city-registered second kitchen! This well-maintained Englewood elevated ranch seamlessly blends timeless mid-century character with flexible modern layout possibilities. The fully finished basement acts as a separate living suite with its own city-approved second kitchen and bright above-grade windows-ideal for multi-generational families, long-term guests, or just a separate living suite. Original hardwood floors, pristine wood doors, and classic trim preserve the home's integrity, while major structural upgrades are already done for you. Benefit from a 2024 water heater, fresh interior paint, a recently serviced furnace, a newer garage door, added insulation in the walls and ceiling, and a roof/gutter system replaced roughly five years ago. The structural bones are robust, allowing you to live comfortably today while modernizing the electrical panel, bathrooms, and kitchens down the road to capture immediate equity. The washer, dryer, and the refrigerator all in the garage are included. Positioned on the largest level lot on the block, you are just one block from Charles Hay Elementary. The property offers unrivaled access to neighborhood parks, local dining, South Broadway hotspots, and the prominent Swedish, Craig, and Porter hospital networks. Enjoy a huge covered patio, large fenced yard and a sprinkler system with absolute convenience of the city's most competitive submarkets....
Contact an agent
Home facts
- Year built:1946
- Subdivision & Development:Evanston Bdwy Add
- Listing ID #:IR1065468
Rooms and interior
- Bedrooms:4
- Total bathrooms:2
- Full bathrooms:1
- Flooring:Wood
- Kitchen Description:Disposal, Eat-in Kitchen, Oven, Refrigerator
- Basement:Yes
- Basement Description:Full
- Living area:1,760 sq. ft.
Heating and cooling
- Heating:Forced Air
Structure and exterior
- Roof:Composition
- Year built:1946
- Building area:1,760 sq. ft.
- Lot area:0.19 Acres
- Lot Features:Sprinklers In Front
- Exterior Features:Patio
- Levels:1 Story
Schools
- High school:Englewood
- Middle school:Englewood
- Elementary school:Other
Utilities
- Water:Public
Finances and disclosures
- Price:$534,900
- Price per sq. ft.:$303.92
- Tax amount:$2,969 (2025)
Features and amenities
- Laundry features:Dryer, In Unit, Washer
Parking
- Total parking spaces:1
- Garage:Yes
- Garage spaces:1
 Based on information submitted to the MLS GRID as of September 16, 2026 02:39 PM. All data is obtained from various sources and may not have been verified by broker or MLS GRID. Supplied Open House information is subject to change without notice. All information should be independently reviewed and verified for accuracy. Properties may or may not be listed by the office/agent presenting the information.
New listings near 3346 S Marion Street
- Coming SoonOpen Sat, 10am to 1pm
 $480,000Coming Soon2 beds 2 baths1,522 sq. ft.
3141 S Lincoln Street, Englewood, CO 80113
MLS# 2537200Listed by: H&CO REAL ESTATE LLC - Coming Soon
 $645,000Coming Soon3 beds 4 baths2,443 sq. ft.
6236 E Hinsdale Avenue, Englewood, CO 80112
MLS# 3499604Listed by: RE/MAX PROFESSIONALS - Open Fri, 4 to 7pmNew
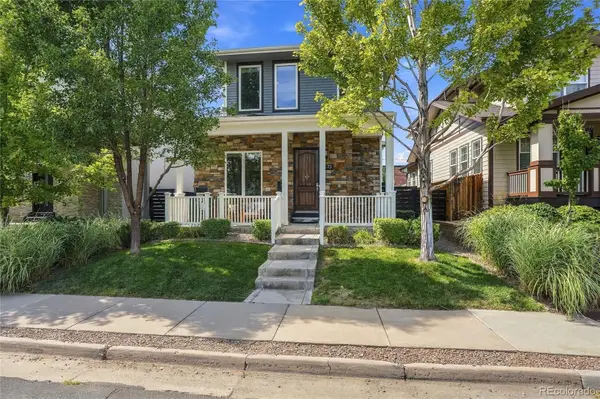 $1,295,000Active7 beds 5 baths4,742 sq. ft.
3275 S Logan Street, Englewood, CO 80113
MLS# 4515700Listed by: KEEPING IT REALTY - New
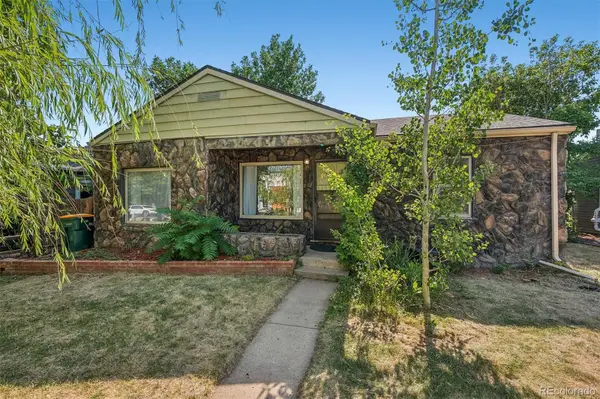 $475,000Active3 beds 1 baths919 sq. ft.
4564 S Pennsylvania Street, Englewood, CO 80113
MLS# 8124665Listed by: LIV SOTHEBY'S INTERNATIONAL REALTY - New
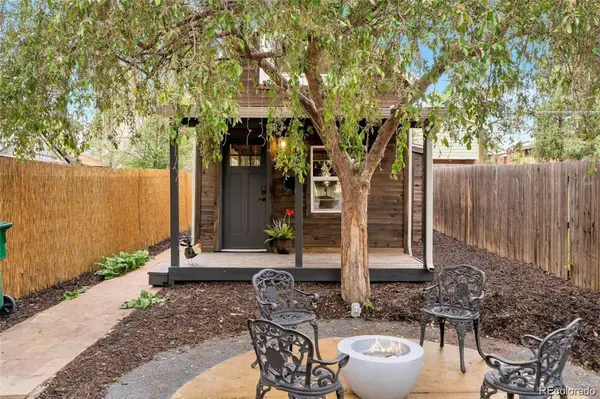 $423,000Active1 beds 1 baths597 sq. ft.
2854 S Lincoln Street, Englewood, CO 80113
MLS# 3403704Listed by: RE/MAX PROFESSIONALS - New
 $879,000Active4 beds 4 baths3,070 sq. ft.
3002 S Elati Street, Englewood, CO 80110
MLS# 7193172Listed by: HOODS, THE DENVER AGENCY LLC - New
 $795,000Active3 beds 3 baths3,136 sq. ft.
3428 S Race Street, Englewood, CO 80113
MLS# 2811114Listed by: MADISON & COMPANY PROPERTIES - New
 $133,000Active3 beds 2 baths1,248 sq. ft.
3650 S Federal Blvd, Englewood, CO 80110
MLS# 6953455Listed by: RE/MAX ELEVATE - Open Sat, 1:30 to 3pmNew
 $565,000Active5 beds 2 baths2,160 sq. ft.
4030 S Inca Street, Englewood, CO 80110
MLS# 9659667Listed by: DENVER REAL ESTATE MOGULS - New
 $625,000Active3 beds 2 baths1,441 sq. ft.
3196 S Logan Street, Englewood, CO 80113
MLS# 5649793Listed by: COMPASS - DENVER


Protect your home and budget from life's surprises with an Assurant Home Warranty, backed by a partner that supports you through every step of homeownership. Explore Plans.
© 2026 Better Homes and Gardens Real Estate LLC. An Anywhere Real Estate company. All rights reserved. Better Homes and Gardens® Real Estate is a registered trademark owned by Meredith Operations Corporation, licensed to Better Homes and Gardens Real Estate LLC and used with permission. Better Homes and Gardens Real Estate LLC fully supports the principles of the Fair Housing Act and the Equal Opportunity Act. Listing information is deemed reliable but is not guaranteed accurate.
Each office is independently owned and operated.
Any services or products provided by third parties are not provided by, affiliated with or related to Better Homes and Gardens Real Estate LLC, or its affiliated companies.