
3521 W Mountain Road, Englewood, CO 80110
Local realty services provided by:Better Homes and Gardens Real Estate Kenney & Company
Upcoming open houses
- Sat, Aug 2911:00 am - 01:00 pm
Listed by: susan cary
Office: madison & company properties
MLS#:8369259
Source:ML
Price summary
- Price:$590,000
- Price per sq. ft.:$374.13
About this home
Welcome to your dream home in Englewood, CO! This charming 3-bedroom, 2-bathroom residence spans 1,577 sq ft and is perfectly situated on a generous 6,360 sq ft lot. Enjoy ultimate privacy in your fenced-in yard with no HOA restrictions. The home boasts a fresh coat of paint both inside and out, a new roof (2025), new windows (2025) and solar (assumable lease), enhancing its curb appeal and inviting interior. The fully renovated kitchen is a chef's delight, featuring sleek stainless steel appliances (2025), elegant quartz slab countertops, new cabinetry and lots of natural light. Bathrooms have been thoughtfully updated with designer tile, and modern lighting fixtures enhance the ambiance throughout the home. You'll love the warmth of hardwood flooring and appreciate the comfort of new carpet throughout. The newly landscaped yard comes with a newer sprinkler system, making maintenance a breeze. This exquisite home seamlessly combines style and comfort, offering a perfect blend of contemporary amenities and classic charm. Don't miss this opportunity to own a turnkey home!...
Contact an agent
Home facts
- Year built:1972
- Subdivision & Development:Valley View Heights
- Listing ID #:8369259
Rooms and interior
- Bedrooms:3
- Total bathrooms:2
- Full bathrooms:1
- Flooring:Carpet, Tile, Wood
- Kitchen Description:Dishwasher, Disposal, Eat-in Kitchen, Microwave, Oven, Refrigerator
- Living area:1,577 sq. ft.
Heating and cooling
- Heating:Forced Air
Structure and exterior
- Roof:Composition
- Year built:1972
- Building area:1,577 sq. ft.
- Lot area:0.15 Acres
- Lot Features:Landscaped, Sprinklers In Front, Sprinklers In Rear
- Architectural Style:Traditional
- Construction Materials:Wood Siding
- Exterior Features:Deck, Private Yard, Rain Gutters
- Foundation Description:Slab
- Levels:Bi-Level
Schools
- High school:Sheridan
- Middle school:Sheridan
- Elementary school:Sheridan
Utilities
- Water:Public
- Sewer:Public Sewer
Finances and disclosures
- Price:$590,000
- Price per sq. ft.:$374.13
- Tax amount:$2,812 (2025)
Features and amenities
- Laundry features:Dryer, In Unit, Laundry Closet, Washer
- Amenities:Carbon Monoxide Detector(s), Double Pane Windows, Gas Water Heater, Radon Detector
Parking
- Total parking spaces:1
- Parking description:Concrete Driveway
- Garage:Yes
- Garage spaces:1
 Based on information submitted to the MLS GRID as of August 27, 2026 06:47 PM. All data is obtained from various sources and may not have been verified by broker or MLS GRID. Supplied Open House information is subject to change without notice. All information should be independently reviewed and verified for accuracy. Properties may or may not be listed by the office/agent presenting the information.
New listings near 3521 W Mountain Road
- Coming Soon
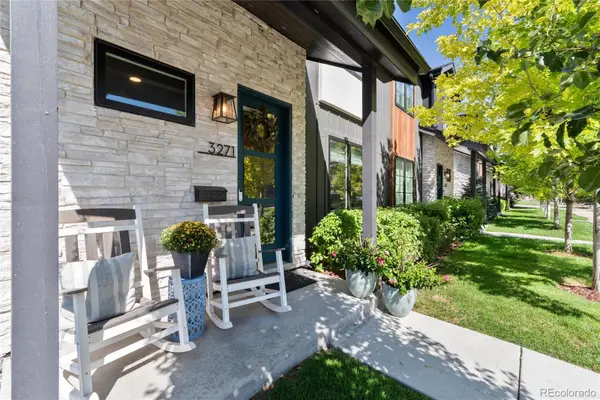 $1,089,000Coming Soon4 beds 4 baths3,537 sq. ft.
3271 S Sherman Street, Englewood, CO 80113
MLS# 2971978Listed by: RE/MAX PROFESSIONALS - Coming Soon
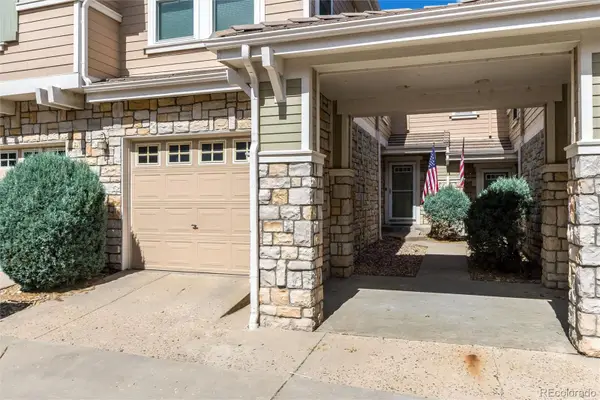 $445,000Coming Soon3 beds 3 baths1,369 sq. ft.
12835 Mayfair Way #D, Englewood, CO 80112
MLS# 5888896Listed by: ADDISON & MAXWELL - New
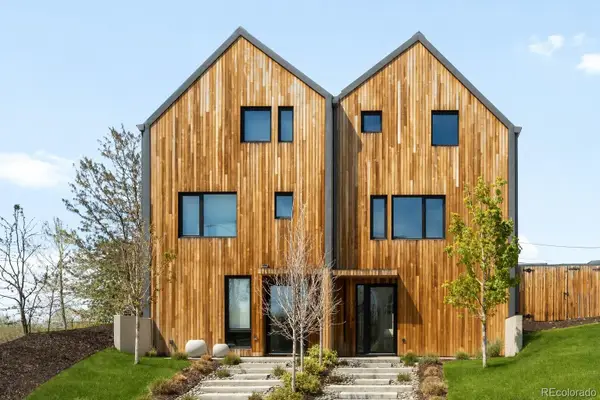 $1,195,000Active4 beds 5 baths2,854 sq. ft.
3591 S Ogden Street, Englewood, CO 80113
MLS# 7418460Listed by: COMPASS - DENVER - New
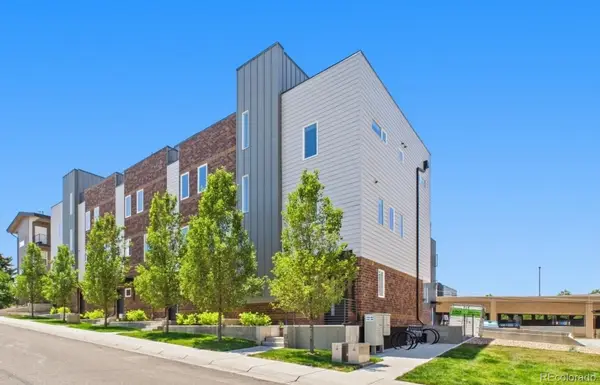 $550,000Active2 beds 3 baths1,728 sq. ft.
3541 S Emerson Street #A, Englewood, CO 80113
MLS# 2384118Listed by: EXP REALTY, LLC - Open Sat, 11am to 2pmNew
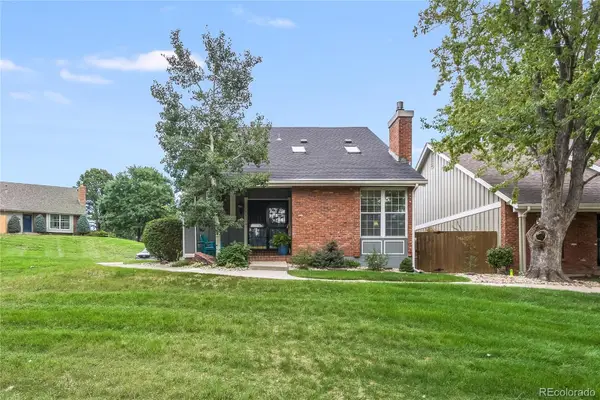 $778,500Active4 beds 4 baths2,681 sq. ft.
7707 E Jamison Drive, Englewood, CO 80112
MLS# 1726486Listed by: COMPASS - DENVER - Open Sun, 2:30 to 4:30pmNew
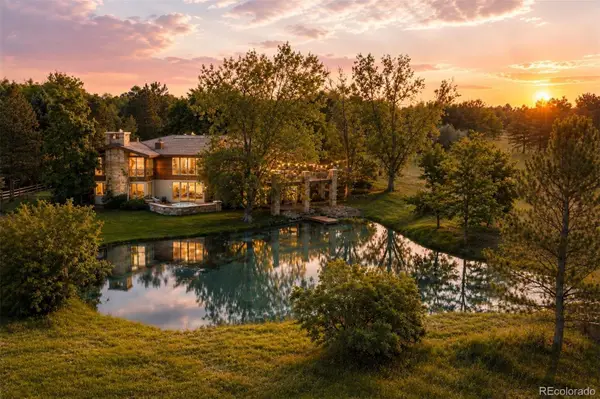 $4,850,000Active5 beds 6 baths6,969 sq. ft.
4100 E Quincy Avenue, Englewood, CO 80113
MLS# 7280719Listed by: LIV SOTHEBY'S INTERNATIONAL REALTY - New
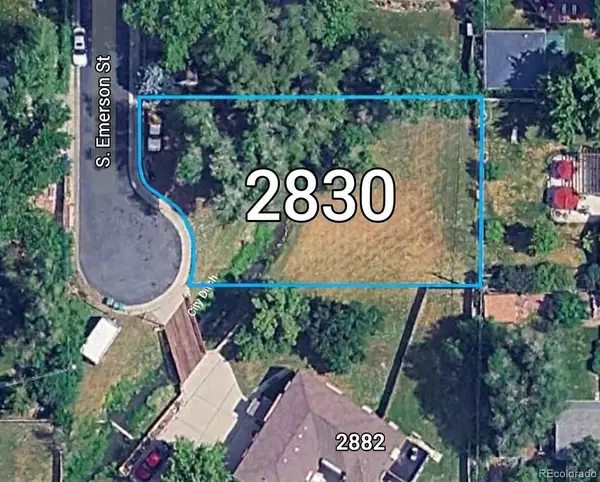 $770,000Active0.25 Acres
2830 S Emerson Street, Englewood, CO 80113
MLS# 7495436Listed by: COLDWELL BANKER REALTY 24 - New
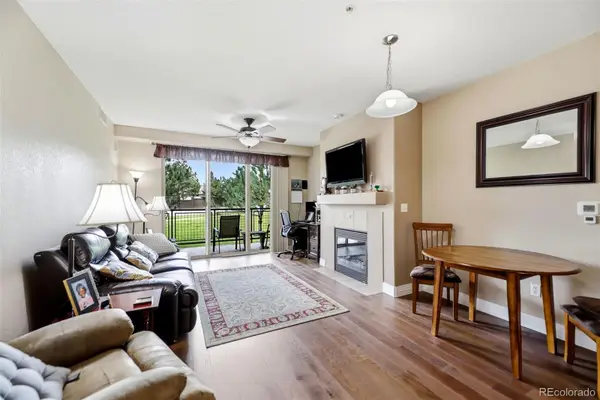 $300,000Active1 beds 1 baths796 sq. ft.
9059 E Panorama Circle #B111, Englewood, CO 80112
MLS# 7061035Listed by: KELLER WILLIAMS DTC - Open Sun, 12 to 3pmNew
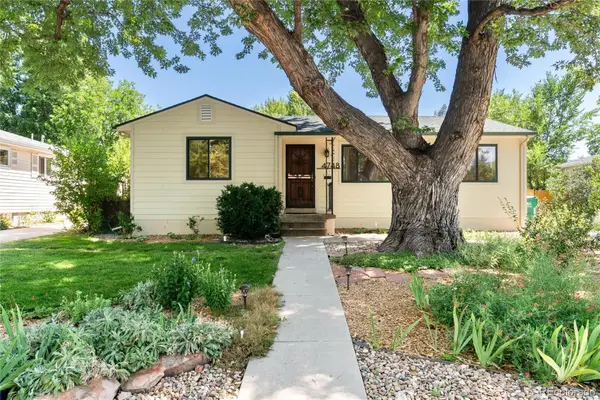 $589,900Active4 beds 2 baths2,140 sq. ft.
4748 S Washington Street, Englewood, CO 80113
MLS# 5424146Listed by: COMPASS - DENVER


Protect your home and budget from life's surprises with an Assurant Home Warranty, backed by a partner that supports you through every step of homeownership. Explore Plans.
© 2026 Better Homes and Gardens Real Estate LLC. An Anywhere Real Estate company. All rights reserved. Better Homes and Gardens® Real Estate is a registered trademark owned by Meredith Operations Corporation, licensed to Better Homes and Gardens Real Estate LLC and used with permission. Better Homes and Gardens Real Estate LLC fully supports the principles of the Fair Housing Act and the Equal Opportunity Act. Listing information is deemed reliable but is not guaranteed accurate.
Each office is independently owned and operated.
Any services or products provided by third parties are not provided by, affiliated with or related to Better Homes and Gardens Real Estate LLC, or its affiliated companies.