
3541 S Emerson Street #A, Englewood, CO 80113
Local realty services provided by:Better Homes and Gardens Real Estate Kenney & Company
Listed by: charles colver
Office: exp realty, llc.
MLS#:6845733
Source:ML
Price summary
- Price:$559,000
- Price per sq. ft.:$323.5
- Monthly HOA dues:$327
About this home
The largest floor plan in the community, this street-facing end-unit townhome offers 1,728 square feet of thoughtfully designed living space across three levels, featuring two bedrooms, three bathrooms, and an attached two-car garage. The entry level includes a convenient mudroom and a private office, ideal for working from home. The open-concept main floor is filled with natural light and features an inviting electric fireplace along with a beautifully upgraded kitchen showcasing quartz countertops, stainless steel appliances, and ample cabinet space. Upstairs, both bedrooms provide privacy, while the centrally located laundry room adds everyday convenience. The spacious primary suite features a large closet and a well-appointed en suite bath with a double vanity and oversized shower. Crowning the home is an expansive rooftop deck with sweeping mountain and Red Rocks Amphitheatre views—a truly standout feature, even in a community celebrated for its scenery. Ideally located in SoBo, the home offers exceptional walkability with easy access to popular restaurants, coffee shops, bars, and everyday conveniences, while remaining just steps away from Swedish Medical Center and Craig Hospital. The HOA covers virtually everything, providing an exceptionally low-maintenance lifestyle in one of Denver's most connected neighborhoods....
Contact an agent
Home facts
- Year built:2020
- Subdivision & Development:Emerson Townhomes
- Listing ID #:6845733
Rooms and interior
- Bedrooms:2
- Total bathrooms:3
- Full bathrooms:2
- Half bathrooms:1
- Flooring:Carpet, Tile, Wood
- Kitchen Description:Dishwasher, Disposal, Microwave, Oven, Range, Refrigerator
- Living area:1,728 sq. ft.
Heating and cooling
- Cooling:Central Air
- Heating:Forced Air
- Central air:Yes
Structure and exterior
- Roof:Membrane
- Year built:2020
- Building area:1,728 sq. ft.
- Construction Materials:Brick, Concrete, Frame
- Exterior Features:Gas Valve, Rooftop
- Levels:3 or More Stories
Schools
- High school:Englewood
- Middle school:Englewood
- Elementary school:Charles Hay
Utilities
- Water:Public
- Sewer:Public Sewer
Finances and disclosures
- Price:$559,000
- Price per sq. ft.:$323.5
- Tax amount:$3,677 (2025)
Features and amenities
- Laundry features:Dryer, In Unit, Washer
- Amenities:Window Coverings
Parking
- Total parking spaces:2
- Parking description:Concrete Driveway
- Garage:Yes
- Garage spaces:2
 Based on information submitted to the MLS GRID as of August 25, 2026 02:34 PM. All data is obtained from various sources and may not have been verified by broker or MLS GRID. Supplied Open House information is subject to change without notice. All information should be independently reviewed and verified for accuracy. Properties may or may not be listed by the office/agent presenting the information.
New listings near 3541 S Emerson Street #A
- Coming Soon
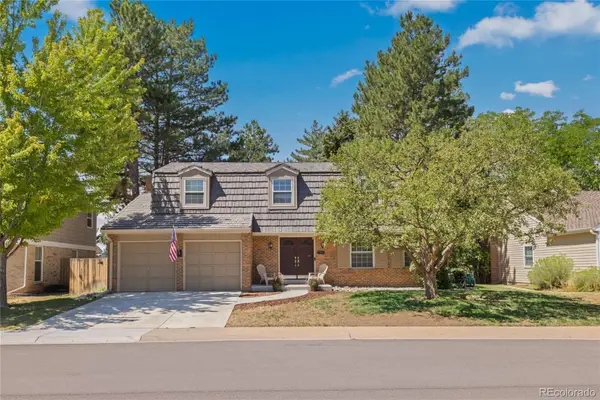 $979,000Coming Soon4 beds 3 baths2,840 sq. ft.
7191 S Olive Way, Englewood, CO 80112
MLS# 6329661Listed by: 8Z REAL ESTATE - New
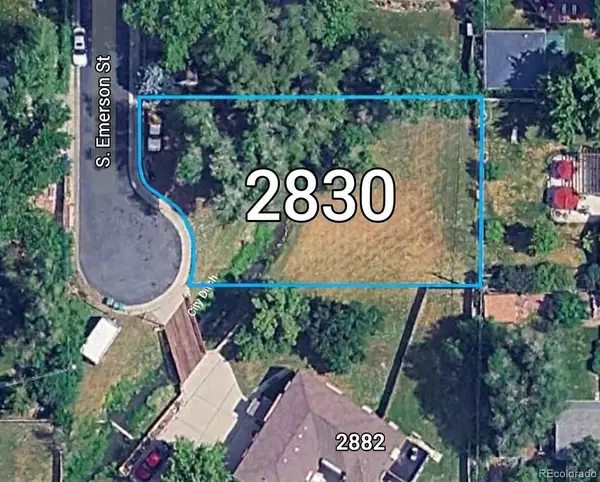 $770,000Active0.25 Acres
2830 S Emerson Street, Englewood, CO 80113
MLS# 7495436Listed by: COLDWELL BANKER REALTY 24 - New
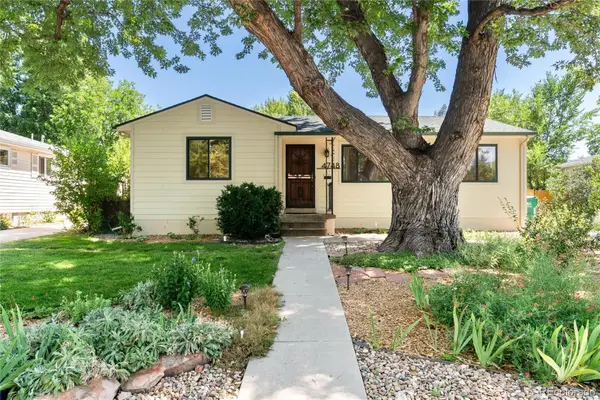 $589,900Active4 beds 2 baths2,140 sq. ft.
4748 S Washington Street, Englewood, CO 80113
MLS# 5424146Listed by: COMPASS - DENVER - New
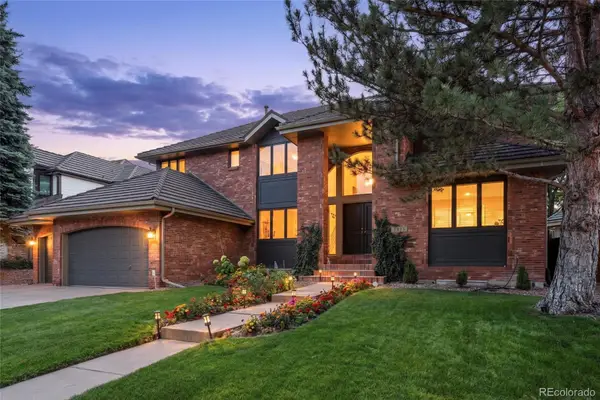 $1,900,000Active5 beds 5 baths5,857 sq. ft.
5415 S Geneva Street, Englewood, CO 80111
MLS# 4778389Listed by: KENTWOOD REAL ESTATE DTC, LLC - New
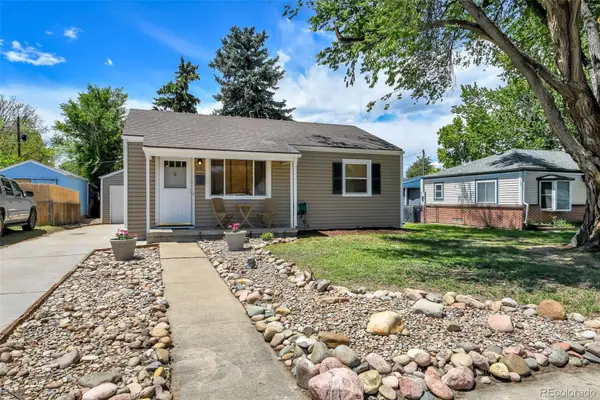 $430,000Active2 beds 1 baths900 sq. ft.
3261 S Humboldt Street, Englewood, CO 80113
MLS# 3586254Listed by: MADISON & COMPANY PROPERTIES - New
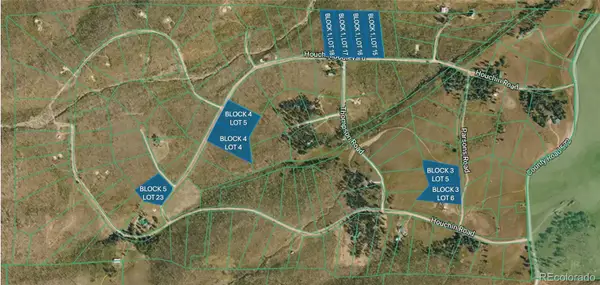 $50,000Active2 Acres
Block Four (4), Lot Five (5), Paradise Acres Subdi, La Veta, CO 81055
MLS# 8760872Listed by: KB RANCH AND HOME - New
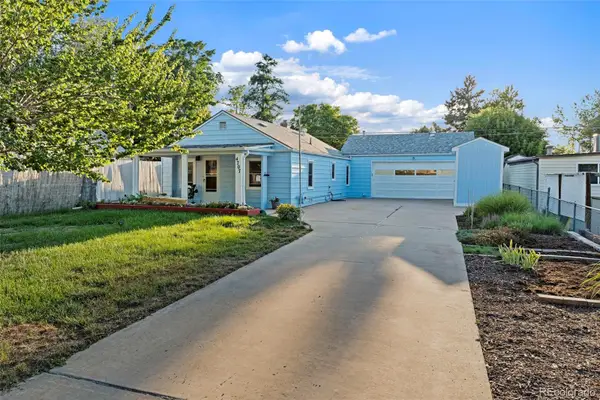 $435,000Active2 beds 1 baths1,321 sq. ft.
4707 S Cherokee Street, Englewood, CO 80110
MLS# 2805803Listed by: DREAMSPACE BROKERS REALTY LLC - New
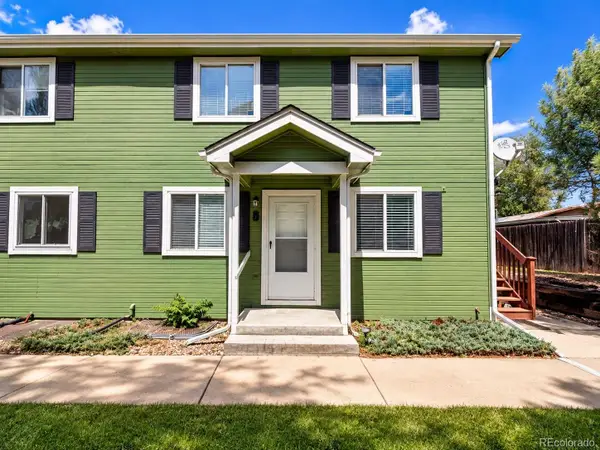 $365,000Active4 beds 2 baths1,659 sq. ft.
3226 W Girard Avenue #B, Englewood, CO 80110
MLS# 7799463Listed by: HOMESMART REALTY - New
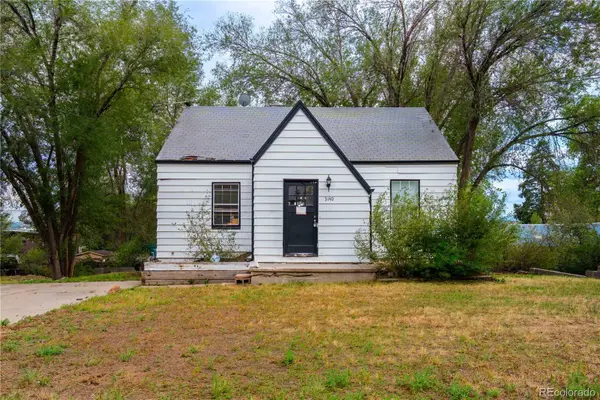 $379,900Active4 beds 2 baths1,628 sq. ft.
3140 W Girard Avenue, Englewood, CO 80110
MLS# 2331231Listed by: KELLER WILLIAMS DTC - New
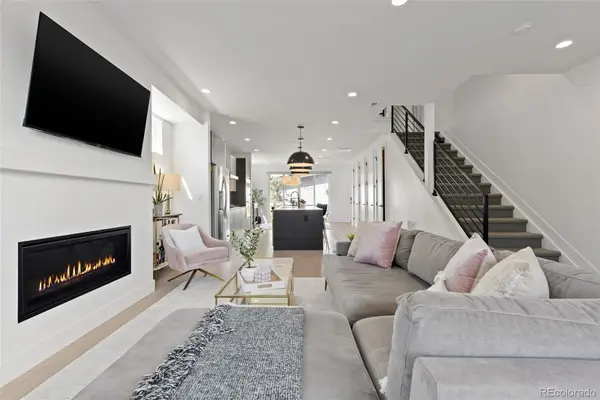 $750,000Active3 beds 4 baths2,136 sq. ft.
3619 S Elati Street #C, Englewood, CO 80110
MLS# 7059471Listed by: PAINTED DOOR PROPERTIES LLC


Protect your home and budget from life's surprises with an Assurant Home Warranty, backed by a partner that supports you through every step of homeownership. Explore Plans.
© 2026 Better Homes and Gardens Real Estate LLC. An Anywhere Real Estate company. All rights reserved. Better Homes and Gardens® Real Estate is a registered trademark owned by Meredith Operations Corporation, licensed to Better Homes and Gardens Real Estate LLC and used with permission. Better Homes and Gardens Real Estate LLC fully supports the principles of the Fair Housing Act and the Equal Opportunity Act. Listing information is deemed reliable but is not guaranteed accurate.
Each office is independently owned and operated.
Any services or products provided by third parties are not provided by, affiliated with or related to Better Homes and Gardens Real Estate LLC, or its affiliated companies.