
42 Sunset Drive, Englewood, CO 80113
Local realty services provided by:Better Homes and Gardens Real Estate Kenney & Company
42 Sunset Drive,Englewood, CO 80113
$4,200,000
- 7 Beds
- 10 Baths
- 10,314 sq. ft.
- Single family
- Active
Listed by: vivi gloriod
Office: exp realty, llc.
MLS#:2313240
Source:ML
Price summary
- Price:$4,200,000
- Price per sq. ft.:$407.21
- Monthly HOA dues:$204.67
About this home
Exclusive Sunset Drive Estate: A Gated Sanctuary in Cherry Hills Village. In the illustrious Sunset Drive enclave of Cherry Hills Village, discover an unparalleled fusion of estate grandeur and everyday elegance. This gated masterpiece, sprawled across nearly 2 acres of verdant, park-like grounds, evokes the serenity of a countryside retreat while offering seamless connectivity to major arteries, groceries, and the pulse of Denver life. Built in 1980 and masterfully reimagined in 2022 by acclaimed local designer Marilyn of D'Amore Interiors, every inch exudes timeless sophistication and bespoke luxury. A soaring grand entry flanked by a sweeping staircase leads to the heart of the home—the expansive Great Room, where a crackling fireplace & abundant natural light invite you to linger, unwind, and embrace the art of gracious living. Culinary artistry awaits in the chef-inspired kitchen, a vision of opulence with gleaming cherry cabinetry, top-tier Dacor and Sub-Zero appliances, 4 ovens for epic feasts, and a dedicated warming drawer. Seamless flow to adjacent spaces makes entertaining effortless, whether intimate dinners or grand soirees. As twilight falls, retire to the West Wing's palatial Master Retreat—a private aerie complete with a cozy sitting area anchored by its own fireplace, and a lavish 6-piece spa bath featuring a rejuvenating steam shower, dual vanities, and heated floors for ultimate indulgence. This 10,000+ sq ft haven (7 beds, 9 baths) is a trove of tailored amenities: a temperature-controlled 600-bottle wine cellar for oenophiles, state-of-the-art home theater for cinematic escapes, a dedicated office for productivity, full wet bar for mixology mastery, secure safe/gun room, well-equipped exercise studio, double insulated/sound proof windows and versatile play areas for family joy. Ample parking includes an attached 3-car garage and a detached 4-car haven for collectors and guests alike. View more photos: https://site.windowstill.com/42-Sunset-Dr/...
Contact an agent
Home facts
- Year built:1980
- Subdivision & Development:Cherry Hills Village
- Listing ID #:2313240
Rooms and interior
- Bedrooms:7
- Total bathrooms:10
- Full bathrooms:5
- Half bathrooms:2
- Flooring:Brick, Carpet, Stone, Tile, Wood
- Bathrooms Description:Five Piece Bath, Hot Tub
- Kitchen Description:Bar Fridge, Dishwasher, Disposal, Eat-in Kitchen, Kitchen Island, Microwave, Pantry, Range Hood, Wine Cooler
- Basement:Yes
- Basement Description:Daylight, Finished, Full
- Living area:10,314 sq. ft.
Heating and cooling
- Cooling:Central Air
- Heating:Forced Air
- Central air:Yes
Structure and exterior
- Roof:Concrete
- Year built:1980
- Building area:10,314 sq. ft.
- Lot area:1.8 Acres
- Lot Features:Corner, Landscaped, Many Trees, Secluded, Sprinklers In Front, Sprinklers In Rear
- Architectural Style:Traditional
- Construction Materials:Brick, Stucco
- Exterior Features:Balcony, Barbecue, Covered, Fire Pit, Front Porch, Lighting, Patio, Private Yard, Spa/Hot Tub, Water Feature
- Levels:2 Story
Schools
- High school:Cherry Creek
- Middle school:West
- Elementary school:Cherry Hills Village
Utilities
- Water:Public
- Sewer:Public Sewer
Finances and disclosures
- Price:$4,200,000
- Price per sq. ft.:$407.21
- Tax amount:$28,423 (2024)
Features and amenities
- Laundry features:Washer
- Amenities:Bar Fridge, Bay Window(s), Double Pane Windows, Security Entrance, Security System, Smart Cameras, Tankless Water Heater, Window Coverings, Window Treatments, Wine Cooler
- Pool features:Outdoor Pool, Private
Parking
- Total parking spaces:17
- Parking description:Circular Driveway, Concrete Driveway, Floor Coating, Heated Garage, Insulated Garage, Oversized, RV Garage
- Garage:Yes
- Garage spaces:7
 Based on information submitted to the MLS GRID as of September 5, 2026 02:48 PM. All data is obtained from various sources and may not have been verified by broker or MLS GRID. Supplied Open House information is subject to change without notice. All information should be independently reviewed and verified for accuracy. Properties may or may not be listed by the office/agent presenting the information.
New listings near 42 Sunset Drive
- Coming Soon
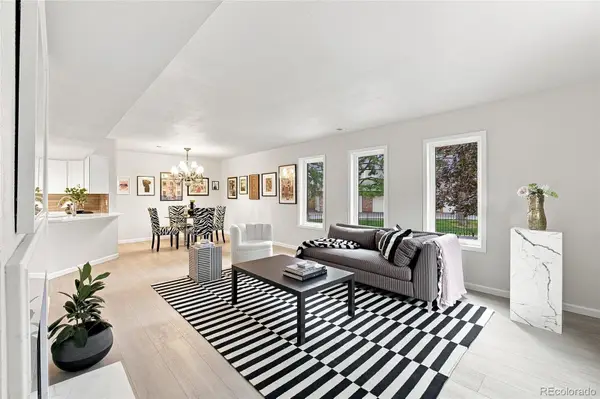 $350,000Coming Soon3 beds 3 baths1,827 sq. ft.
6475 S Dayton Street #103, Englewood, CO 80111
MLS# 1783777Listed by: AVENEW REALTY LLC - Coming Soon
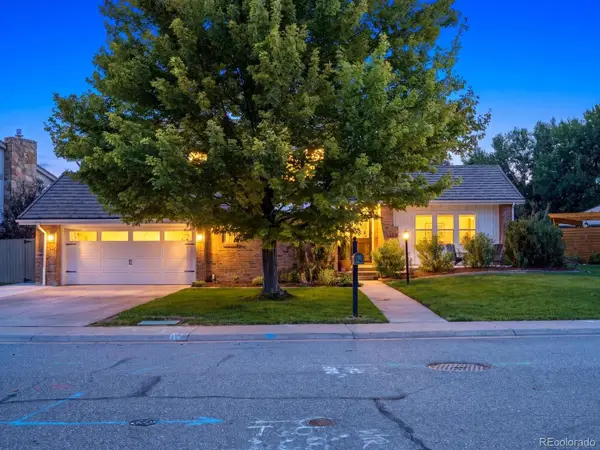 $1,200,000Coming Soon4 beds 4 baths3,510 sq. ft.
6253 S Galena Way, Englewood, CO 80111
MLS# 3997553Listed by: COMPASS - DENVER - New
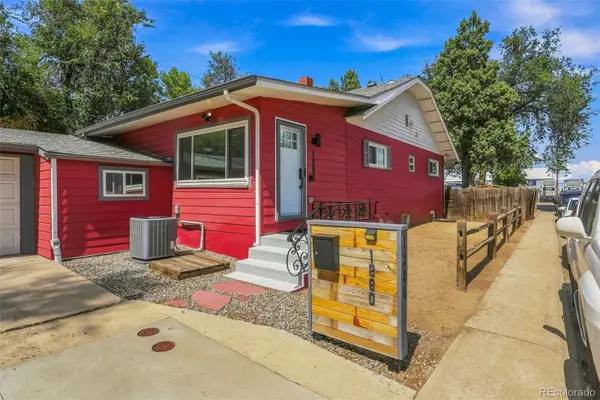 $649,000Active4 beds 2 baths2,044 sq. ft.
1280 W Oxford S Avenue, Englewood, CO 80110
MLS# 3122173Listed by: LAURA ALLRED - New
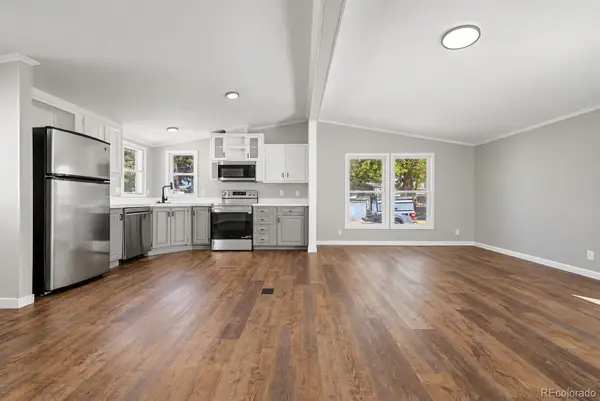 $112,500Active2 beds 2 baths1,056 sq. ft.
3650 S Federal Boulevard, Englewood, CO 80110
MLS# 2858508Listed by: GUARDIAN REAL ESTATE GROUP - New
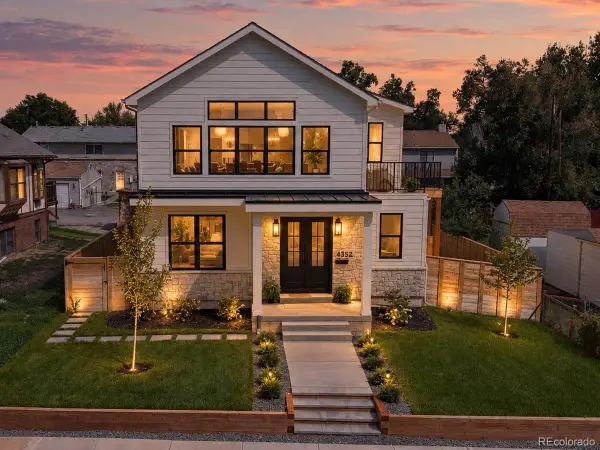 $1,525,000Active5 beds 6 baths4,718 sq. ft.
4352 S Bannock Street, Englewood, CO 80113
MLS# 7932016Listed by: ENGEL AND VOLKERS: CASTLE ROCK & CASTLE PINES - New
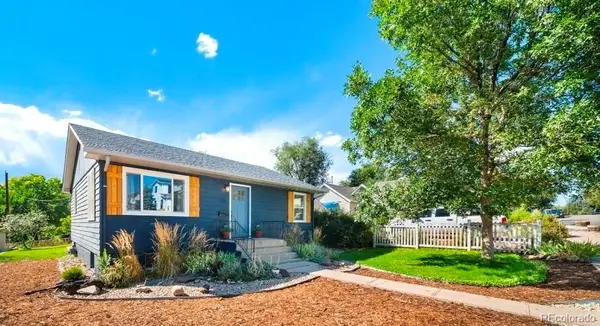 $550,000Active3 beds 2 baths1,736 sq. ft.
4515 S Delaware Street, Englewood, CO 80110
MLS# 5220317Listed by: COMPASS - DENVER - New
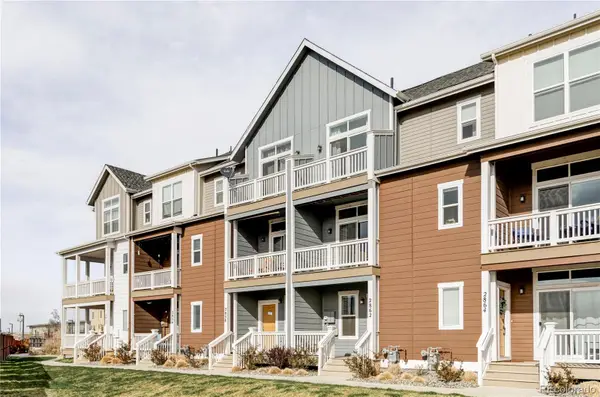 $450,000Active2 beds 3 baths1,176 sq. ft.
2862 S Galapago Court, Englewood, CO 80110
MLS# 3237028Listed by: RE/MAX PROFESSIONALS - New
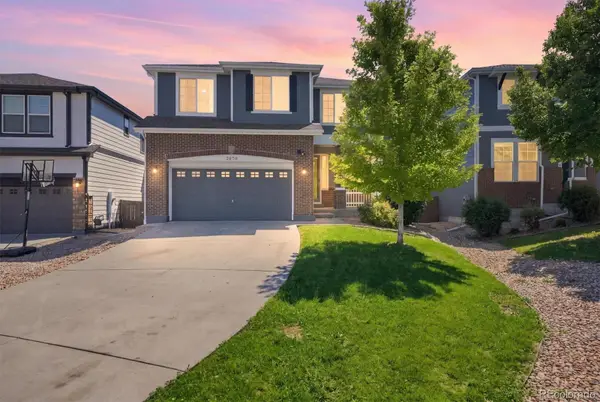 $639,900Active5 beds 4 baths2,892 sq. ft.
7970 S Joplin Court, Englewood, CO 80112
MLS# 2906635Listed by: RE/MAX ALLIANCE - New
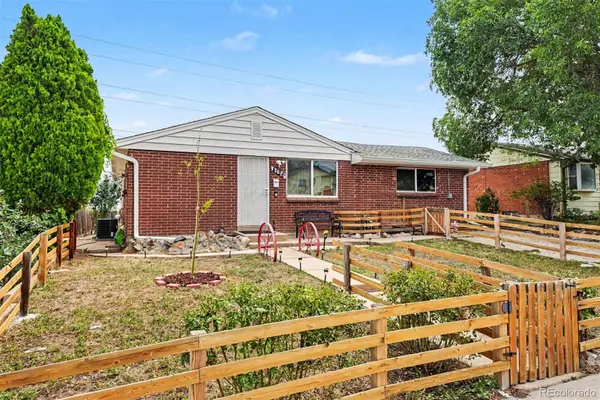 $545,000Active4 beds 2 baths1,880 sq. ft.
4126 S Dale Court, Englewood, CO 80110
MLS# 4898158Listed by: ORCHARD BROKERAGE LLC - New
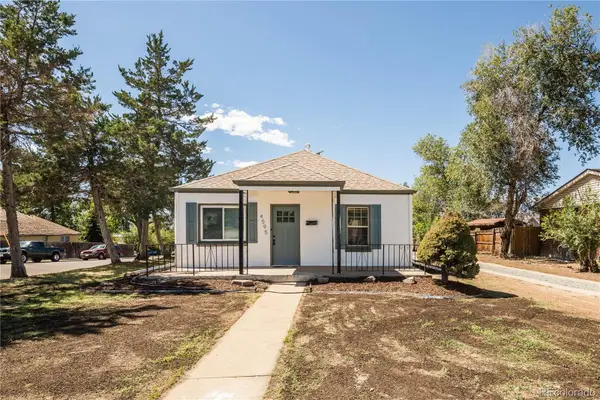 $459,973Active3 beds 1 baths1,014 sq. ft.
4595 S Lipan Court, Englewood, CO 80110
MLS# 7528266Listed by: BUY-OUT COMPANY REALTY, LLC


Protect your home and budget from life's surprises with an Assurant Home Warranty, backed by a partner that supports you through every step of homeownership. Explore Plans.
© 2026 Better Homes and Gardens Real Estate LLC. An Anywhere Real Estate company. All rights reserved. Better Homes and Gardens® Real Estate is a registered trademark owned by Meredith Operations Corporation, licensed to Better Homes and Gardens Real Estate LLC and used with permission. Better Homes and Gardens Real Estate LLC fully supports the principles of the Fair Housing Act and the Equal Opportunity Act. Listing information is deemed reliable but is not guaranteed accurate.
Each office is independently owned and operated.
Any services or products provided by third parties are not provided by, affiliated with or related to Better Homes and Gardens Real Estate LLC, or its affiliated companies.