
4511 S Galapago, Englewood, CO 80110
Local realty services provided by:Better Homes and Gardens Real Estate Kenney & Company
Listed by: stephanie espinosa
Office: homesmart
MLS#:9016396
Source:ML
Price summary
- Price:$565,000
- Price per sq. ft.:$299.58
About this home
Welcome to 4511 S. Galapago Street — a charming mid-century brick ranch offering space, warmth, and an exceptional outdoor setting. Situated on a generously oversized lot, this well-maintained home blends timeless character with comfortable living. Inside, natural light fills the bright living and dining spaces, highlighting the newly refinished original oak hardwood floors and a fresh interior paint palette that creates a clean, inviting feel. The functional layout provides comfortable living on both levels. The finished basement adds valuable flexibility—with 2 non-conforming bedrooms and a freshly painted bonus space that's ideal for a family room, home office, guest suite, fitness area, or creative pursuits—enhancing the home’s versatility for a variety of needs. Step outside to an incredible backyard oasis designed for relaxing, entertaining, and enjoying Colorado’s seasons. Mature trees and the well established beautifully maintained landscaping create a private and comfortable setting, while expansive garden beds showcase vibrant peonies and roses year after year. Alley access, a detached two-car garage, and ample off-street parking provide everyday convenience and functionality. Ideally located 2 houses away from the greenbelt, with nearby parks, trails, shopping, dining, light rail, and major commuter routes, this home offers the perfect blend of comfort, convenience, and outdoor living in a desirable Englewood location. Come take a look and fall in love!...
Contact an agent
Home facts
- Year built:1955
- Subdivision & Development:Holley Heights
- Listing ID #:9016396
Rooms and interior
- Bedrooms:5
- Total bathrooms:2
- Full bathrooms:1
- Flooring:Concrete, Laminate, Tile, Wood
- Kitchen Description:Dishwasher, Disposal, Eat-in Kitchen, Oven, Range, Refrigerator
- Basement Description:Finished
- Living area:1,886 sq. ft.
Heating and cooling
- Heating:Forced Air
Structure and exterior
- Roof:Composition
- Year built:1955
- Building area:1,886 sq. ft.
- Architectural Style:Mid-Century Modern
- Construction Materials:Brick
- Exterior Features:Front Porch, Garden, Private Yard
- Foundation Description:Concrete Perimeter
- Levels:2 Story
Schools
- High school:Englewood
- Middle school:Englewood
- Elementary school:Clayton
Utilities
- Water:Public
- Sewer:Public Sewer
Finances and disclosures
- Price:$565,000
- Price per sq. ft.:$299.58
- Tax amount:$3,065
Features and amenities
- Laundry features:Dryer, Washer
- Amenities:Double Pane Windows, Gas Water Heater
Parking
- Garage spaces:2
 Based on information submitted to the MLS GRID as of November 3, 2026 06:46 PM. All data is obtained from various sources and may not have been verified by broker or MLS GRID. Supplied Open House information is subject to change without notice. All information should be independently reviewed and verified for accuracy. Properties may or may not be listed by the office/agent presenting the information.
New listings near 4511 S Galapago
- Coming Soon
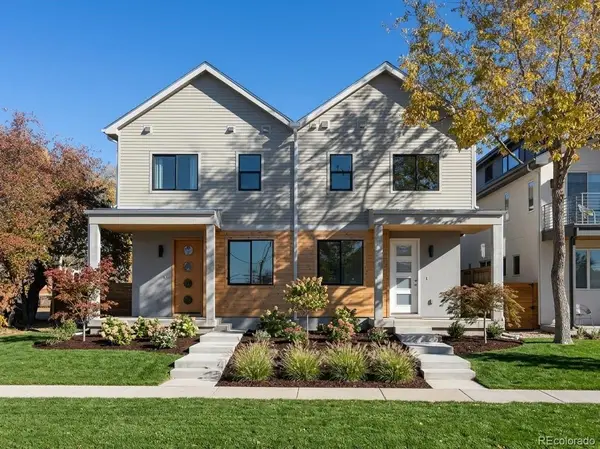 $1,095,000Coming Soon5 beds 5 baths3,414 sq. ft.
2806 S Lincoln, Englewood, CO 80110
MLS# 6672031Listed by: RED CHAIR REALTY ADVISORS LLC - Coming Soon
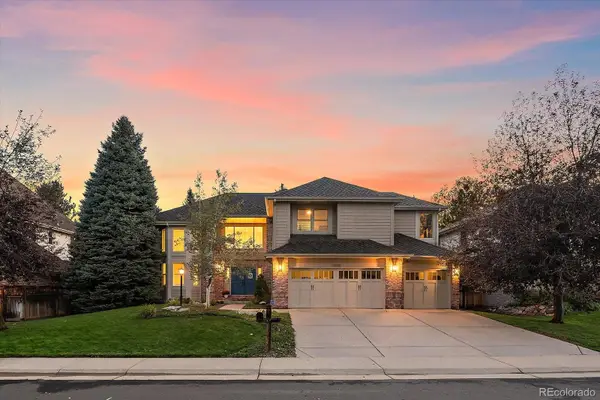 $1,695,000Coming Soon5 beds 5 baths4,190 sq. ft.
11678 E Powers, Englewood, CO 80111
MLS# 8739983Listed by: RE/MAX ALLIANCE - New
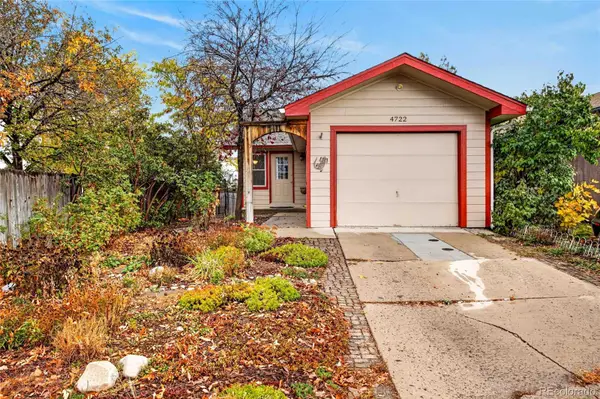 $400,000Active3 beds 2 baths1,760 sq. ft.
4722 S Clay, Englewood, CO 80110
MLS# 6398972Listed by: 5281 EXCLUSIVE HOMES REALTY - New
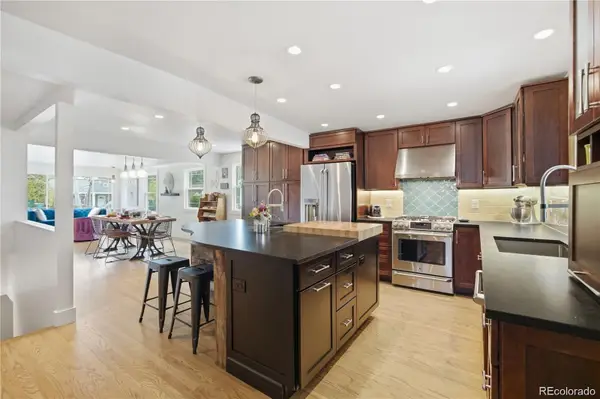 $600,000Active4 beds 2 baths2,276 sq. ft.
4655 S Pearl, Englewood, CO 80113
MLS# 6952772Listed by: KELLER WILLIAMS REALTY NORTHERN COLORADO - New
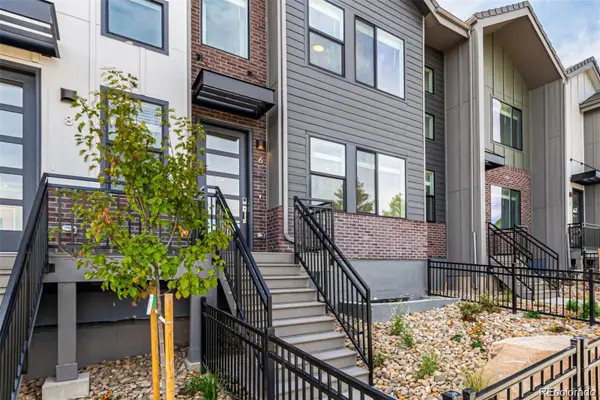 $599,900Active3 beds 3 baths1,769 sq. ft.
39 Ascent, Englewood, CO 80112
MLS# 1733543Listed by: LISTINGS.COM - New
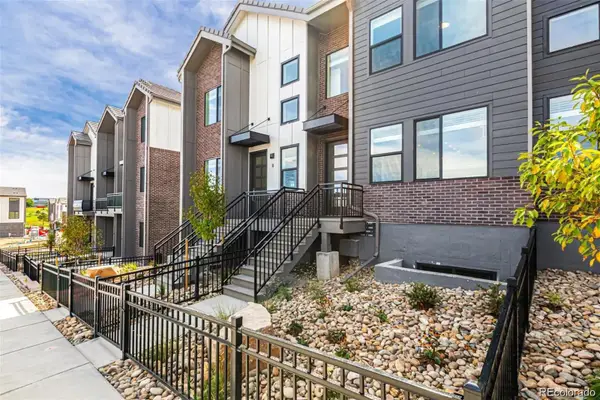 $549,990Active2 beds 3 baths1,769 sq. ft.
31 Ascent, Englewood, CO 80112
MLS# 1760412Listed by: LISTINGS.COM - New
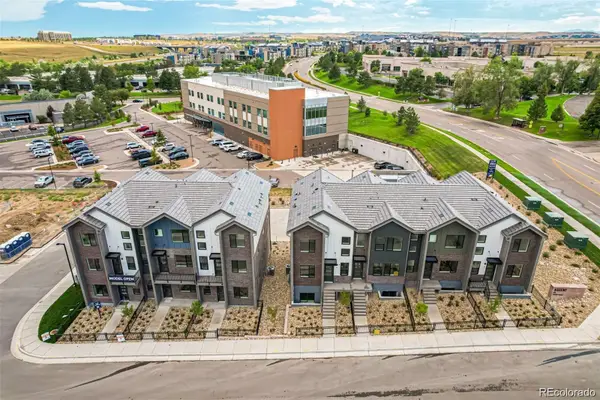 $624,900Active3 beds 4 baths2,049 sq. ft.
33 Ascent, Englewood, CO 80112
MLS# 4220685Listed by: LISTINGS.COM - New
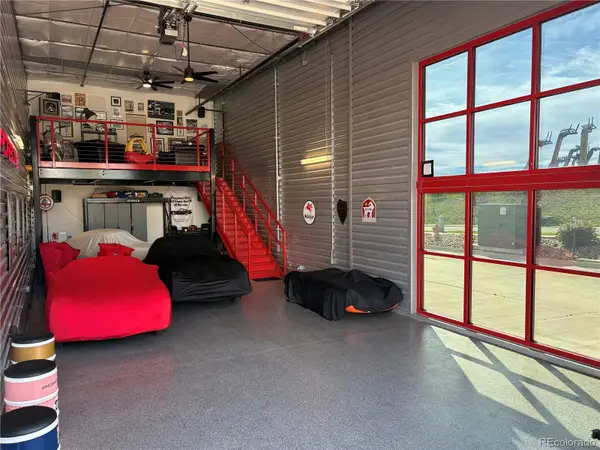 $345,000Active-- beds -- baths
13303 E Adam Aircraft #C32, Englewood, CO 80112
MLS# 6307109Listed by: RE/MAX ALLIANCE - New
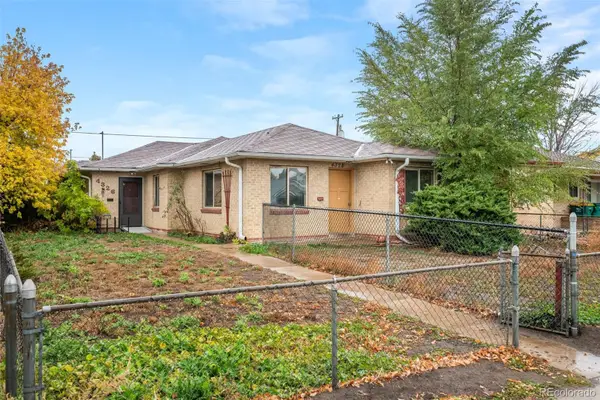 $500,000Active3 beds 2 baths1,545 sq. ft.
4326 S Acoma, Englewood, CO 80110
MLS# 9442285Listed by: RE/MAX OF CHERRY CREEK - New
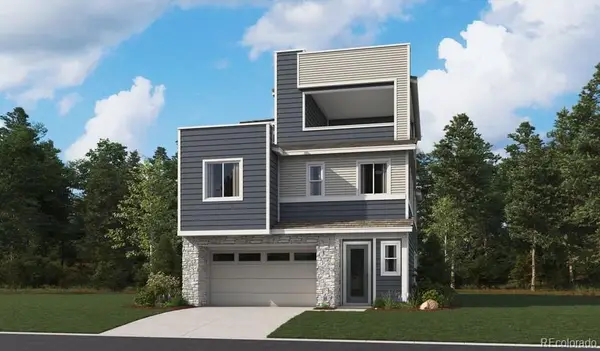 $734,950Active3 beds 4 baths2,790 sq. ft.
11137 Greenhorn, Englewood, CO 80112
MLS# 4676312Listed by: SH REALTY, INC.


Protect your home and budget from life's surprises with an Assurant Home Warranty, backed by a partner that supports you through every step of homeownership. Explore Plans.
© 2026 Better Homes and Gardens Real Estate LLC. An Anywhere Real Estate company. All rights reserved. Better Homes and Gardens® Real Estate is a registered trademark owned by Meredith Operations Corporation, licensed to Better Homes and Gardens Real Estate LLC and used with permission. Better Homes and Gardens Real Estate LLC fully supports the principles of the Fair Housing Act and the Equal Opportunity Act. Listing information is deemed reliable but is not guaranteed accurate.
Each office is independently owned and operated.
Any services or products provided by third parties are not provided by, affiliated with or related to Better Homes and Gardens Real Estate LLC, or its affiliated companies.