
5756 S Lansing, Englewood, CO 80111
Local realty services provided by:Better Homes and Gardens Real Estate Kenney & Company
Listed by: andrea mcmillen, christopher wahlen
Office: wac real estate investment llc.
MLS#:8579784
Source:ML
Price summary
- Price:$949,500
- Price per sq. ft.:$401.65
- Monthly HOA dues:$34.33
About this home
A fresh new look in an established neighborhood!—welcome to 5756 S Lansing Court! Recently updated open floor plan and ready to be your next home, this Englewood home pairs updated interiors with the mature landscaping and inviting surroundings that make a neighborhood feel like home. Excellent location, walking distance to local Cherry Creek Schools, and easy access to shopping, dining, recreation and the Denver Tech Center, and I-25 or I-225
With approximately 2,364 square feet, five bedrooms, three and a half bathrooms, and a finished basement, there’s room to spread out, host friends, and create spaces that fit your lifestyle. The attached two-car garage adds everyday convenience, while the outdoor space invites you to enjoy sunny afternoons and relaxed Colorado evenings. Renovations you can appreciate today including a whole house fan, soft close cabinet drawers and doors, and hardwood floors, a neighborhood you’ll love coming home to, and a location that makes daily life easier—schedule your showing and experience it for yourself!...
Contact an agent
Home facts
- Year built:1978
- Subdivision & Development:Cherry Creek Vista
- Listing ID #:8579784
Rooms and interior
- Bedrooms:5
- Total bathrooms:4
- Full bathrooms:2
- Half bathrooms:1
- Flooring:Carpet, Tile, Wood
- Kitchen Description:Dishwasher, Disposal, Range Hood, Refrigerator, Self Cleaning Oven
- Basement Description:Finished
- Living area:2,364 sq. ft.
Heating and cooling
- Cooling:Attic Fan, Central Air
- Heating:Forced Air
Structure and exterior
- Roof:Composition
- Year built:1978
- Building area:2,364 sq. ft.
- Construction Materials:Stone, Wood Siding
- Levels:2 Story
Schools
- High school:Cherry Creek
- Middle school:Campus
- Elementary school:Cottonwood Creek
Utilities
- Sewer:Community Sewer, Public Sewer
Finances and disclosures
- Price:$949,500
- Price per sq. ft.:$401.65
- Tax amount:$3,947
Features and amenities
- Laundry features:Dryer, Washer
Parking
- Garage spaces:2
 Based on information submitted to the MLS GRID as of October 29, 2026 10:48 PM. All data is obtained from various sources and may not have been verified by broker or MLS GRID. Supplied Open House information is subject to change without notice. All information should be independently reviewed and verified for accuracy. Properties may or may not be listed by the office/agent presenting the information.
New listings near 5756 S Lansing
- Coming Soon
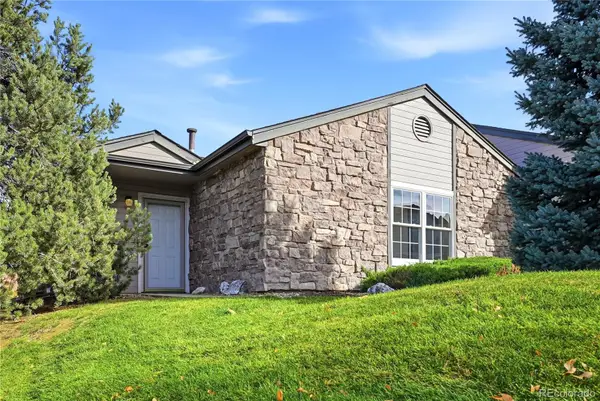 $350,000Coming Soon2 beds 2 baths1,056 sq. ft.
9293 E Arbor #D, Englewood, CO 80111
MLS# 2801795Listed by: 303 PROPERTY - Coming Soon
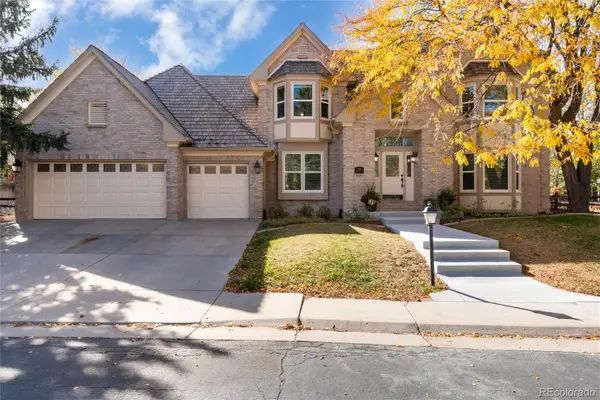 $1,425,000Coming Soon6 beds 5 baths4,928 sq. ft.
11858 E Ida, Englewood, CO 80111
MLS# 9290050Listed by: KENTWOOD REAL ESTATE DTC, LLC - New
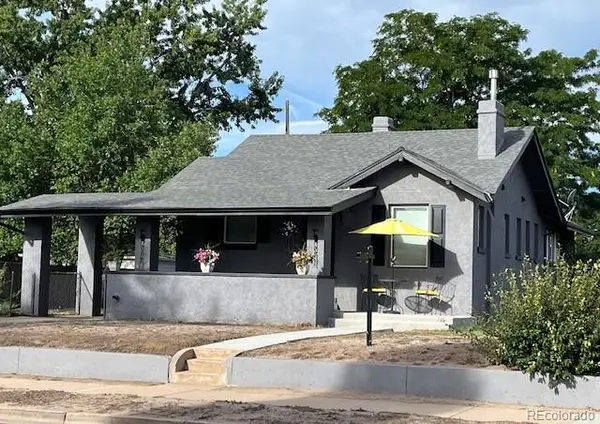 $549,000Active3 beds 2 baths2,136 sq. ft.
4001 S Acoma, Englewood, CO 80110
MLS# 7107517Listed by: DWELL ELITE HOMES REAL ESTATES LLC - New
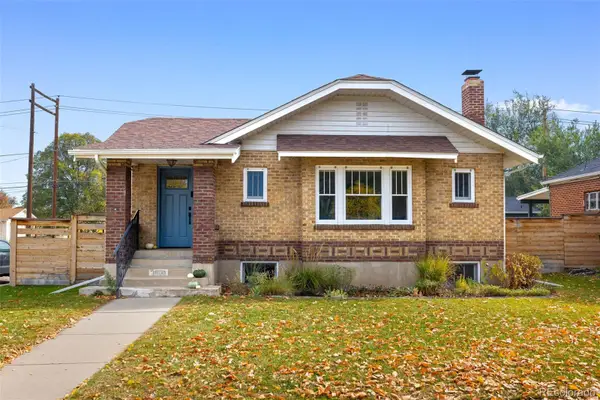 $775,000Active4 beds 2 baths2,475 sq. ft.
3800 S Lincoln, Englewood, CO 80113
MLS# 3150599Listed by: WANDERFLOWER & COMPANY - New
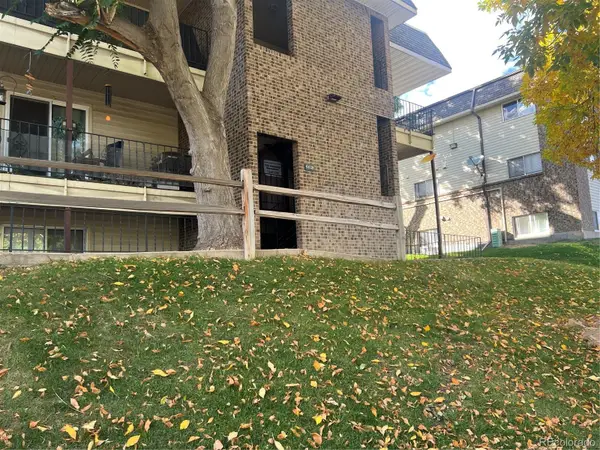 $205,000Active2 beds 1 baths906 sq. ft.
4639 S Lowell #B, Denver, CO 80236
MLS# 3947953Listed by: EXP REALTY, LLC - New
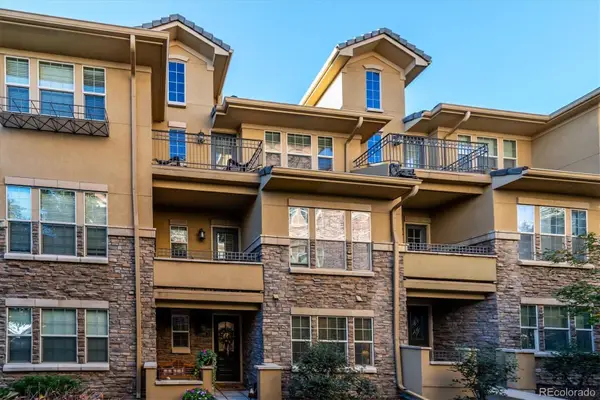 $625,000Active3 beds 4 baths2,080 sq. ft.
7889 Vallagio, Englewood, CO 80112
MLS# 7650833Listed by: ALLURE HOMES LLC - New
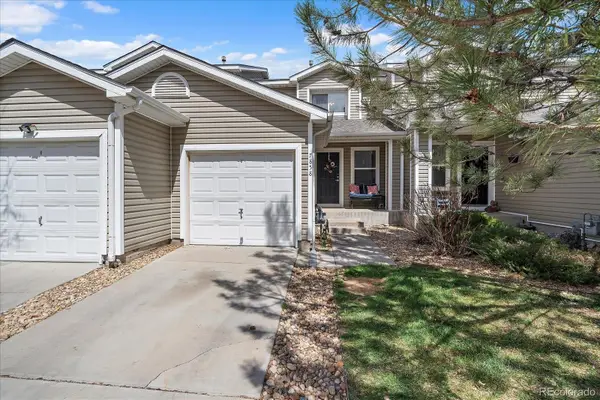 $365,000Active3 beds 1 baths1,240 sq. ft.
7858 S Kalispell, Englewood, CO 80112
MLS# 1607466Listed by: HOMESMART - New
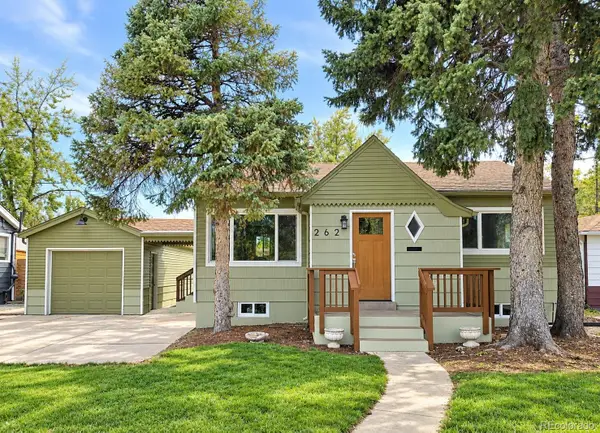 $590,000Active4 beds 2 baths1,604 sq. ft.
262 E Chenango, Englewood, CO 80113
MLS# 5274468Listed by: MB BELLISSIMO HOMES - New
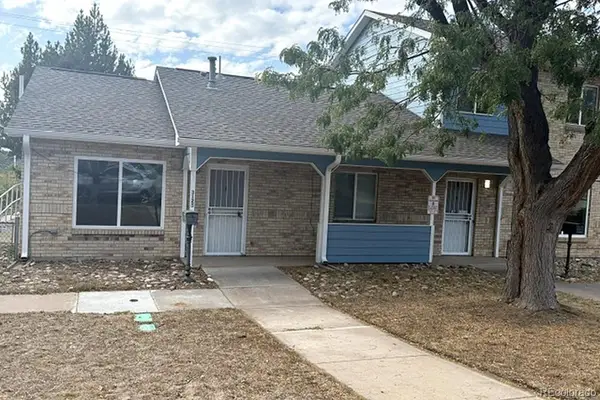 $200,000Active2 beds 1 baths864 sq. ft.
3125 S Lincoln, Englewood, CO 80113
MLS# 1767413Listed by: TEAM GONZALEZ REAL ESTATE, LLC - New
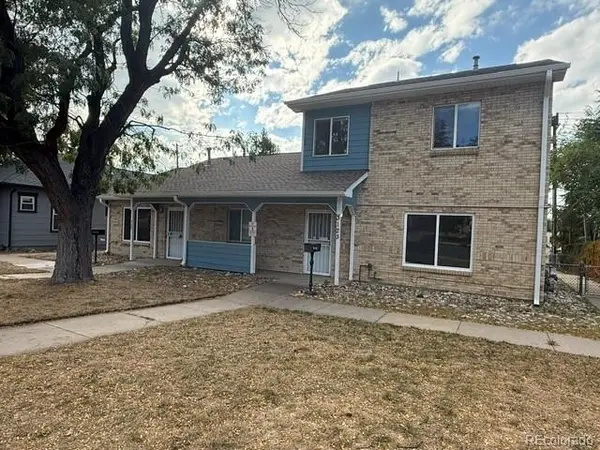 $240,000Active3 beds 2 baths1,233 sq. ft.
3123 S Lincoln, Englewood, CO 80113
MLS# 4598843Listed by: TEAM GONZALEZ REAL ESTATE, LLC


Protect your home and budget from life's surprises with an Assurant Home Warranty, backed by a partner that supports you through every step of homeownership. Explore Plans.
© 2026 Better Homes and Gardens Real Estate LLC. An Anywhere Real Estate company. All rights reserved. Better Homes and Gardens® Real Estate is a registered trademark owned by Meredith Operations Corporation, licensed to Better Homes and Gardens Real Estate LLC and used with permission. Better Homes and Gardens Real Estate LLC fully supports the principles of the Fair Housing Act and the Equal Opportunity Act. Listing information is deemed reliable but is not guaranteed accurate.
Each office is independently owned and operated.
Any services or products provided by third parties are not provided by, affiliated with or related to Better Homes and Gardens Real Estate LLC, or its affiliated companies.