
6154 S Macon Way, Englewood, CO 80111
Local realty services provided by:Better Homes and Gardens Real Estate Kenney & Company
Listed by: jennifer markus
Office: kentwood real estate dtc, llc.
MLS#:6957095
Source:ML
Price summary
- Price:$1,100,000
- Price per sq. ft.:$227.18
- Monthly HOA dues:$4.17
About this home
Macon Way offers a highly functional floor plan with strong architectural character, abundant natural light, and seamless indoor-outdoor living in a prime Englewood location. A dramatic 2-story entry leads into a soaring family room featuring a floor-to-ceiling brick fireplace, expansive windows, vaulted ceilings, and an open catwalk overlooking the main level. Hardwood floors, fresh paint and custom built-ins enhance the warm and inviting feel.The main-floor primary provides rare convenience with its own fireplace, generous proportions, and easy access to main living areas.The formal dining sits just off the main living space and is framed by 2 walls of windows, creating a bright and elegant setting for entertaining.The updated kitchen is designed for everyday function, featuring quartz countertops, a five-burner gas cooktop, a large center L shaped island with breakfast bar seating, an eat-in area with built-in bench seating and desk space. A great room adds additional living space with pitched ceilings, exposed wood beams, a 2nd brick fireplace,and direct access to the covered patio for easy indoor-outdoor flow.The backyard is a private retreat with mature landscaping, fruit trees, raised garden beds, a covered patio for outdoor dining, and a hot tub for year-round enjoyment.Upstairs includes 3 spacious bedrooms plus a flexible office with built-ins that can serve as a 4th bedroom. A recently updated bathroom features dual sinks & black quartz countertops.The finished lower level expands the home further with a bedroom and ensuite bath, media & billiards area, a large flex/fitness room, & storage. Additional highlights include a 2-car garage, and a location just minutes from Cherry Creek State Park, shopping, dining, and recreation.A rare opportunity combining a main-floor primary suite, multiple living areas, and a highly livable floor plan in one of Englewood’s most desirable neighborhoods....
Contact an agent
Home facts
- Year built:1982
- Subdivision & Development:Cherry Creek Vista
- Listing ID #:6957095
Rooms and interior
- Bedrooms:6
- Total bathrooms:4
- Full bathrooms:2
- Half bathrooms:1
- Flooring:Carpet, Tile, Wood
- Bathrooms Description:Five Piece Bath, Hot Tub
- Kitchen Description:Cooktop, Dishwasher, Disposal, Double Oven, Down Draft, Eat-in Kitchen, Refrigerator, Self Cleaning Oven
- Basement:Yes
- Basement Description:Finished, Full, Unfinished
- Living area:4,842 sq. ft.
Heating and cooling
- Cooling:Central Air
- Heating:Forced Air
- Central air:Yes
Structure and exterior
- Roof:Composition
- Year built:1982
- Building area:4,842 sq. ft.
- Lot area:0.21 Acres
- Lot Features:Irrigated, Landscaped, Level, Many Trees, Near Public Transit, Sprinklers In Front, Sprinklers In Rear
- Architectural Style:Contemporary
- Construction Materials:Brick, Frame, Wood Siding
- Exterior Features:Covered, Front Porch, Garden, Lighting, Patio, Playground, Private Yard, Smart Irrigation, Spa/Hot Tub
- Foundation Description:Slab
- Levels:2 Story
Schools
- High school:Cherry Creek
- Middle school:Campus
- Elementary school:High Plains
Utilities
- Sewer:Public Sewer
Finances and disclosures
- Price:$1,100,000
- Price per sq. ft.:$227.18
- Tax amount:$7,819 (2025)
Features and amenities
- Laundry features:Dryer
- Amenities:Carbon Monoxide Detector(s), Gas Water Heater, Humidifier, Skylight(s), Smart Cameras, Smart Locks, Smoke Detector(s), Video Doorbell, Window Coverings
Parking
- Total parking spaces:2
- Parking description:Concrete Driveway
- Garage:Yes
- Garage spaces:2
 Based on information submitted to the MLS GRID as of August 15, 2026 02:46 AM. All data is obtained from various sources and may not have been verified by broker or MLS GRID. Supplied Open House information is subject to change without notice. All information should be independently reviewed and verified for accuracy. Properties may or may not be listed by the office/agent presenting the information.
New listings near 6154 S Macon Way
- New
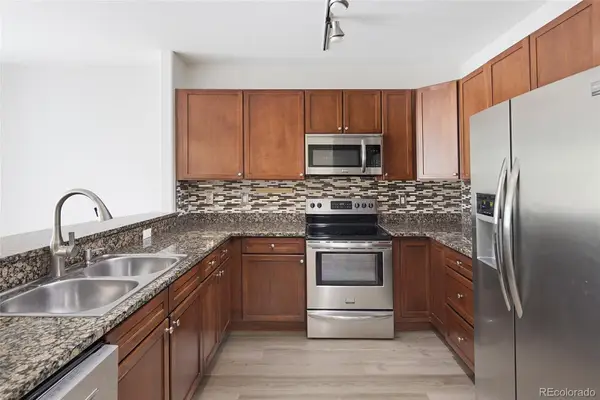 $349,900Active2 beds 2 baths1,038 sq. ft.
9079 E Panorama Circle #413, Englewood, CO 80112
MLS# 6494188Listed by: RE/MAX ALLIANCE - New
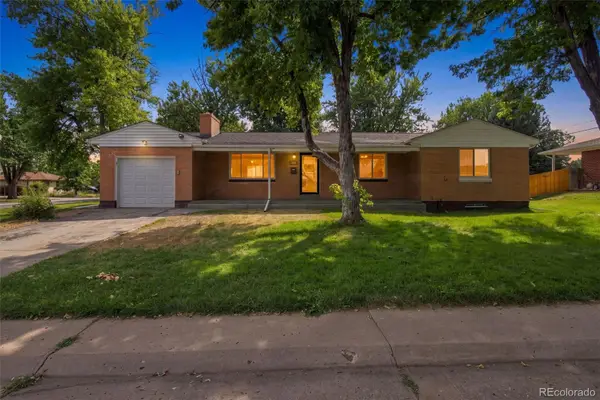 $499,000Active3 beds 2 baths2,524 sq. ft.
3250 Santa Anita Drive, Englewood, CO 80110
MLS# 2072268Listed by: LPT REALTY - Coming Soon
 $639,000Coming Soon3 beds 3 baths
8009 S Niagara Way, Englewood, CO 80112
MLS# 5739976Listed by: KELLER WILLIAMS DTC - New
 $745,000Active4 beds 4 baths2,653 sq. ft.
7926 S Roslyn Way, Englewood, CO 80112
MLS# 6215695Listed by: HOMESMART - New
 $940,000Active4 beds 4 baths2,972 sq. ft.
2702 S Bannock Street, Englewood, CO 80110
MLS# 7191582Listed by: MILEHIMODERN - New
 $549,900Active4 beds 2 baths1,560 sq. ft.
3285 S Elati Street, Englewood, CO 80110
MLS# 8131311Listed by: RESIDENT REALTY NORTH METRO LLC - New
 $775,000Active5 beds 3 baths2,520 sq. ft.
3320 S Pennsylvania Street, Englewood, CO 80113
MLS# 9369185Listed by: JDI INVESTMENTS - Coming SoonOpen Wed, 4 to 6pm
 $2,450,000Coming Soon5 beds 7 baths
11940 E Lake Court, Englewood, CO 80111
MLS# 1511642Listed by: KELLER WILLIAMS ACTION REALTY LLC - New
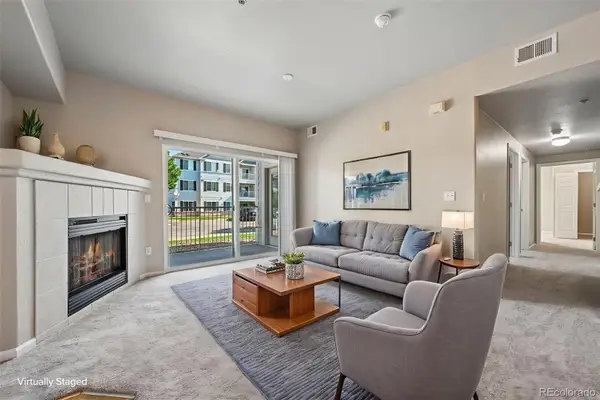 $299,900Active3 beds 2 baths1,291 sq. ft.
15700 E Jamison Drive #6-104, Englewood, CO 80112
MLS# 6056110Listed by: RE/MAX PROFESSIONALS


Protect your home and budget from life's surprises with an Assurant Home Warranty, backed by a partner that supports you through every step of homeownership. Explore Plans.
© 2026 Better Homes and Gardens Real Estate LLC. An Anywhere Real Estate company. All rights reserved. Better Homes and Gardens® Real Estate is a registered trademark owned by Meredith Operations Corporation, licensed to Better Homes and Gardens Real Estate LLC and used with permission. Better Homes and Gardens Real Estate LLC fully supports the principles of the Fair Housing Act and the Equal Opportunity Act. Listing information is deemed reliable but is not guaranteed accurate.
Each office is independently owned and operated.
Any services or products provided by third parties are not provided by, affiliated with or related to Better Homes and Gardens Real Estate LLC, or its affiliated companies.