
6689 E Heritage Pl N, Englewood, CO 80111
Local realty services provided by:Better Homes and Gardens Real Estate Kenney & Company
Listed by: jonathan yun, mark terry
Office: mb the real estate firm
MLS#:8677962
Source:ML
Price summary
- Price:$879,000
- Monthly HOA dues:$61.58
About this home
Welcome to Heritage Place, one of west Centennial's most desired neighborhoods in the acclaimed Cherry Creek School District. This move-in ready home offers a rare opportunity to live in a prime location backing directly to the private Monaco Pool & Tennis Club (only 37 homes), giving you easy access to pool, tennis, basketball and a wonderful community atmosphere. Built by Celebrity Homes, this popular split-level with a finished basement offers space for everyday living and entertaining. The home has four bedrooms—three upstairs and one on the lower level—along with one full and two 3/4 baths, all updated. The main level includes large formal living and dining rooms, and an updated kitchen with quartz countertops, painted cabinets, tile flooring, pantry, and stainless steel/black appliances. Upstairs are three generously sized bedrooms, including a comfortable primary suite with two closets and a private en-suite bath. Indoor and outdoor living blend seamlessly with a sliding glass door leading from the kitchen to a large covered patio overlooking the backyard and providing direct access to the Monaco Pool and Tennis Club. Throughout the home, you'll appreciate replacement double-pane Pella windows, brand-new carpet, and tastefully updated bathrooms.The finished basement adds even more living space with a large bonus room featuring a wet bar and an included pool table—perfect for game nights or entertaining guests. There's also a separate storage area for added convenience. Outside, the fully fenced front and backyard feature automatic sprinkler systems, currently programmed in accordance with Centennial's drought guidelines. A spacious two-car garage and a large south-facing driveway provide ample off-street parking. Heritage Place is a beautifully planned community with more than 12 acres of greenbelts, and lighted walking paths. Children can walk to Cherry Creek School District's award-winning Heritage Elementary, making this an exceptional place to call home....
Contact an agent
Home facts
- Year built:1975
- Listing ID #:8677962
Rooms and interior
- Bedrooms:4
- Total bathrooms:3
- Full bathrooms:1
- Flooring:Carpet, Tile, Vinyl
- Kitchen Description:Bar Fridge, Dishwasher, Disposal, Eat-in Kitchen, Microwave, Oven, Pantry, Range Hood, Refrigerator, Self Cleaning Oven
- Basement:Yes
- Basement Description:Partial
Heating and cooling
- Cooling:Central Air
- Heating:Forced Air, Natural Gas
- Central air:Yes
Structure and exterior
- Roof:Composition
- Year built:1975
- Lot Features:Irrigated, Landscaped, Level, Many Trees, Master Planned, Sprinklers In Front, Sprinklers In Rear
- Construction Materials:Brick, Frame, Stone, Wood Siding
- Exterior Features:Covered, Patio, Private Yard, Rain Gutters, Smart Irrigation
- Foundation Description:Slab
- Levels:Tri-Level
Schools
- High school:Cherry Creek
- Middle school:West
- Elementary school:Heritage
Utilities
- Water:Public
- Sewer:Public Sewer
Finances and disclosures
- Price:$879,000
- Tax amount:$5,301 (2025)
Features and amenities
- Laundry features:Dryer, Washer
- Amenities:Bar Fridge, Carbon Monoxide Detector(s), Double Pane Windows, Gas Water Heater, Radon Detector, Skylight(s), Smart Locks, Smoke Detector(s)
Parking
- Total parking spaces:2
- Parking description:Concrete Driveway
- Garage:Yes
- Garage spaces:2
 Based on information submitted to the MLS GRID as of July 24, 2026 03:47 AM. All data is obtained from various sources and may not have been verified by broker or MLS GRID. Supplied Open House information is subject to change without notice. All information should be independently reviewed and verified for accuracy. Properties may or may not be listed by the office/agent presenting the information.
New listings near 6689 E Heritage Pl N
- New
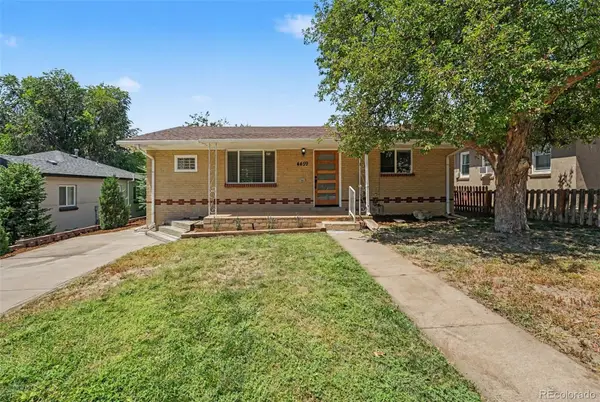 $500,000Active4 beds 2 baths1,728 sq. ft.
4459 S Fox Street, Englewood, CO 80110
MLS# 1975016Listed by: COMPASS - DENVER - Coming Soon
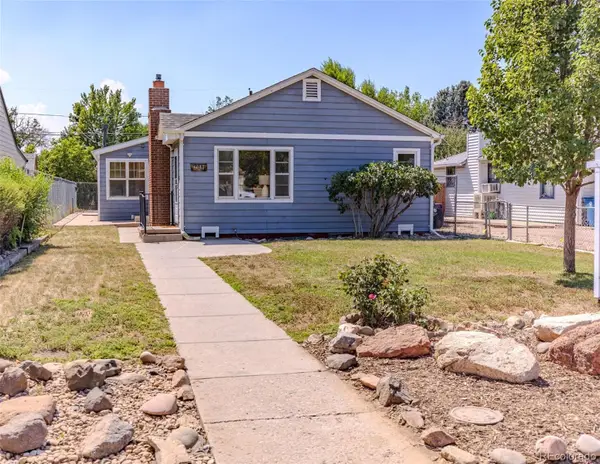 $499,900Coming Soon3 beds 3 baths
4077 S Washington Street, Englewood, CO 80113
MLS# 9809803Listed by: YOUR CASTLE REAL ESTATE INC - New
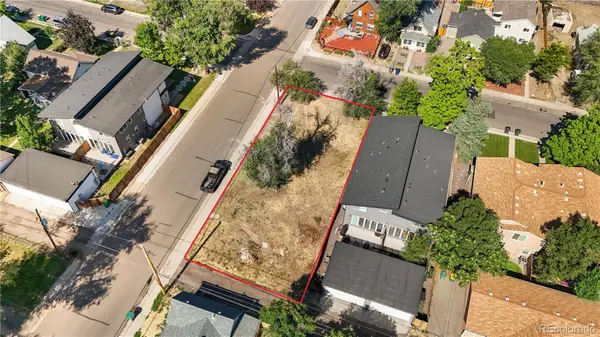 $420,000Active0.14 Acres
2996 S Elati Street, Englewood, CO 80110
MLS# 4667011Listed by: BUNNELL REALTY LLC - Coming Soon
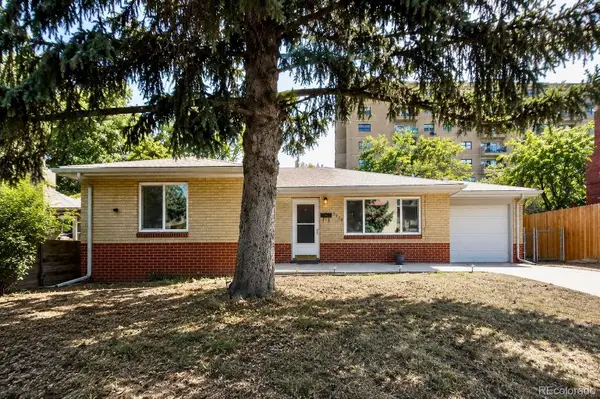 $400,000Coming Soon3 beds 1 baths
3650 S Delaware Street, Englewood, CO 80110
MLS# 5596670Listed by: MADISON & COMPANY PROPERTIES - New
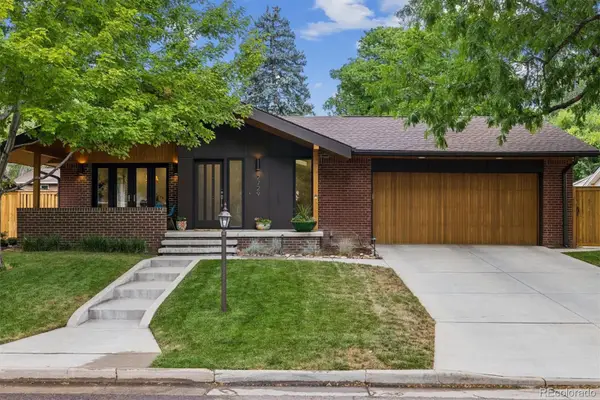 $965,000Active5 beds 3 baths2,695 sq. ft.
2729 S Washington Street, Englewood, CO 80113
MLS# 6109149Listed by: RE/MAX PROFESSIONALS - Coming Soon
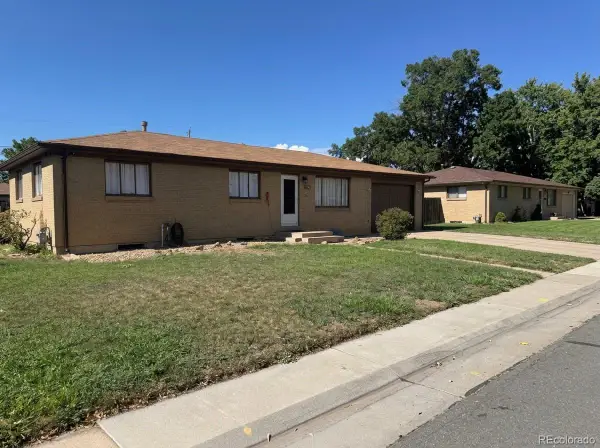 $489,900Coming Soon3 beds 1 baths
2940 W Saratoga Avenue, Englewood, CO 80110
MLS# 4996252Listed by: COLDWELL BANKER REALTY 44 - New
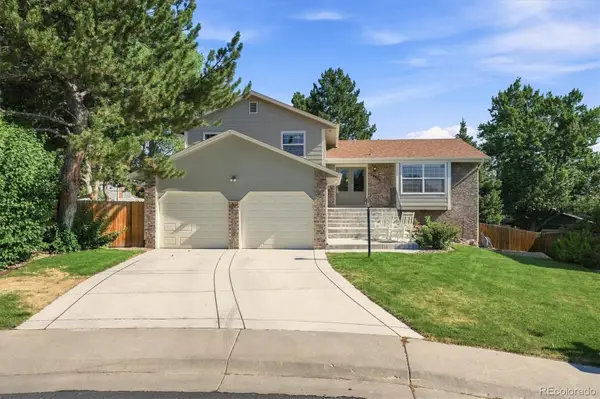 $825,000Active4 beds 3 baths2,354 sq. ft.
10919 E Maplewood Drive, Englewood, CO 80111
MLS# 4192404Listed by: MB THE ANDERSON TEAM LLC - Open Sun, 11am to 2pmNew
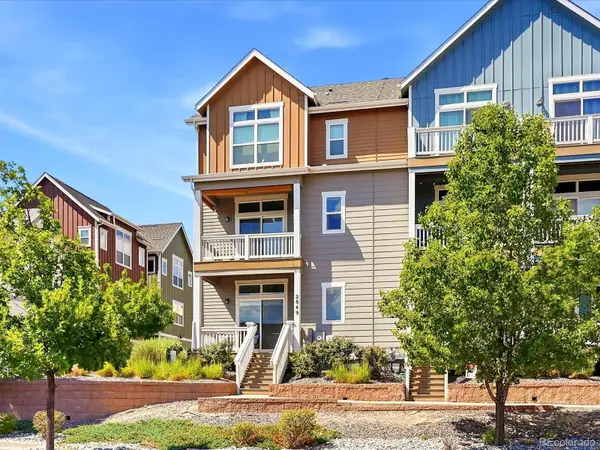 $549,000Active4 beds 3 baths1,650 sq. ft.
2849 S Elati Street, Englewood, CO 80110
MLS# 8908268Listed by: YOUR CASTLE REAL ESTATE INC - New
 $495,000Active2 beds 3 baths1,552 sq. ft.
8922 E Otero Place, Englewood, CO 80112
MLS# 9733915Listed by: MILEHIMODERN


Protect your home and budget from life's surprises with an Assurant Home Warranty, backed by a partner that supports you through every step of homeownership. Explore Plans.
© 2026 Better Homes and Gardens Real Estate LLC. An Anywhere Real Estate company. All rights reserved. Better Homes and Gardens® Real Estate is a registered trademark owned by Meredith Operations Corporation, licensed to Better Homes and Gardens Real Estate LLC and used with permission. Better Homes and Gardens Real Estate LLC fully supports the principles of the Fair Housing Act and the Equal Opportunity Act. Listing information is deemed reliable but is not guaranteed accurate.
Each office is independently owned and operated.
Any services or products provided by third parties are not provided by, affiliated with or related to Better Homes and Gardens Real Estate LLC, or its affiliated companies.