
7007 E Hinsdale Avenue, Englewood, CO 80112
Local realty services provided by:Better Homes and Gardens Real Estate Kenney & Company
7007 E Hinsdale Avenue,Englewood, CO 80112
$1,365,000
- 4 Beds
- 4 Baths
- 3,249 sq. ft.
- Single family
- Active
Listed by: jiddi schultz
Office: homesmart realty
MLS#:3960971
Source:ML
Price summary
- Price:$1,365,000
- Price per sq. ft.:$420.13
- Monthly HOA dues:$137.42
About this home
Welcome to 7007 E Hinsdale Avenue, a beautifully remodeled 4-bedroom, 3.5-bath home tucked away on a quiet cul-de-sac in the highly desirable Homestead in the Willows. Offering over 3,200 sq. ft. of living space, this home has been thoughtfully updated throughout while maintaining a warm and inviting feel. Step inside to a bright, refreshed interior featuring new flooring, fresh paint, updated lighting, and stylish fixtures throughout. The newly remodeled kitchen is the heart of the home, showcasing beautiful cabinetry, countertops, modern finishes, and a functional layout that flows seamlessly into the surrounding living and dining areas perfect for everyday living and entertaining.The spacious expanded family room is a true highlight, offering an incredible gathering space filled with natural light and plenty of room to relax or entertain. All 3.5 bathrooms have been beautifully remodeled with updated finishes and fixtures, creating a cohesive, move-in-ready feel throughout the home. Outside, enjoy the covered outdoor entertaining area and backyard, ideal for summer evenings, weekend gatherings, or simply relaxing at home. Located in sought-after Homestead in the Willows, this extensively remodeled home combines generous living space, a fantastic cul-de-sac setting, and the opportunity to simply move in and enjoy....
Contact an agent
Home facts
- Year built:1978
- Subdivision & Development:Homestead in the Willows
- Listing ID #:3960971
Rooms and interior
- Bedrooms:4
- Total bathrooms:4
- Full bathrooms:2
- Half bathrooms:1
- Flooring:Carpet, Laminate, Tile, Vinyl, Wood
- Bathrooms Description:Five Piece Bath
- Kitchen Description:Bar Fridge, Cooktop, Dishwasher, Disposal, Kitchen Island, Microwave, Oven, Refrigerator
- Basement:Yes
- Basement Description:Finished, Sump Pump
- Living area:3,249 sq. ft.
Heating and cooling
- Cooling:Attic Fan, Central Air
- Heating:Forced Air
- Central air:Yes
Structure and exterior
- Year built:1978
- Building area:3,249 sq. ft.
- Lot area:0.18 Acres
- Lot Features:Level
- Architectural Style:Traditional
- Construction Materials:Brick, Frame, Wood Siding
- Exterior Features:Covered, Fire Pit, Gas Grill, Patio, Rain Gutters
- Levels:2 Story
Schools
- High school:Cherry Creek
- Middle school:West
- Elementary school:Homestead
Utilities
- Sewer:Public Sewer
Finances and disclosures
- Price:$1,365,000
- Price per sq. ft.:$420.13
- Tax amount:$6,120 (2025)
Features and amenities
- Amenities:Bar Fridge, Carbon Monoxide Detector(s), Double Pane Windows, Gas Water Heater, Humidifier, Radon Detector, Smoke Detector(s)
Parking
- Total parking spaces:2
- Garage:Yes
- Garage spaces:2
 Based on information submitted to the MLS GRID as of September 16, 2026 02:39 PM. All data is obtained from various sources and may not have been verified by broker or MLS GRID. Supplied Open House information is subject to change without notice. All information should be independently reviewed and verified for accuracy. Properties may or may not be listed by the office/agent presenting the information.
New listings near 7007 E Hinsdale Avenue
- Coming SoonOpen Sat, 10am to 1pm
 $480,000Coming Soon2 beds 2 baths1,522 sq. ft.
3141 S Lincoln Street, Englewood, CO 80113
MLS# 2537200Listed by: H&CO REAL ESTATE LLC - Coming Soon
 $645,000Coming Soon3 beds 4 baths2,443 sq. ft.
6236 E Hinsdale Avenue, Englewood, CO 80112
MLS# 3499604Listed by: RE/MAX PROFESSIONALS - Open Fri, 4 to 7pmNew
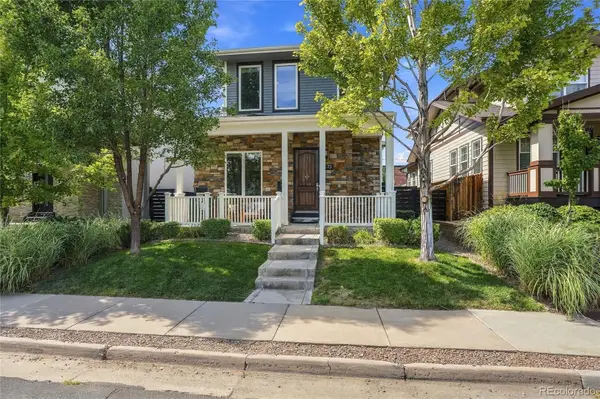 $1,295,000Active7 beds 5 baths4,742 sq. ft.
3275 S Logan Street, Englewood, CO 80113
MLS# 4515700Listed by: KEEPING IT REALTY - New
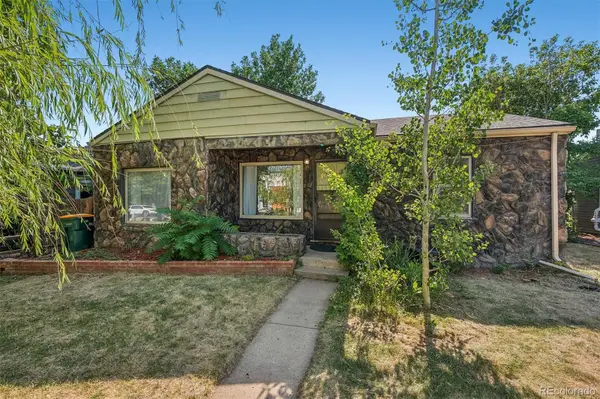 $475,000Active3 beds 1 baths919 sq. ft.
4564 S Pennsylvania Street, Englewood, CO 80113
MLS# 8124665Listed by: LIV SOTHEBY'S INTERNATIONAL REALTY - New
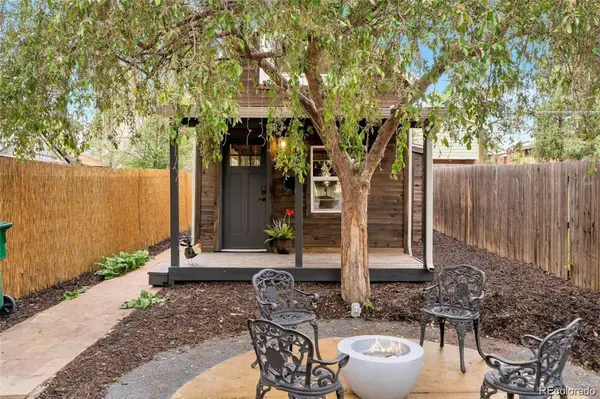 $423,000Active1 beds 1 baths597 sq. ft.
2854 S Lincoln Street, Englewood, CO 80113
MLS# 3403704Listed by: RE/MAX PROFESSIONALS - New
 $879,000Active4 beds 4 baths3,070 sq. ft.
3002 S Elati Street, Englewood, CO 80110
MLS# 7193172Listed by: HOODS, THE DENVER AGENCY LLC - New
 $795,000Active3 beds 3 baths3,136 sq. ft.
3428 S Race Street, Englewood, CO 80113
MLS# 2811114Listed by: MADISON & COMPANY PROPERTIES - New
 $133,000Active3 beds 2 baths1,248 sq. ft.
3650 S Federal Blvd, Englewood, CO 80110
MLS# 6953455Listed by: RE/MAX ELEVATE - Open Sat, 1:30 to 3pmNew
 $565,000Active5 beds 2 baths2,160 sq. ft.
4030 S Inca Street, Englewood, CO 80110
MLS# 9659667Listed by: DENVER REAL ESTATE MOGULS - New
 $625,000Active3 beds 2 baths1,441 sq. ft.
3196 S Logan Street, Englewood, CO 80113
MLS# 5649793Listed by: COMPASS - DENVER


Protect your home and budget from life's surprises with an Assurant Home Warranty, backed by a partner that supports you through every step of homeownership. Explore Plans.
© 2026 Better Homes and Gardens Real Estate LLC. An Anywhere Real Estate company. All rights reserved. Better Homes and Gardens® Real Estate is a registered trademark owned by Meredith Operations Corporation, licensed to Better Homes and Gardens Real Estate LLC and used with permission. Better Homes and Gardens Real Estate LLC fully supports the principles of the Fair Housing Act and the Equal Opportunity Act. Listing information is deemed reliable but is not guaranteed accurate.
Each office is independently owned and operated.
Any services or products provided by third parties are not provided by, affiliated with or related to Better Homes and Gardens Real Estate LLC, or its affiliated companies.