
7810 S Kittredge, Englewood, CO 80112
Local realty services provided by:Better Homes and Gardens Real Estate Kenney & Company
7810 S Kittredge,Englewood, CO 80112
$384,900
- 3 Beds
- 2 Baths
- 1,400 sq. ft.
- Single family
- Active
Listed by: joshua acosta
Office: capital property group llc.
MLS#:9449435
Source:ML
Price summary
- Price:$384,900
- Price per sq. ft.:$274.93
- Monthly HOA dues:$320
About this home
Welcome to this beautifully remodeled 3-bed, 2-bath townhouse in the Southcreek complex! Enjoy an open floorplan with a huge living room ready for your finishes! The kitchen features a wraparound quartz counter with plenty of space to try all your new recipes. Brand new stainless steel appliances accent the new slate cabinets and butcher's block floating shelves. The primary bedroom features a primary bathroom and walk-in closet, so you have your own private space. Brand new luxury vinyl flooring has been installed throughout the home, including the bedrooms and stairs. The bathrooms have been fully updated with brand new shower tiles, vanities and toilets. Outside, enjoy a private, fully fenced backyard, with a full deck that has been completely refurbished. One of the best locations in the entire complex! Enjoy an end-unit with views of the open space from your living room and a massive trail network right outside your front door! You can also rest easy knowing you're in the award-winning Cherry Creek 5 School District. Please reach out to Mason Dunsmore with any questions (913)827-8675...
Contact an agent
Home facts
- Year built:2001
- Subdivision & Development:Southcreek
- Listing ID #:9449435
Rooms and interior
- Bedrooms:3
- Total bathrooms:2
- Full bathrooms:2
- Flooring:Vinyl
- Kitchen Description:Dishwasher, Disposal, Microwave, Oven, Range, Refrigerator
- Basement Description:Crawl Space
- Living area:1,400 sq. ft.
Heating and cooling
- Cooling:Central Air
- Heating:Forced Air
Structure and exterior
- Roof:Composition
- Year built:2001
- Building area:1,400 sq. ft.
- Lot Features:Borders Public Land
- Architectural Style:Contemporary
- Construction Materials:Frame, Vinyl Siding
- Exterior Features:Balcony, Deck
- Foundation Description:Concrete Perimeter
- Levels:2 Story
Schools
- High school:Grandview
- Middle school:Liberty
- Elementary school:Red Hawk Ridge
Utilities
- Sewer:Public Sewer
Finances and disclosures
- Price:$384,900
- Price per sq. ft.:$274.93
- Tax amount:$3,050
Features and amenities
- Amenities:Double Pane Windows, Gas Water Heater
Parking
- Garage spaces:1
 Based on information submitted to the MLS GRID as of November 3, 2026 08:12 PM. All data is obtained from various sources and may not have been verified by broker or MLS GRID. Supplied Open House information is subject to change without notice. All information should be independently reviewed and verified for accuracy. Properties may or may not be listed by the office/agent presenting the information.
New listings near 7810 S Kittredge
- Coming Soon
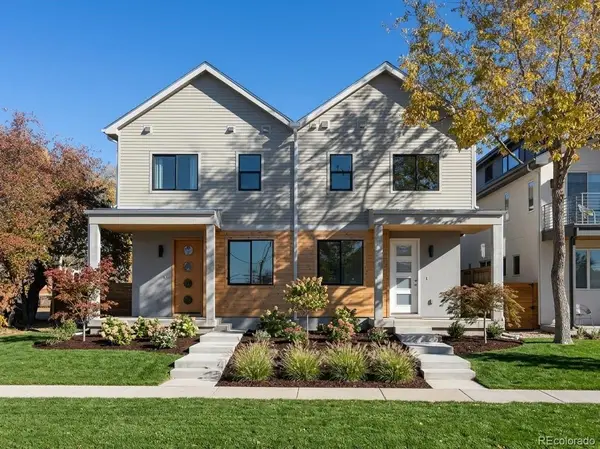 $1,095,000Coming Soon5 beds 5 baths3,414 sq. ft.
2806 S Lincoln, Englewood, CO 80110
MLS# 6672031Listed by: RED CHAIR REALTY ADVISORS LLC - Coming Soon
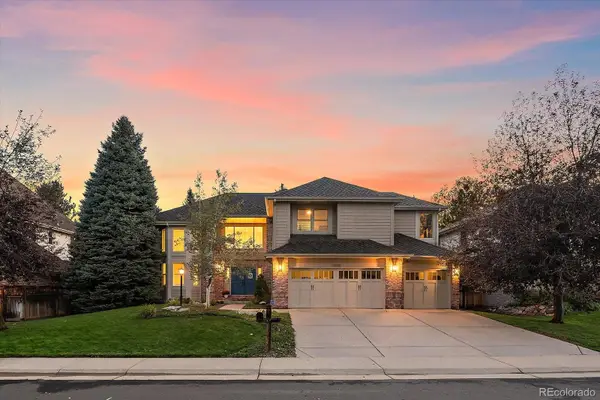 $1,695,000Coming Soon5 beds 5 baths4,190 sq. ft.
11678 E Powers, Englewood, CO 80111
MLS# 8739983Listed by: RE/MAX ALLIANCE - New
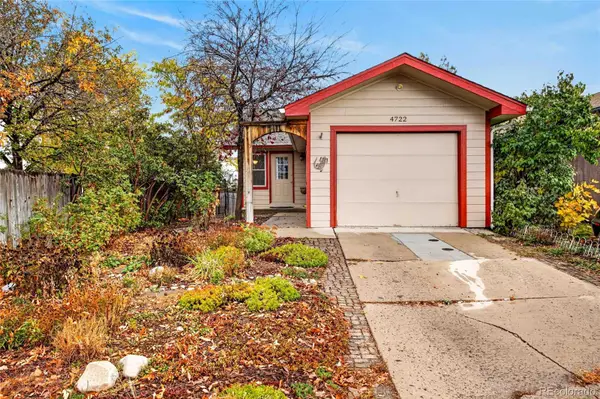 $400,000Active3 beds 2 baths1,760 sq. ft.
4722 S Clay, Englewood, CO 80110
MLS# 6398972Listed by: 5281 EXCLUSIVE HOMES REALTY - New
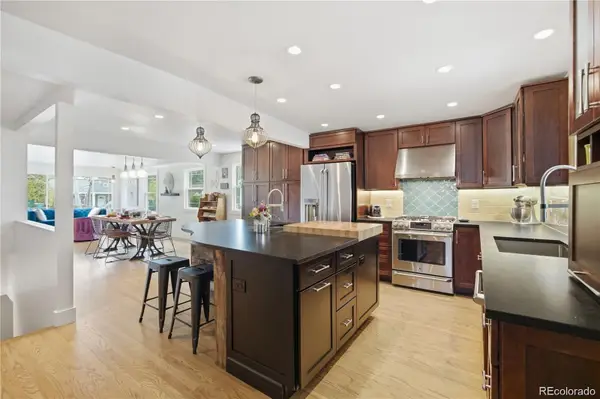 $600,000Active4 beds 2 baths2,276 sq. ft.
4655 S Pearl, Englewood, CO 80113
MLS# 6952772Listed by: KELLER WILLIAMS REALTY NORTHERN COLORADO - New
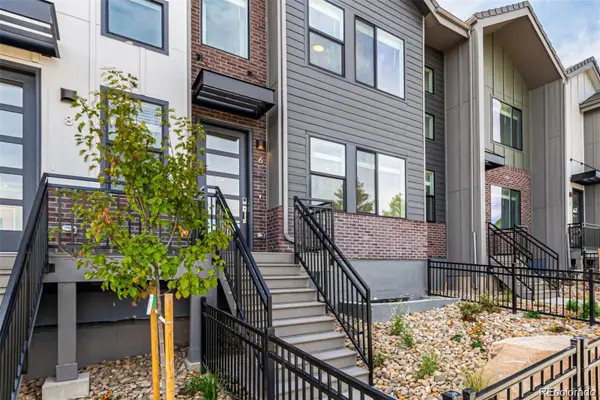 $599,900Active3 beds 3 baths1,769 sq. ft.
39 Ascent, Englewood, CO 80112
MLS# 1733543Listed by: LISTINGS.COM - New
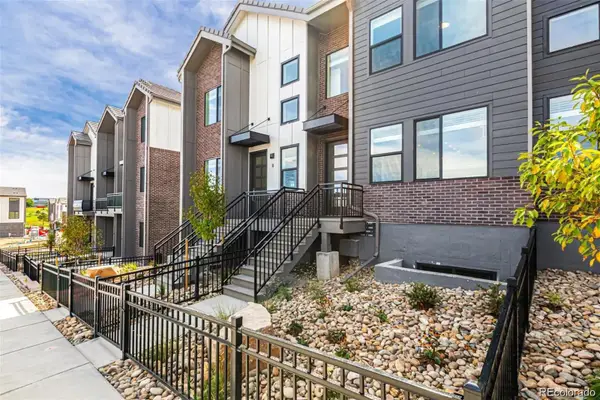 $549,990Active2 beds 3 baths1,769 sq. ft.
31 Ascent, Englewood, CO 80112
MLS# 1760412Listed by: LISTINGS.COM - New
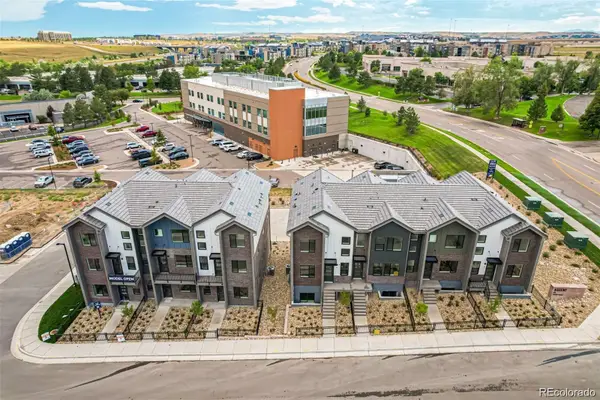 $624,900Active3 beds 4 baths2,049 sq. ft.
33 Ascent, Englewood, CO 80112
MLS# 4220685Listed by: LISTINGS.COM - New
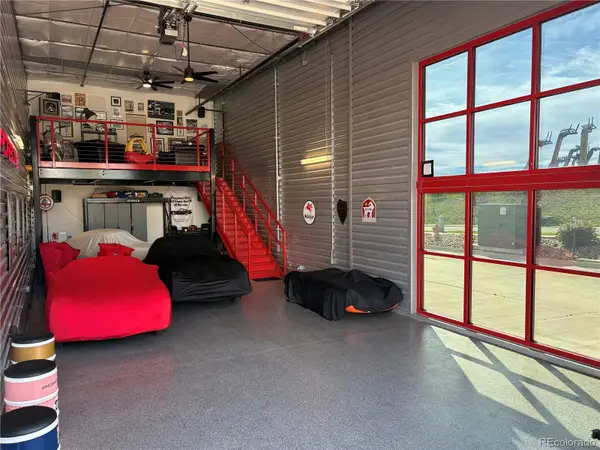 $345,000Active-- beds -- baths
13303 E Adam Aircraft #C32, Englewood, CO 80112
MLS# 6307109Listed by: RE/MAX ALLIANCE - New
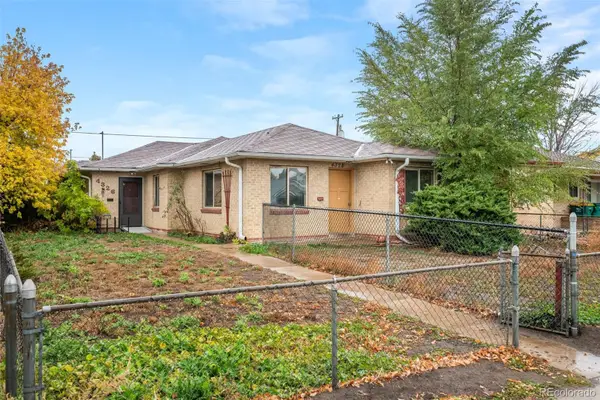 $500,000Active3 beds 2 baths1,545 sq. ft.
4326 S Acoma, Englewood, CO 80110
MLS# 9442285Listed by: RE/MAX OF CHERRY CREEK - New
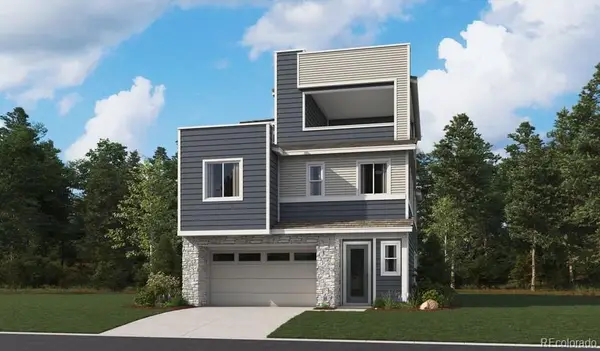 $734,950Active3 beds 4 baths2,790 sq. ft.
11137 Greenhorn, Englewood, CO 80112
MLS# 4676312Listed by: SH REALTY, INC.


Protect your home and budget from life's surprises with an Assurant Home Warranty, backed by a partner that supports you through every step of homeownership. Explore Plans.
© 2026 Better Homes and Gardens Real Estate LLC. An Anywhere Real Estate company. All rights reserved. Better Homes and Gardens® Real Estate is a registered trademark owned by Meredith Operations Corporation, licensed to Better Homes and Gardens Real Estate LLC and used with permission. Better Homes and Gardens Real Estate LLC fully supports the principles of the Fair Housing Act and the Equal Opportunity Act. Listing information is deemed reliable but is not guaranteed accurate.
Each office is independently owned and operated.
Any services or products provided by third parties are not provided by, affiliated with or related to Better Homes and Gardens Real Estate LLC, or its affiliated companies.