
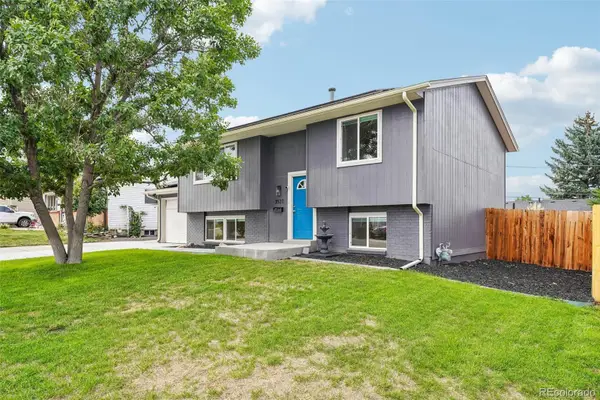
7847 S Kalispell Circle, Englewood, CO 80112
Local realty services provided by:Better Homes and Gardens Real Estate Kenney & Company
Listed by: rebecca bradley
Office: bradley real estate
MLS#:1798099
Source:ML
Price summary
- Price:$415,000
- Price per sq. ft.:$296.43
- Monthly HOA dues:$26
About this home
Beautifully Updated End-Unit with Private Outdoor Retreat in South Creek!
Welcome to this beautifully enhanced 3-bedroom, 2-bath end-unit in the desirable South Creek neighborhood of Englewood, conveniently located just north of Jordan Road and Lincoln Avenue in Parker. Offering approximately 1,400 square feet of inviting living space, this home combines thoughtful updates, comfortable living, and an exceptional location.
Step inside to a spacious, light-filled living room that creates a warm and welcoming gathering space. The upgraded kitchen is designed with both functionality and entertaining in mind, featuring a generous island with abundant storage and seating—perfect for casual meals, morning coffee, or gathering with friends and family.
The true showstopper may be the beautifully upgraded private backyard. Featuring low-maintenance AstroTurf and a stylish pergola, this outdoor retreat is ready for everything from quiet mornings and summer entertaining to relaxing evenings under the Colorado sky. Even better, the property is adjacent to open space, providing an added sense of privacy and a peaceful natural backdrop that is increasingly difficult to find.
Additional updates include new flooring, new siding, and a new roof, giving you the confidence and convenience of major improvements already completed. A one-car garage adds valuable storage and parking, while the end-unit location provides an extra measure of privacy.
With its inviting interior, modern updates, exceptional outdoor living space, and convenient South Creek location, this home offers a wonderful blend of comfort, style, low-maintenance living, and Colorado lifestyle appeal.
Come see why this South Creek gem is the one you've been waiting for!...
Contact an agent
Home facts
- Year built:2000
- Subdivision & Development:Southcreek
- Listing ID #:1798099
Rooms and interior
- Bedrooms:3
- Total bathrooms:2
- Full bathrooms:2
- Flooring:Carpet, Laminate
- Kitchen Description:Dishwasher, Eat-in Kitchen, Kitchen Island, Microwave, Pantry, Refrigerator, Self Cleaning Oven
- Living area:1,400 sq. ft.
Heating and cooling
- Cooling:Central Air
- Heating:Forced Air
- Central air:Yes
Structure and exterior
- Roof:Composition
- Year built:2000
- Building area:1,400 sq. ft.
- Lot area:0.06 Acres
- Lot Features:Corner, Greenbelt, Landscaped, Sprinklers In Front
- Architectural Style:Contemporary
- Construction Materials:Frame
- Exterior Features:Patio, Private Yard, Rain Gutters
- Levels:2 Story
Schools
- High school:Grandview
- Middle school:Liberty
- Elementary school:Red Hawk Ridge
Utilities
- Water:Public
- Sewer:Public Sewer
Finances and disclosures
- Price:$415,000
- Price per sq. ft.:$296.43
- Tax amount:$3,031 (2025)
Features and amenities
- Laundry features:Dryer, In Unit, Washer
- Amenities:Double Pane Windows, Window Coverings
Parking
- Total parking spaces:1
- Parking description:Concrete Driveway
- Garage:Yes
- Garage spaces:1
 Based on information submitted to the MLS GRID as of August 28, 2026 04:46 PM. All data is obtained from various sources and may not have been verified by broker or MLS GRID. Supplied Open House information is subject to change without notice. All information should be independently reviewed and verified for accuracy. Properties may or may not be listed by the office/agent presenting the information.
New listings near 7847 S Kalispell Circle
- Coming Soon
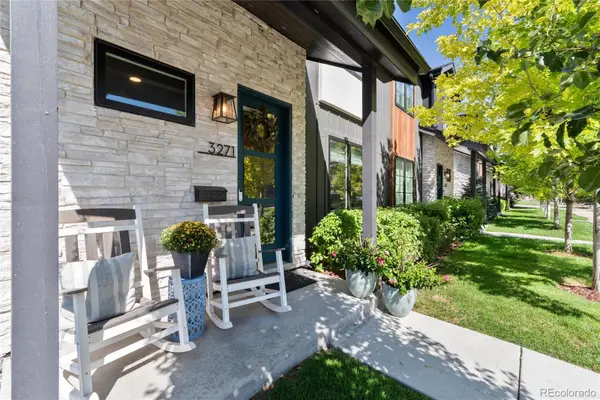 $1,089,000Coming Soon4 beds 4 baths3,537 sq. ft.
3271 S Sherman Street, Englewood, CO 80113
MLS# 2971978Listed by: RE/MAX PROFESSIONALS - New
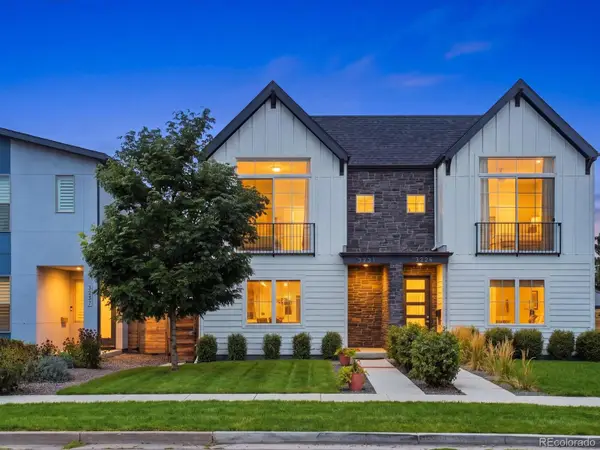 $885,000Active3 beds 4 baths2,363 sq. ft.
3231 S Bannock Street, Englewood, CO 80110
MLS# 3571410Listed by: MB KELL & COMPANY - New
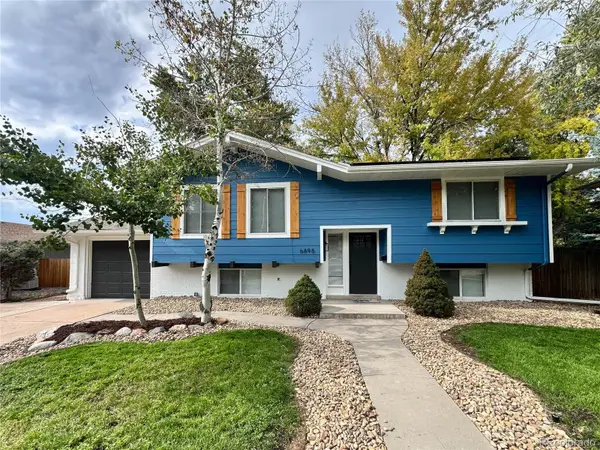 $669,973Active3 beds 2 baths2,016 sq. ft.
6895 S Ulster Circle, Englewood, CO 80112
MLS# 8006604Listed by: BUY-OUT COMPANY REALTY, LLC - Open Sun, 11am to 1pmNew
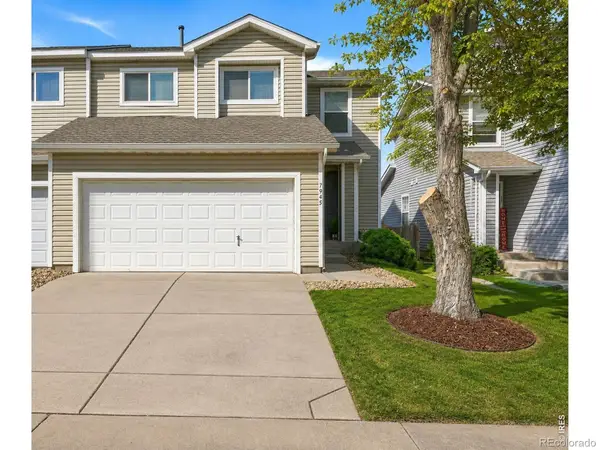 $465,000Active3 beds 3 baths1,599 sq. ft.
7945 S Kittredge Street, Englewood, CO 80112
MLS# IR1067424Listed by: KELLER WILLIAMS-DTC - Open Sat, 11am to 12pmNew
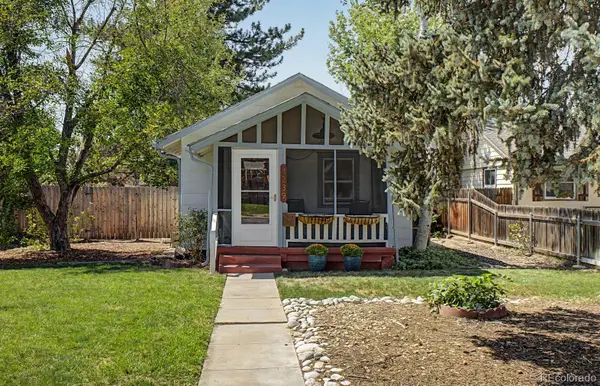 $394,900Active3 beds 1 baths970 sq. ft.
4239 S Galapago Street, Englewood, CO 80110
MLS# 4514217Listed by: EXP REALTY, LLC - New
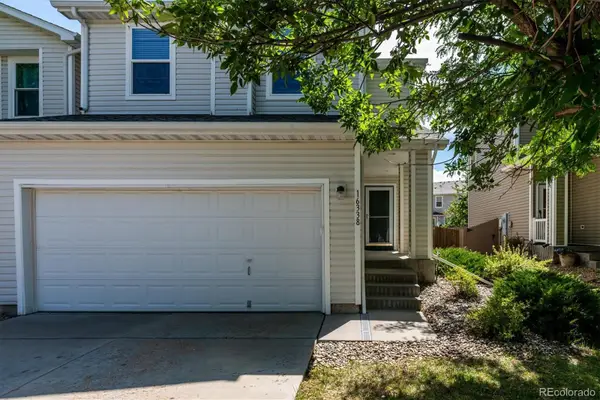 $439,900Active3 beds 3 baths1,533 sq. ft.
16338 E Otero Avenue, Englewood, CO 80112
MLS# 8075254Listed by: KELLER WILLIAMS DTC - Open Sat, 1 to 3pmNew
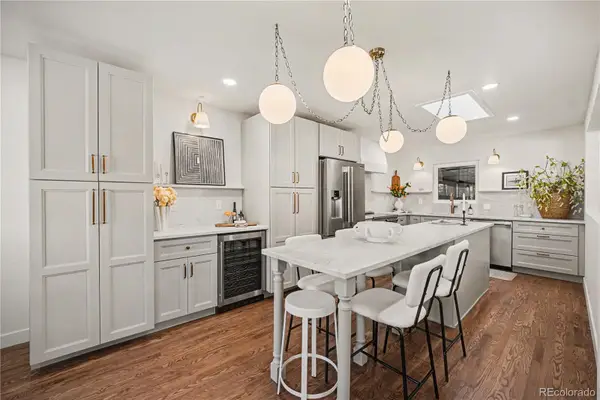 $1,299,000Active5 beds 4 baths3,144 sq. ft.
2309 E Floyd Place, Englewood, CO 80113
MLS# 9794842Listed by: REAL BROKER, LLC DBA REAL - New
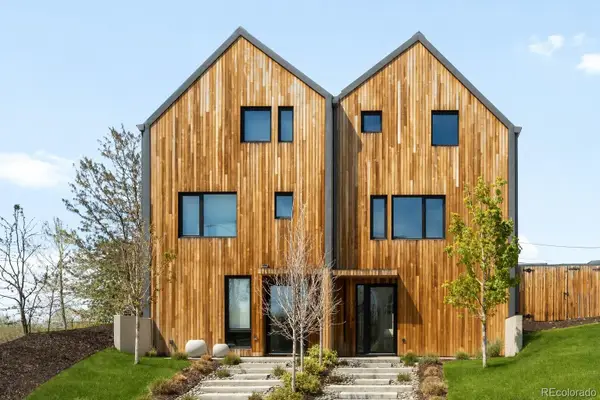 $1,195,000Active4 beds 5 baths2,854 sq. ft.
3591 S Ogden Street, Englewood, CO 80113
MLS# 7418460Listed by: COMPASS - DENVER - Open Sat, 11am to 1pmNew
 $590,000Active3 beds 2 baths1,577 sq. ft.
3521 W Mountain Road, Englewood, CO 80110
MLS# 8369259Listed by: MADISON & COMPANY PROPERTIES


Protect your home and budget from life's surprises with an Assurant Home Warranty, backed by a partner that supports you through every step of homeownership. Explore Plans.
© 2026 Better Homes and Gardens Real Estate LLC. An Anywhere Real Estate company. All rights reserved. Better Homes and Gardens® Real Estate is a registered trademark owned by Meredith Operations Corporation, licensed to Better Homes and Gardens Real Estate LLC and used with permission. Better Homes and Gardens Real Estate LLC fully supports the principles of the Fair Housing Act and the Equal Opportunity Act. Listing information is deemed reliable but is not guaranteed accurate.
Each office is independently owned and operated.
Any services or products provided by third parties are not provided by, affiliated with or related to Better Homes and Gardens Real Estate LLC, or its affiliated companies.