
7945 S Kittredge Street, Englewood, CO 80112
Local realty services provided by:Better Homes and Gardens Real Estate Kenney & Company
7945 S Kittredge Street,Englewood, CO 80112
$465,000
- 3 Beds
- 3 Baths
- 1,599 sq. ft.
- Single family
- Active
Upcoming open houses
- Sat, Aug 2911:00 am - 01:00 pm
Listed by: andria porter stashak, eric stashak
Office: keller williams-dtc
MLS#:IR1067424
Source:ML
Price summary
- Price:$465,000
- Price per sq. ft.:$290.81
- Monthly HOA dues:$285
About this home
This beautifully updated two-story duplex in Englewood's Southcreek presents a remarkable opportunity for the discerning buyer. With 3 well-appointed bedrooms and 2.5 bathrooms, this 1,599-square-foot home routes to Cherry Creek Schools, and has been fully refreshed with new interior paint, new flooring, and new hardware & fixtures throughout. The open floor plan enhances the living experience, allowing for seamless transitions between the kitchen, dining area, and living room. High-quality stainless steel appliances, elegant quartz counter tops, and an island with seating that serves as a natural gathering spot for everyday living and entertaining in the kitchen. The primary suite features a generous walk-in closet and an en-suite bathroom, ensuring privacy and convenience. Additional highlights include central air conditioning, a mud / laundry room, and a fenced backyard with a new over-sized patio bordering greenspace and just steps from the neighborhood park. Situated in a suburban community with easy access to E-470 and the Denver Tech Center, this property offers proximity to local amenities, parks, and schools. HOAs includes Capital Reserves, Maintanance, Trash Sewer, Snow Removal....
Contact an agent
Home facts
- Year built:2000
- Subdivision & Development:Southcreek Sub 1st Flg
- Listing ID #:IR1067424
Rooms and interior
- Bedrooms:3
- Total bathrooms:3
- Full bathrooms:2
- Half bathrooms:1
- Kitchen Description:Dishwasher, Kitchen Island, Microwave, Oven, Pantry, Refrigerator
- Basement:Yes
- Living area:1,599 sq. ft.
Heating and cooling
- Cooling:Central Air
- Heating:Forced Air
- Central air:Yes
Structure and exterior
- Roof:Composition
- Year built:2000
- Building area:1,599 sq. ft.
- Lot area:0.07 Acres
- Construction Materials:Frame, Vinyl Siding
- Exterior Features:Patio
- Levels:2 Story
Schools
- High school:Grandview
- Middle school:West
- Elementary school:Red Hawk Ridge
Utilities
- Water:Public
Finances and disclosures
- Price:$465,000
- Price per sq. ft.:$290.81
- Tax amount:$3,399 (2025)
Features and amenities
- Laundry features:In Unit
- Amenities:Smoke Detector(s), Window Coverings
Parking
- Total parking spaces:2
- Garage:Yes
- Garage spaces:2
 Based on information submitted to the MLS GRID as of August 29, 2026 10:55 AM. All data is obtained from various sources and may not have been verified by broker or MLS GRID. Supplied Open House information is subject to change without notice. All information should be independently reviewed and verified for accuracy. Properties may or may not be listed by the office/agent presenting the information.
New listings near 7945 S Kittredge Street
- Coming Soon
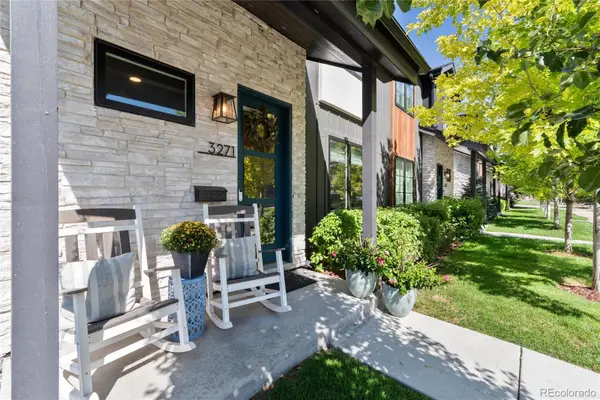 $1,089,000Coming Soon4 beds 4 baths3,537 sq. ft.
3271 S Sherman Street, Englewood, CO 80113
MLS# 2971978Listed by: RE/MAX PROFESSIONALS - Open Sun, 2am to 4pmNew
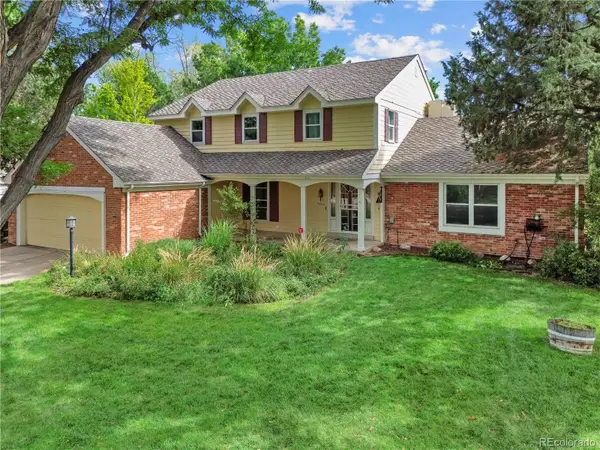 $900,000Active4 beds 3 baths3,944 sq. ft.
9900 E Grand Avenue, Englewood, CO 80111
MLS# 9994153Listed by: COMPASS - DENVER - New
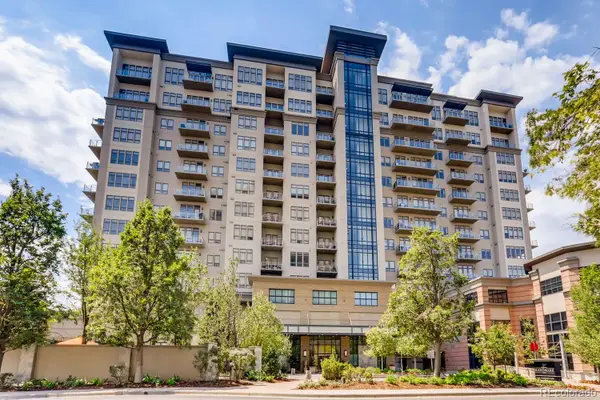 $995,000Active2 beds 2 baths1,473 sq. ft.
5455 Landmark Place #1016, Englewood, CO 80111
MLS# 4729904Listed by: PALMYRA MAY REAL ESTATE SERVICES, LLC - New
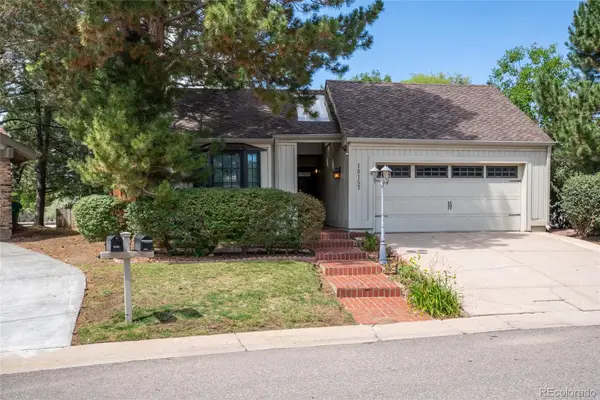 $925,000Active3 beds 3 baths3,750 sq. ft.
10157 E Fair Circle, Englewood, CO 80111
MLS# 3904480Listed by: ENGEL AND VOLKERS: CASTLE ROCK & CASTLE PINES - New
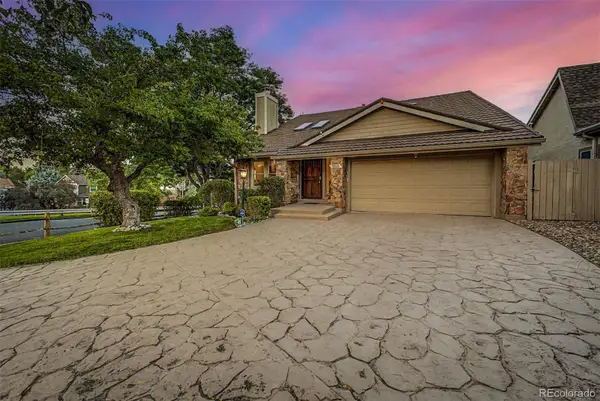 $1,095,000Active5 beds 4 baths3,623 sq. ft.
9896 E Maplewood Circle, Englewood, CO 80111
MLS# 7908989Listed by: COLORADO FRONT RANGE PROPERTIES - New
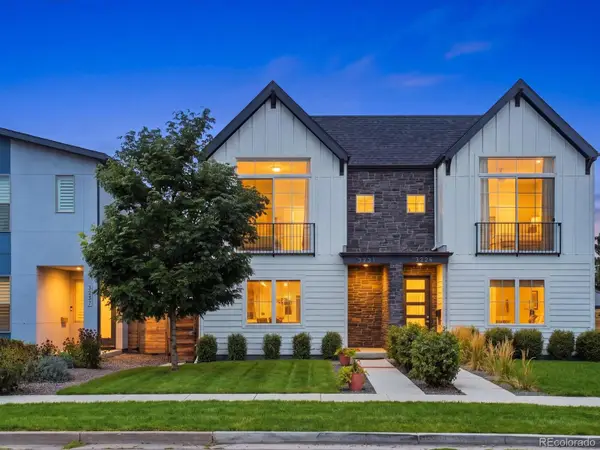 $885,000Active3 beds 4 baths2,363 sq. ft.
3231 S Bannock Street, Englewood, CO 80110
MLS# 3571410Listed by: MB KELL & COMPANY - New
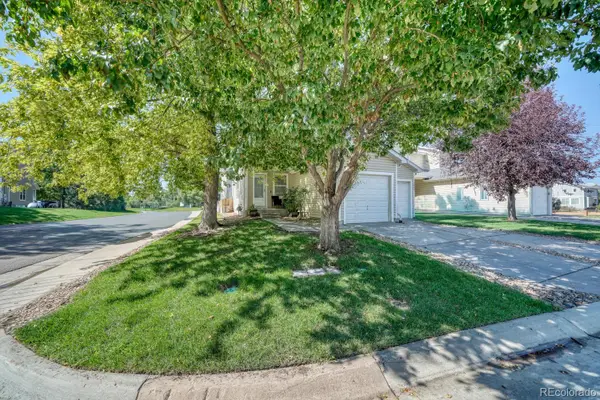 $415,000Active3 beds 2 baths1,400 sq. ft.
7847 S Kalispell Circle, Englewood, CO 80112
MLS# 1798099Listed by: BRADLEY REAL ESTATE - New
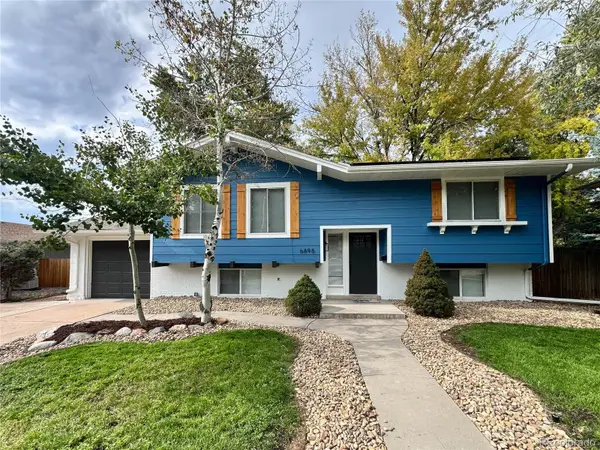 $669,973Active3 beds 2 baths2,016 sq. ft.
6895 S Ulster Circle, Englewood, CO 80112
MLS# 8006604Listed by: BUY-OUT COMPANY REALTY, LLC - Open Sat, 11am to 12pmNew
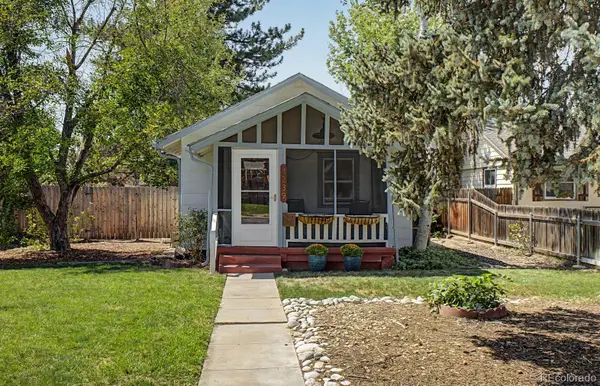 $394,900Active3 beds 1 baths970 sq. ft.
4239 S Galapago Street, Englewood, CO 80110
MLS# 4514217Listed by: EXP REALTY, LLC


Protect your home and budget from life's surprises with an Assurant Home Warranty, backed by a partner that supports you through every step of homeownership. Explore Plans.
© 2026 Better Homes and Gardens Real Estate LLC. An Anywhere Real Estate company. All rights reserved. Better Homes and Gardens® Real Estate is a registered trademark owned by Meredith Operations Corporation, licensed to Better Homes and Gardens Real Estate LLC and used with permission. Better Homes and Gardens Real Estate LLC fully supports the principles of the Fair Housing Act and the Equal Opportunity Act. Listing information is deemed reliable but is not guaranteed accurate.
Each office is independently owned and operated.
Any services or products provided by third parties are not provided by, affiliated with or related to Better Homes and Gardens Real Estate LLC, or its affiliated companies.