
9002 E Caley, Englewood, CO 80111
Local realty services provided by:Better Homes and Gardens Real Estate Kenney & Company
Listed by: tara mccarthy, cody mccarthy
Office: exp realty, llc.
MLS#:7144635
Source:ML
Price summary
- Price:$584,000
- Price per sq. ft.:$365.46
- Monthly HOA dues:$450
About this home
Some townhomes give you the convenience of a low-maintenance lifestyle, this one gives you something more. Space that feels generous. Finishes that feel fresh and modern. A location that makes getting places easy. A covered front porch. An attached 2-car garage. Spacious rooms. Plenty of natural light. BRAND NEW INTERIOR PAINT. And two full levels that give you room to spread out and make the space your own. Beautiful LVP flooring flows throughout the main level, complemented by updated light fixtures and modern finishes. The kitchen brings together granite countertops, stainless steel appliances and a custom tile backsplash in a space that works just as well for a quick breakfast as it does for dinner with friends. When the evening winds down, the gas fireplace adds just the right touch of warmth. Upstairs, the oversized primary suite gives you room to spread out, with two walk-in closets and a beautiful 5-piece ensuite featuring granite countertops, dual sinks, a soaking tub and a walk-in shower. Two additional spacious bedrooms give you room for guests, a home office, a workout space - or whatever life calls for next. Large windows keep every room bright and inviting, while the conveniently located upper-level laundry makes everyday life a little easier. And the location? This is where Caley Ponds really delivers. DTC is minutes away. I-25 and light rail make commuting simple. The Landmark puts dining, entertainment and a night out close to home. And the award-winning Cherry Creek School District adds another reason to love where you live. Easy to live in. Easy to get around. Easy to imagine yourself here. This is the kind of townhome that gives you the lifestyle you want without asking you to compromise on the things that matter. Come see what life at Caley Ponds could look like....
Contact an agent
Home facts
- Year built:2016
- Subdivision & Development:Caley Ponds
- Listing ID #:7144635
Rooms and interior
- Bedrooms:3
- Total bathrooms:3
- Full bathrooms:2
- Half bathrooms:1
- Flooring:Carpet, Tile, Vinyl
- Bathrooms Description:Five Piece Bath
- Kitchen Description:Dishwasher, Disposal, Eat-in Kitchen, Freezer, Kitchen Island, Microwave, Oven, Range, Refrigerator
- Living area:1,598 sq. ft.
Heating and cooling
- Cooling:Central Air
- Heating:Forced Air
Structure and exterior
- Roof:Concrete
- Year built:2016
- Building area:1,598 sq. ft.
- Construction Materials:Stucco
- Exterior Features:Patio
- Levels:2 Story
Schools
- High school:Cherry Creek
- Middle school:Campus
- Elementary school:Heritage
Utilities
- Water:Public
- Sewer:Public Sewer
Finances and disclosures
- Price:$584,000
- Price per sq. ft.:$365.46
- Tax amount:$3,681
Features and amenities
- Laundry features:Dryer, In Unit, Washer
- Amenities:Double Pane Windows
Parking
- Garage spaces:2
 Based on information submitted to the MLS GRID as of November 3, 2026 06:46 PM. All data is obtained from various sources and may not have been verified by broker or MLS GRID. Supplied Open House information is subject to change without notice. All information should be independently reviewed and verified for accuracy. Properties may or may not be listed by the office/agent presenting the information.
New listings near 9002 E Caley
- Coming Soon
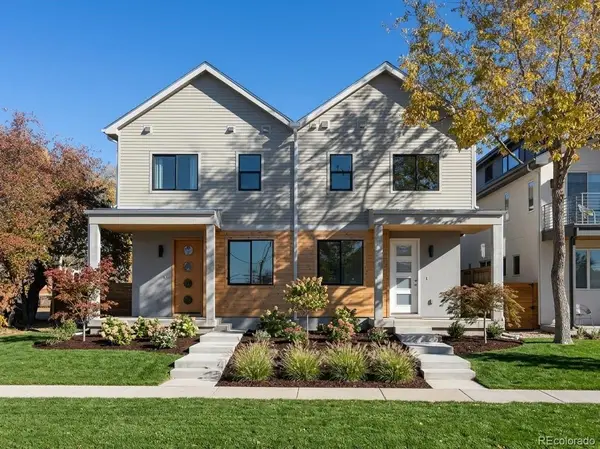 $1,095,000Coming Soon5 beds 5 baths3,414 sq. ft.
2806 S Lincoln, Englewood, CO 80110
MLS# 6672031Listed by: RED CHAIR REALTY ADVISORS LLC - Coming Soon
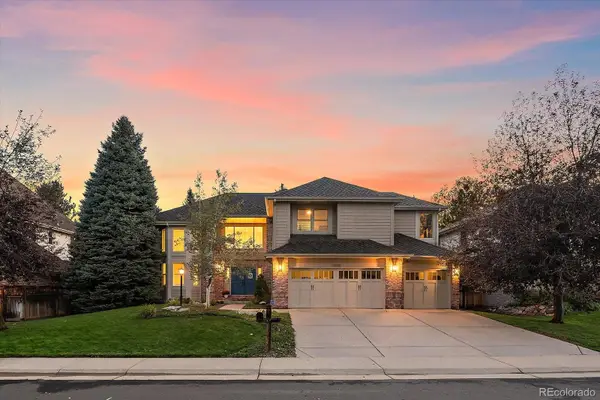 $1,695,000Coming Soon5 beds 5 baths4,190 sq. ft.
11678 E Powers, Englewood, CO 80111
MLS# 8739983Listed by: RE/MAX ALLIANCE - New
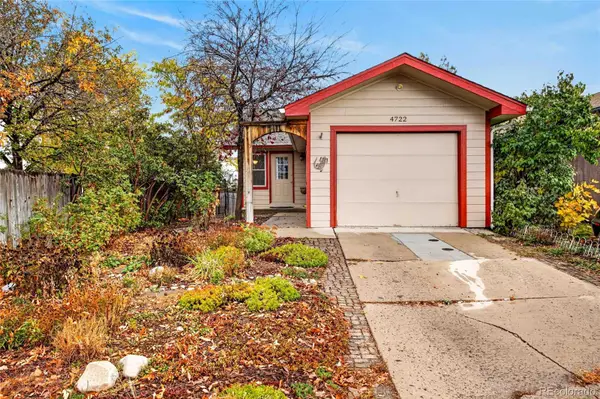 $400,000Active3 beds 2 baths1,760 sq. ft.
4722 S Clay, Englewood, CO 80110
MLS# 6398972Listed by: 5281 EXCLUSIVE HOMES REALTY - New
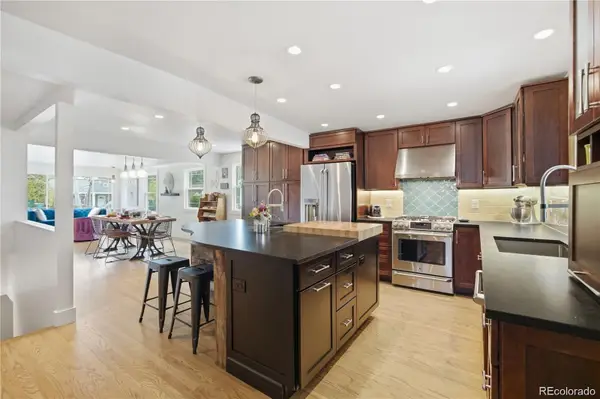 $600,000Active4 beds 2 baths2,276 sq. ft.
4655 S Pearl, Englewood, CO 80113
MLS# 6952772Listed by: KELLER WILLIAMS REALTY NORTHERN COLORADO - New
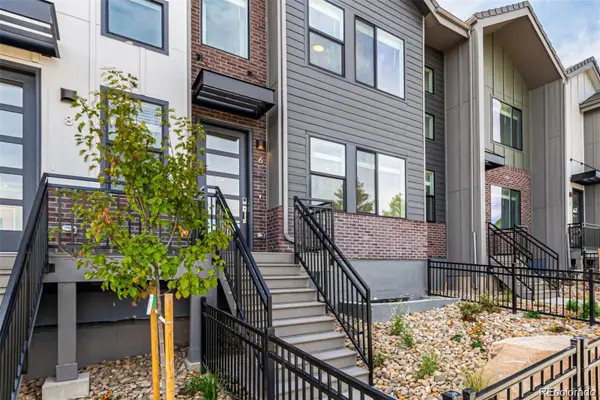 $599,900Active3 beds 3 baths1,769 sq. ft.
39 Ascent, Englewood, CO 80112
MLS# 1733543Listed by: LISTINGS.COM - New
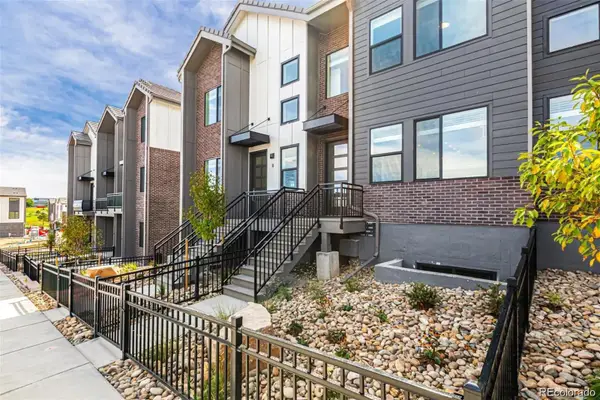 $549,990Active2 beds 3 baths1,769 sq. ft.
31 Ascent, Englewood, CO 80112
MLS# 1760412Listed by: LISTINGS.COM - New
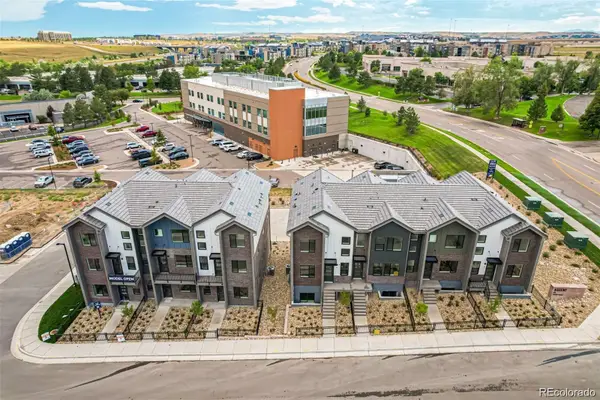 $624,900Active3 beds 4 baths2,049 sq. ft.
33 Ascent, Englewood, CO 80112
MLS# 4220685Listed by: LISTINGS.COM - New
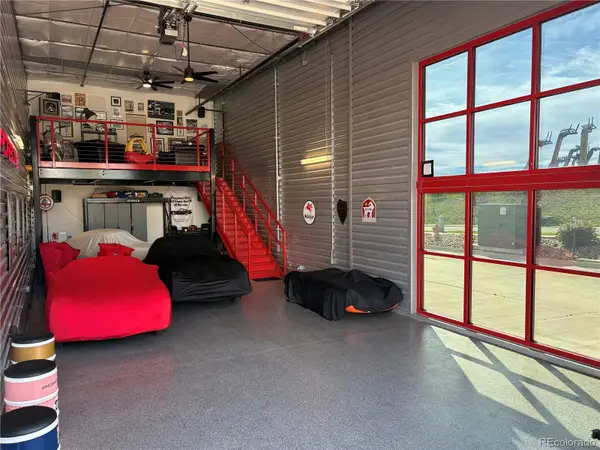 $345,000Active-- beds -- baths
13303 E Adam Aircraft #C32, Englewood, CO 80112
MLS# 6307109Listed by: RE/MAX ALLIANCE - New
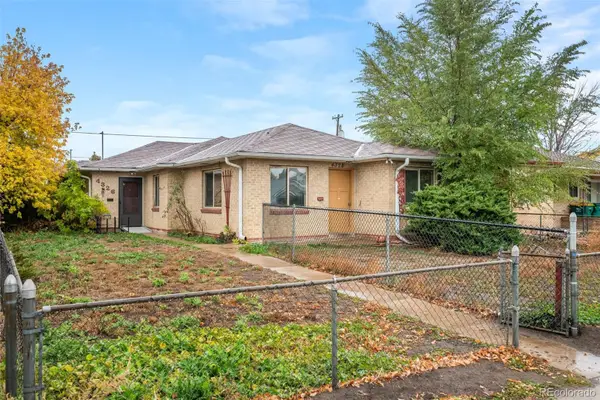 $500,000Active3 beds 2 baths1,545 sq. ft.
4326 S Acoma, Englewood, CO 80110
MLS# 9442285Listed by: RE/MAX OF CHERRY CREEK - New
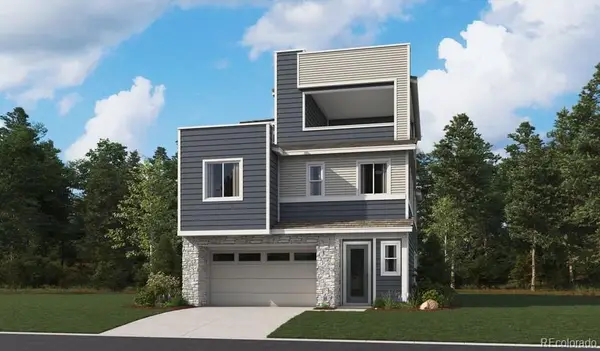 $734,950Active3 beds 4 baths2,790 sq. ft.
11137 Greenhorn, Englewood, CO 80112
MLS# 4676312Listed by: SH REALTY, INC.


Protect your home and budget from life's surprises with an Assurant Home Warranty, backed by a partner that supports you through every step of homeownership. Explore Plans.
© 2026 Better Homes and Gardens Real Estate LLC. An Anywhere Real Estate company. All rights reserved. Better Homes and Gardens® Real Estate is a registered trademark owned by Meredith Operations Corporation, licensed to Better Homes and Gardens Real Estate LLC and used with permission. Better Homes and Gardens Real Estate LLC fully supports the principles of the Fair Housing Act and the Equal Opportunity Act. Listing information is deemed reliable but is not guaranteed accurate.
Each office is independently owned and operated.
Any services or products provided by third parties are not provided by, affiliated with or related to Better Homes and Gardens Real Estate LLC, or its affiliated companies.