
9047 E Chenango Avenue, Englewood, CO 80111
Local realty services provided by:Better Homes and Gardens Real Estate Kenney & Company
9047 E Chenango Avenue,Englewood, CO 80111
$564,900
- 3 Beds
- 3 Baths
- 2,486 sq. ft.
- Townhouse
- Active
Listed by: ryan knutsen
Office: high gate realty
MLS#:4517534
Source:ML
Price summary
- Price:$564,900
- Price per sq. ft.:$227.23
About this home
Location, Location, Location!! Don't hesitate on this opportunity in Greenwood Village. Live in the heart of the Denver Tech Center and experience a fantastic neighborhood. This duplex is within walking distance to Belleview Elementary, Campus Middle School, Cherry Creek High school and the Synagogue. One of the very few attatched homes that have no HOA! With rising HOA costs in upwards of 600/month of other complexes-you have none here! Consider how that increases your buying power and contrubutes to a lower overall housing cost. This is a large duplex with 3 bedrooms and 3 baths..not to mention 800+sq feet in the partially finished basement for future expansion. Large 2 car garage with EV charger. Basement-half of basement is finished as a rec room. Maybe consider what the neighbors to the north did with similar model? They added exterior door and completed the basement for added rental opportunity. The kitchen has been updated with granite counters and newer cabinets but there are many additional opportunities in the rest of the home for you to add your personal touches. There is a large deck off the master bedroom for possible future expansion. Sun deck? Pergola? Addition? You have the option to use it how you wish. These units do not come around very often so hurry and don't let this opportunity pass you by....
Contact an agent
Home facts
- Year built:1978
- Subdivision & Development:Cherry Creek Acres
- Listing ID #:4517534
Rooms and interior
- Bedrooms:3
- Total bathrooms:3
- Full bathrooms:1
- Flooring:Carpet, Tile
- Kitchen Description:Dishwasher, Disposal, Microwave, Oven, Pantry, Refrigerator
- Basement:Yes
- Basement Description:Finished, Partial, Unfinished
- Living area:2,486 sq. ft.
Heating and cooling
- Cooling:Attic Fan
- Heating:Forced Air, Natural Gas
Structure and exterior
- Roof:Composition
- Year built:1978
- Building area:2,486 sq. ft.
- Lot area:0.1 Acres
- Lot Features:Near Public Transit
- Construction Materials:Frame
- Exterior Features:Balcony, Deck, Rooftop
- Foundation Description:Slab
- Levels:2 Story
Schools
- High school:Cherry Creek
- Middle school:Campus
- Elementary school:Belleview
Utilities
- Water:Public
- Sewer:Public Sewer
Finances and disclosures
- Price:$564,900
- Price per sq. ft.:$227.23
- Tax amount:$2,520 (2025)
Features and amenities
- Laundry features:Dryer, In Unit, Washer
- Amenities:Bay Window(s), Double Pane Windows, Gas Water Heater, Video Doorbell, Window Coverings, Window Treatments
Parking
- Total parking spaces:2
- Parking description:Electric Vehicle Charging Station(s)
- Garage:Yes
- Garage spaces:2
 Based on information submitted to the MLS GRID as of August 6, 2026 03:49 AM. All data is obtained from various sources and may not have been verified by broker or MLS GRID. Supplied Open House information is subject to change without notice. All information should be independently reviewed and verified for accuracy. Properties may or may not be listed by the office/agent presenting the information.
New listings near 9047 E Chenango Avenue
- New
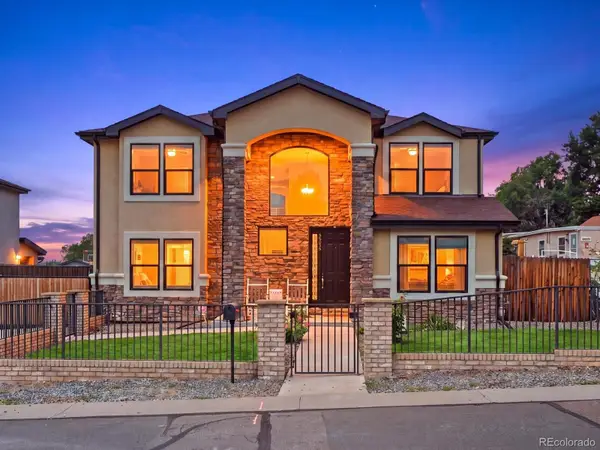 $870,000Active5 beds 4 baths2,536 sq. ft.
3381 S Clay Street, Englewood, CO 80110
MLS# 3542464Listed by: BROKERS GUILD HOMES - New
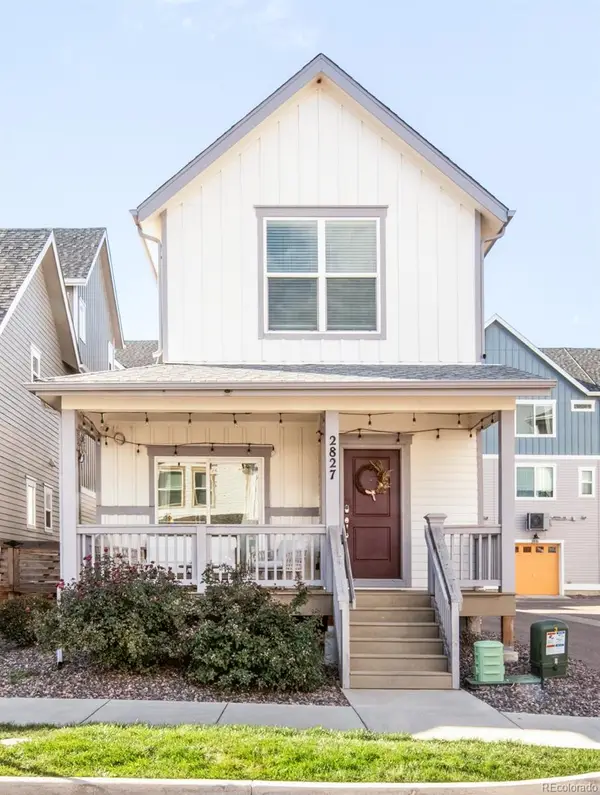 $675,000Active4 beds 4 baths2,256 sq. ft.
2827 S Fox Street, Englewood, CO 80110
MLS# 4872817Listed by: MILEHIMODERN - New
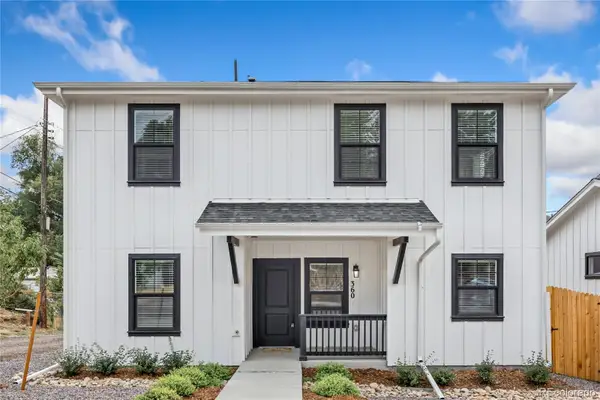 $899,000Active5 beds 4 baths1,938 sq. ft.
360 W Stanford Avenue, Englewood, CO 80110
MLS# 6592561Listed by: LIV SOTHEBY'S INTERNATIONAL REALTY - Open Sat, 11am to 1pmNew
 $550,000Active3 beds 2 baths1,504 sq. ft.
4247 S Grant Street, Englewood, CO 80113
MLS# 5047958Listed by: LPT REALTY - New
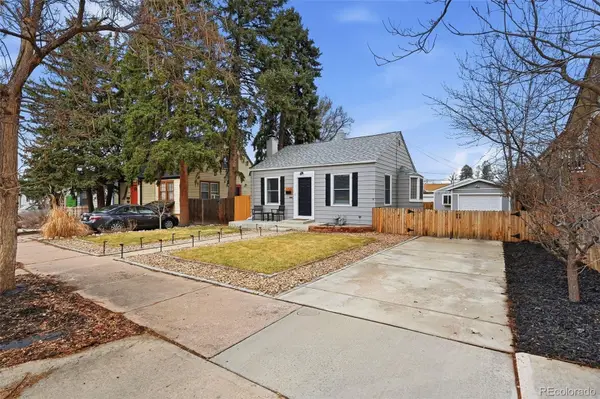 $575,000Active4 beds 2 baths1,280 sq. ft.
3726 S Sherman Street, Englewood, CO 80113
MLS# 3508671Listed by: COMPASS - DENVER - Open Sat, 10am to 2pmNew
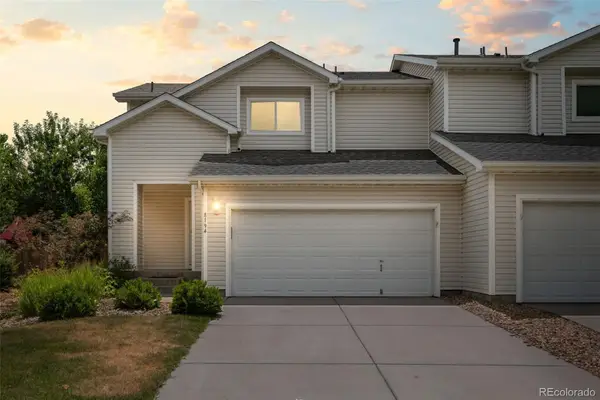 $469,000Active3 beds 3 baths1,360 sq. ft.
8194 S Memphis Way, Englewood, CO 80112
MLS# 6793134Listed by: KELLER WILLIAMS DTC - New
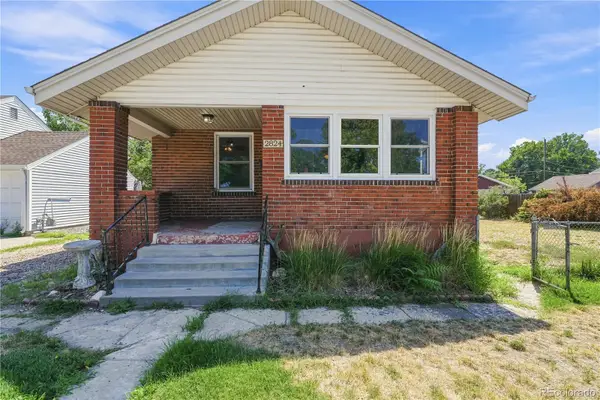 $624,900Active4 beds 1 baths900 sq. ft.
2824 S Logan Street, Englewood, CO 80113
MLS# 7671431Listed by: THE BLOCK INC - Open Sat, 10:30am to 12:30pmNew
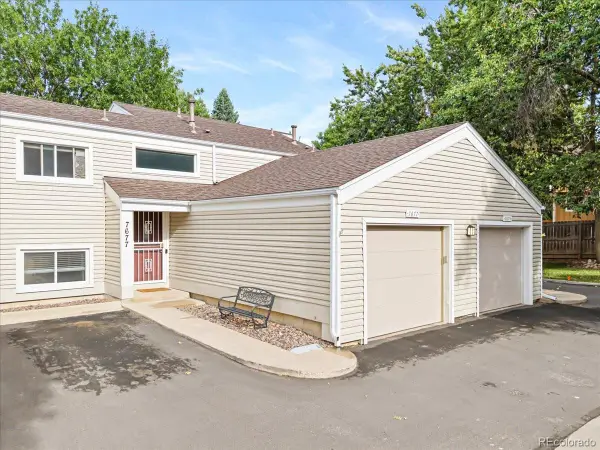 $445,000Active3 beds 2 baths1,654 sq. ft.
7677 S Monaco Circle, Englewood, CO 80112
MLS# 3851596Listed by: WELLSLAW REALTY - Coming SoonOpen Sun, 1 to 3pm
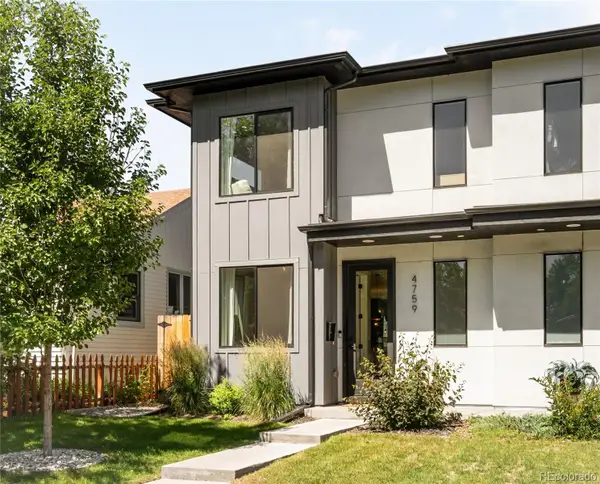 $675,000Coming Soon3 beds 3 baths
4759 S Bannock Street, Englewood, CO 80110
MLS# 8930269Listed by: MILEHIMODERN


Protect your home and budget from life's surprises with an Assurant Home Warranty, backed by a partner that supports you through every step of homeownership. Explore Plans.
© 2026 Better Homes and Gardens Real Estate LLC. An Anywhere Real Estate company. All rights reserved. Better Homes and Gardens® Real Estate is a registered trademark owned by Meredith Operations Corporation, licensed to Better Homes and Gardens Real Estate LLC and used with permission. Better Homes and Gardens Real Estate LLC fully supports the principles of the Fair Housing Act and the Equal Opportunity Act. Listing information is deemed reliable but is not guaranteed accurate.
Each office is independently owned and operated.
Any services or products provided by third parties are not provided by, affiliated with or related to Better Homes and Gardens Real Estate LLC, or its affiliated companies.