
9059 E Panorama Circle #B111, Englewood, CO 80112
Local realty services provided by:Better Homes and Gardens Real Estate Kenney & Company
9059 E Panorama Circle #B111,Englewood, CO 80112
$300,000
- 1 Beds
- 1 Baths
- 796 sq. ft.
- Condominium
- Coming Soon
Listed by: dutch rebhun
Office: keller williams dtc
MLS#:7061035
Source:ML
Price summary
- Price:$300,000
- Price per sq. ft.:$376.88
- Monthly HOA dues:$370
About this home
Welcome to this beautifully updated, ground-floor condo in the desirable Dry Creek Crossing community — in the heart of the Denver Tech Center and the acclaimed Cherry Creek School District. West-facing exposure fills the open living space with natural light, complemented by brand-new luxury vinyl plank flooring and carpet (May 2026). The living room's cozy fireplace opens to a private patio, perfect for Colorado sunsets — with easy, no-stairs access straight from your door. The kitchen features wood cabinetry, granite counters, and a breakfast bar. Bathroom is one of the rare handicap accessible units in complex The spacious bedroom includes a large walk-in closet, and in-unit laundry has a newer washer/dryer (2021). Additional updates: new water heater (2026) and newer AC air handler (2021). Includes assigned underground garage parking near the elevator plus a private storage closet. Enjoy community amenities — fitness center, pool, hot tub, clubhouse — with the HOA covering exterior maintenance for true lock-and-leave living, just a short walk to light rail and minutes from shopping, dining, and major commuting routes....
Contact an agent
Home facts
- Year built:2007
- Subdivision & Development:Dry Creek Crossing
- Listing ID #:7061035
Rooms and interior
- Bedrooms:1
- Total bathrooms:1
- Full bathrooms:1
- Kitchen Description:Convection Oven, Cooktop, Dishwasher, Disposal, Microwave, Oven, Range Hood, Refrigerator, Self Cleaning Oven
- Living area:796 sq. ft.
Heating and cooling
- Cooling:Central Air
- Heating:Forced Air
- Central air:Yes
Structure and exterior
- Roof:Composition
- Year built:2007
- Building area:796 sq. ft.
- Architectural Style:Contemporary
- Construction Materials:Brick
- Exterior Features:Balcony, Front Porch
- Levels:1 Story
Schools
- High school:Cherry Creek
- Middle school:Campus
- Elementary school:Willow Creek
Utilities
- Water:Public
- Sewer:Public Sewer
Finances and disclosures
- Price:$300,000
- Price per sq. ft.:$376.88
- Tax amount:$2,192 (2025)
Features and amenities
- Laundry features:Dryer, In Unit, Washer
- Amenities:Carbon Monoxide Detector(s), Double Pane Windows, Radon Detector, Secured Garage/Parking
- Pool features:Outdoor Pool
Parking
- Total parking spaces:1
- Parking description:Concrete Driveway
- Garage:Yes
- Garage spaces:1
 Based on information submitted to the MLS GRID as of August 27, 2026 04:45 AM. All data is obtained from various sources and may not have been verified by broker or MLS GRID. Supplied Open House information is subject to change without notice. All information should be independently reviewed and verified for accuracy. Properties may or may not be listed by the office/agent presenting the information.
New listings near 9059 E Panorama Circle #B111
- Coming Soon
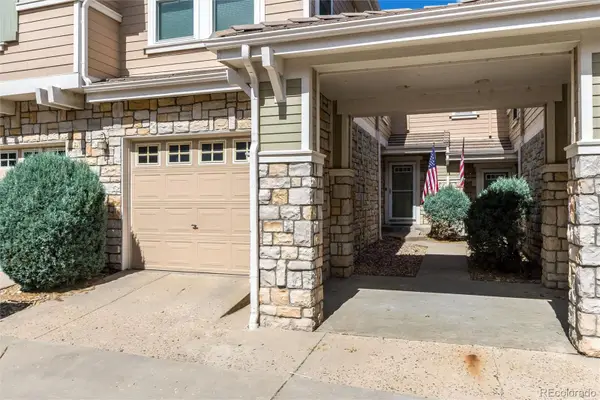 $445,000Coming Soon3 beds 3 baths1,369 sq. ft.
12835 Mayfair Way #D, Englewood, CO 80112
MLS# 5888896Listed by: ADDISON & MAXWELL - Coming SoonOpen Sun, 2:30 to 4:30pm
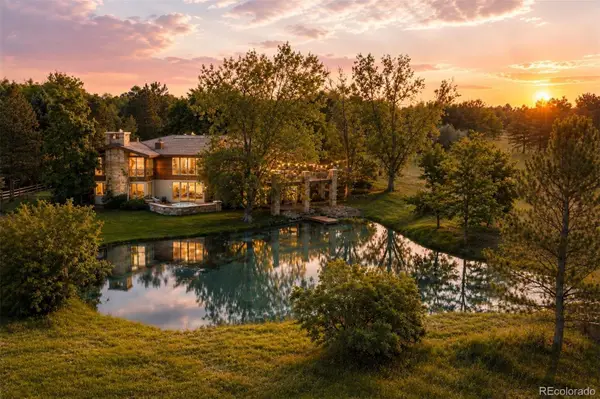 $4,850,000Coming Soon5 beds 6 baths6,969 sq. ft.
4100 E Quincy Avenue, Englewood, CO 80113
MLS# 7280719Listed by: LIV SOTHEBY'S INTERNATIONAL REALTY - Coming Soon
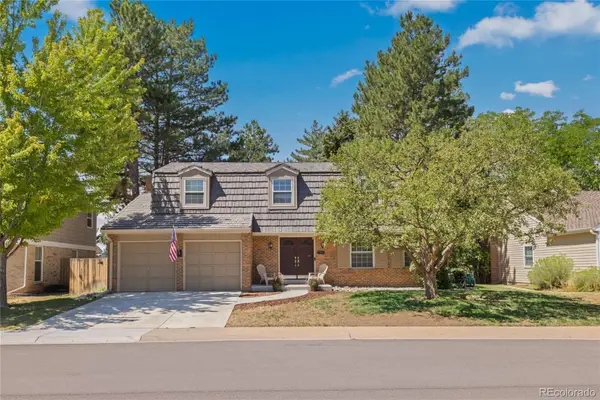 $979,000Coming Soon4 beds 3 baths2,840 sq. ft.
7191 S Olive Way, Englewood, CO 80112
MLS# 6329661Listed by: 8Z REAL ESTATE - New
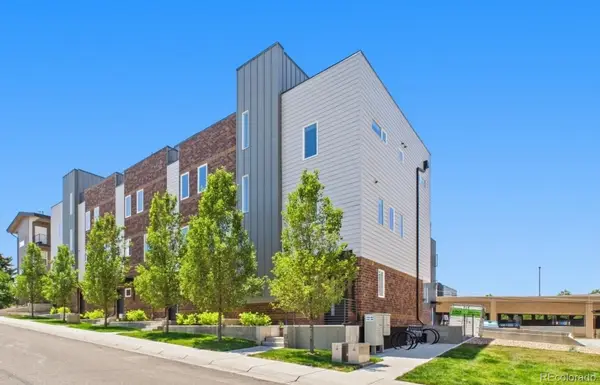 $550,000Active2 beds 3 baths1,728 sq. ft.
3541 S Emerson Street #A, Englewood, CO 80113
MLS# 2384118Listed by: EXP REALTY, LLC - Open Sat, 11am to 2pmNew
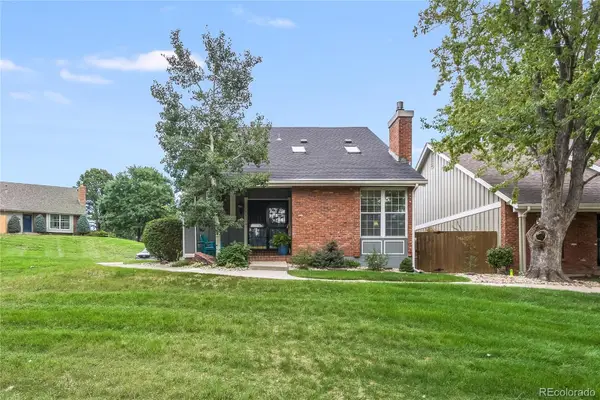 $778,500Active3 beds 4 baths2,681 sq. ft.
7707 E Jamison Drive, Englewood, CO 80112
MLS# 1726486Listed by: COMPASS - DENVER - New
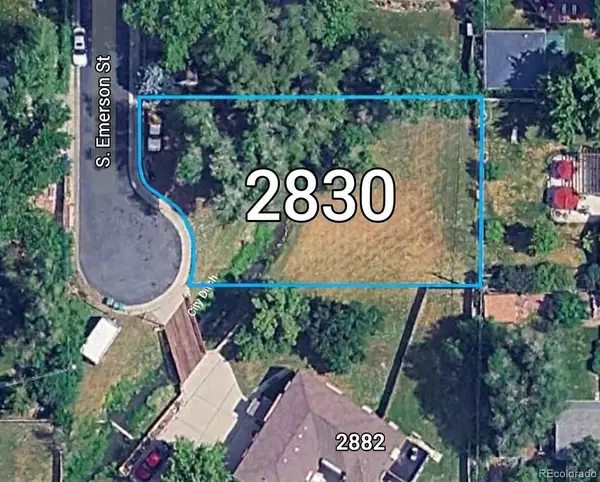 $770,000Active0.25 Acres
2830 S Emerson Street, Englewood, CO 80113
MLS# 7495436Listed by: COLDWELL BANKER REALTY 24 - Open Sun, 12 to 3pmNew
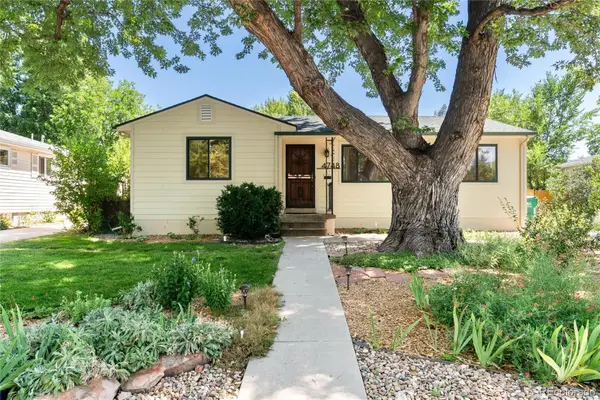 $589,900Active4 beds 2 baths2,140 sq. ft.
4748 S Washington Street, Englewood, CO 80113
MLS# 5424146Listed by: COMPASS - DENVER - New
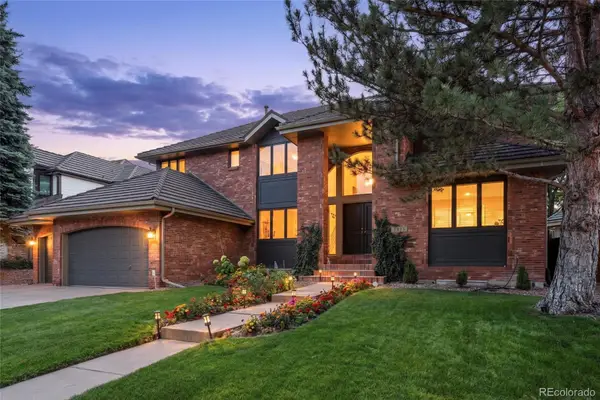 $1,900,000Active5 beds 5 baths5,857 sq. ft.
5415 S Geneva Street, Englewood, CO 80111
MLS# 4778389Listed by: KENTWOOD REAL ESTATE DTC, LLC - New
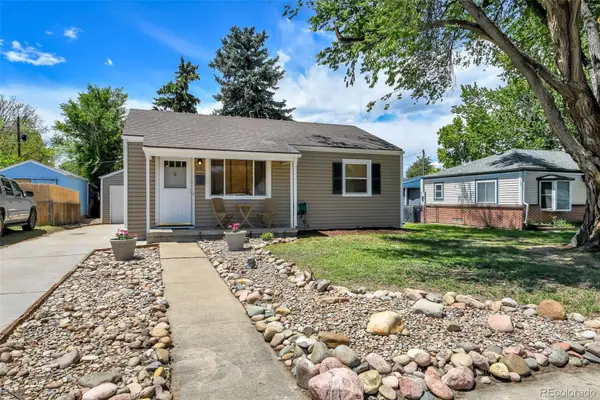 $430,000Active2 beds 1 baths900 sq. ft.
3261 S Humboldt Street, Englewood, CO 80113
MLS# 3586254Listed by: MADISON & COMPANY PROPERTIES


Protect your home and budget from life's surprises with an Assurant Home Warranty, backed by a partner that supports you through every step of homeownership. Explore Plans.
© 2026 Better Homes and Gardens Real Estate LLC. An Anywhere Real Estate company. All rights reserved. Better Homes and Gardens® Real Estate is a registered trademark owned by Meredith Operations Corporation, licensed to Better Homes and Gardens Real Estate LLC and used with permission. Better Homes and Gardens Real Estate LLC fully supports the principles of the Fair Housing Act and the Equal Opportunity Act. Listing information is deemed reliable but is not guaranteed accurate.
Each office is independently owned and operated.
Any services or products provided by third parties are not provided by, affiliated with or related to Better Homes and Gardens Real Estate LLC, or its affiliated companies.