
9079 E Panorama #418, Englewood, CO 80112
Local realty services provided by:Better Homes and Gardens Real Estate Kenney & Company
9079 E Panorama #418,Englewood, CO 80112
$428,000
- 3 Beds
- 2 Baths
- 1,376 sq. ft.
- Single family
- Active
Listed by: amanda murphy
Office: compass - denver
MLS#:7395500
Source:ML
Price summary
- Price:$428,000
- Price per sq. ft.:$311.05
- Monthly HOA dues:$652
About this home
Wake up to beautiful Colorado mountain views from this spacious fourth-floor corner residence in the desirable Dry Creek Crossing community. Offering three bedrooms and two bathrooms, this thoughtfully designed condo combines generous living spaces, natural light, and the convenience of low-maintenance living.
The expansive primary suite is a true retreat, featuring mountain views to greet you each morning, a large walk-in closet, and a five-piece ensuite bathroom. The kitchen offers a substantial center island with plenty of room for gathering, along with a dedicated dining area that flows into the inviting living room. Built-in shelving and a cozy gas fireplace add warmth and character to the space. Two additional bedrooms provide flexibility for guests, a home office, or whatever suits your lifestyle. In-unit laundry and a new hot water heater add everyday convenience.
Beyond the residence, Dry Creek Crossing offers an impressive collection of amenities, including an outdoor swimming pool, hot tub, fitness center, clubhouse, billiards, and business facilities. Secure building access, elevators, two deeded underground parking spaces, and additional storage make condo living even more convenient.
Ideally situated within the highly regarded Cherry Creek School District, the community also offers easy access to the Denver Tech Center, Dry Creek light rail station, Park Meadows, and major commuter routes. Shopping, dining, and entertainment are all within easy reach. With its spacious layout, mountain views, and resort-style community amenities, this home offers an exceptional opportunity to enjoy comfortable Colorado living without the upkeep of a single-family home....
Contact an agent
Home facts
- Year built:2007
- Subdivision & Development:Dry Creek Crossing
- Listing ID #:7395500
Rooms and interior
- Bedrooms:3
- Total bathrooms:2
- Full bathrooms:2
- Flooring:Carpet, Tile, Wood
- Bathrooms Description:Five Piece Bath
- Kitchen Description:Dishwasher, Eat-in Kitchen, Kitchen Island, Oven, Range, Refrigerator
- Living area:1,376 sq. ft.
Heating and cooling
- Cooling:Central Air
- Heating:Forced Air
Structure and exterior
- Year built:2007
- Building area:1,376 sq. ft.
- Construction Materials:Brick, Stucco
- Exterior Features:Balcony
- Levels:1 Story
Schools
- High school:Cherry Creek
- Middle school:Campus
- Elementary school:Willow Creek
Utilities
- Water:Public
- Sewer:Public Sewer
Finances and disclosures
- Price:$428,000
- Price per sq. ft.:$311.05
- Tax amount:$3,171
Features and amenities
- Laundry features:Dryer, In Unit, Washer
- Pool features:Outdoor Pool
Parking
- Garage spaces:2
 Based on information submitted to the MLS GRID as of November 3, 2026 08:12 PM. All data is obtained from various sources and may not have been verified by broker or MLS GRID. Supplied Open House information is subject to change without notice. All information should be independently reviewed and verified for accuracy. Properties may or may not be listed by the office/agent presenting the information.
New listings near 9079 E Panorama #418
- Coming Soon
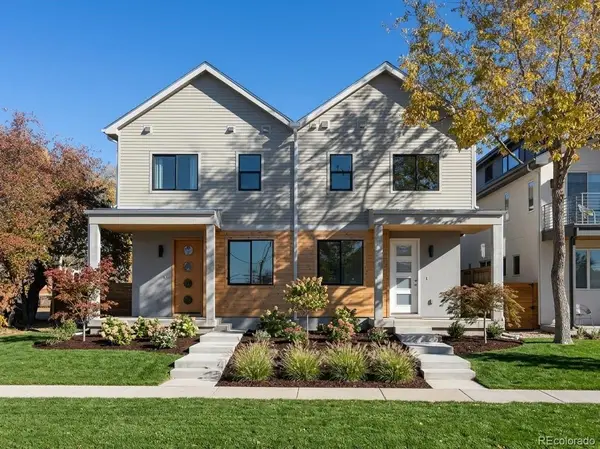 $1,095,000Coming Soon5 beds 5 baths3,414 sq. ft.
2806 S Lincoln, Englewood, CO 80110
MLS# 6672031Listed by: RED CHAIR REALTY ADVISORS LLC - Coming Soon
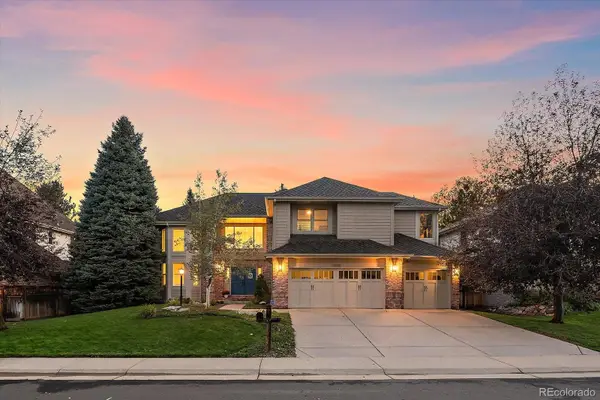 $1,695,000Coming Soon5 beds 5 baths4,190 sq. ft.
11678 E Powers, Englewood, CO 80111
MLS# 8739983Listed by: RE/MAX ALLIANCE - New
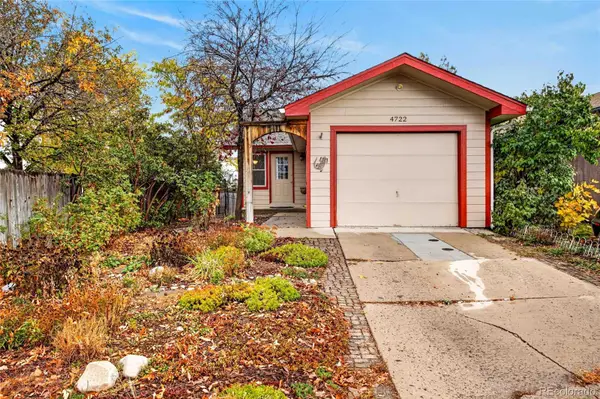 $400,000Active3 beds 2 baths1,760 sq. ft.
4722 S Clay, Englewood, CO 80110
MLS# 6398972Listed by: 5281 EXCLUSIVE HOMES REALTY - New
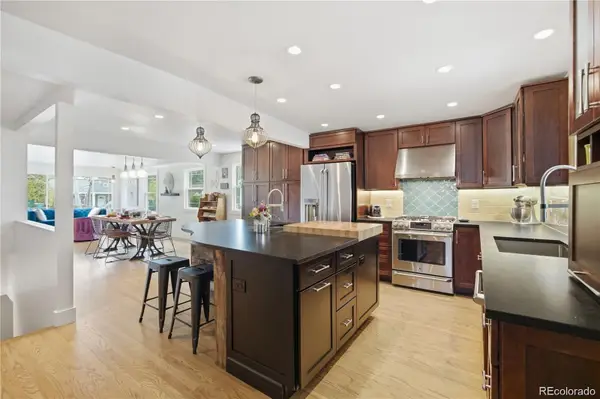 $600,000Active4 beds 2 baths2,276 sq. ft.
4655 S Pearl, Englewood, CO 80113
MLS# 6952772Listed by: KELLER WILLIAMS REALTY NORTHERN COLORADO - New
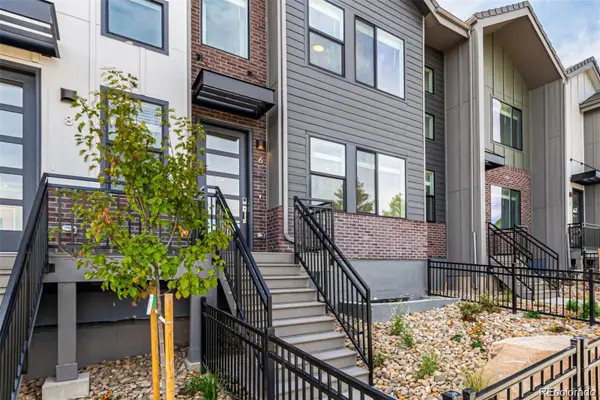 $599,900Active3 beds 3 baths1,769 sq. ft.
39 Ascent, Englewood, CO 80112
MLS# 1733543Listed by: LISTINGS.COM - New
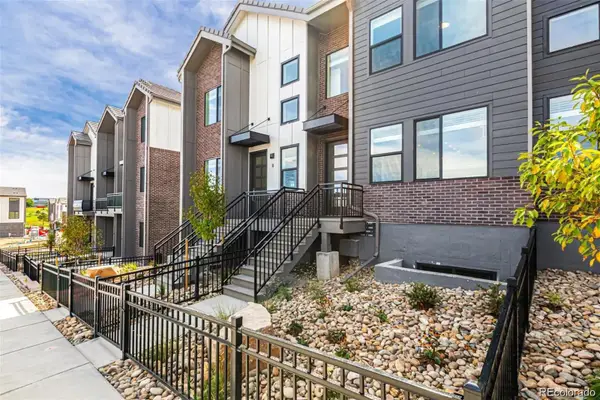 $549,990Active2 beds 3 baths1,769 sq. ft.
31 Ascent, Englewood, CO 80112
MLS# 1760412Listed by: LISTINGS.COM - New
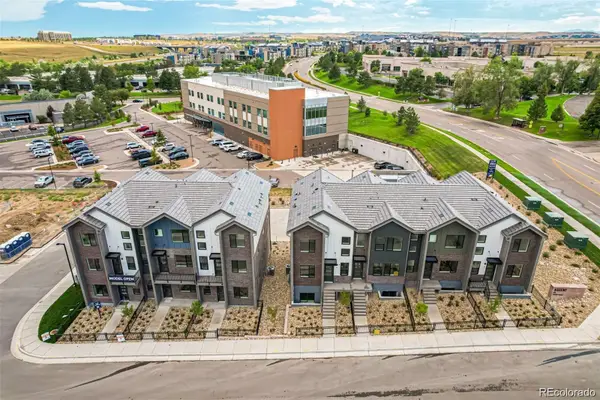 $624,900Active3 beds 4 baths2,049 sq. ft.
33 Ascent, Englewood, CO 80112
MLS# 4220685Listed by: LISTINGS.COM - New
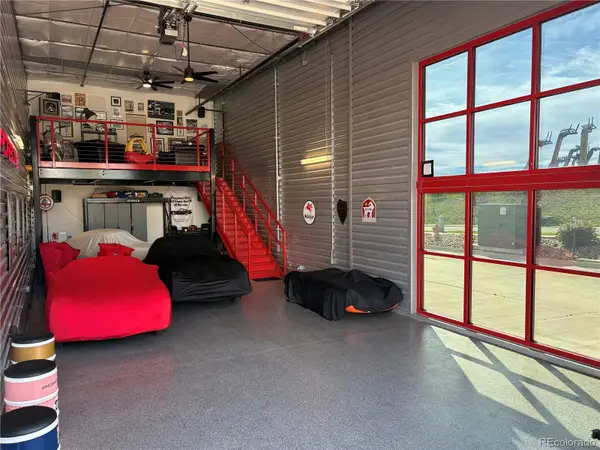 $345,000Active-- beds -- baths
13303 E Adam Aircraft #C32, Englewood, CO 80112
MLS# 6307109Listed by: RE/MAX ALLIANCE - New
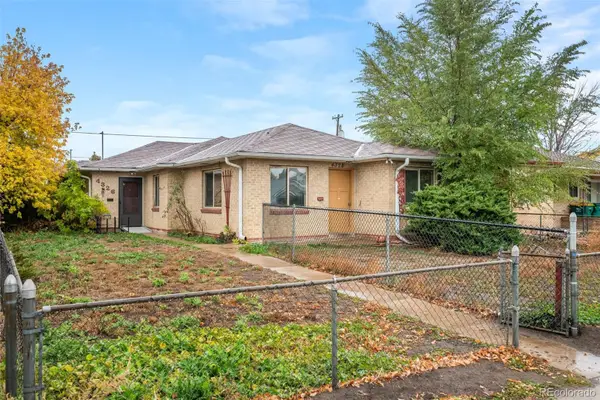 $500,000Active3 beds 2 baths1,545 sq. ft.
4326 S Acoma, Englewood, CO 80110
MLS# 9442285Listed by: RE/MAX OF CHERRY CREEK - New
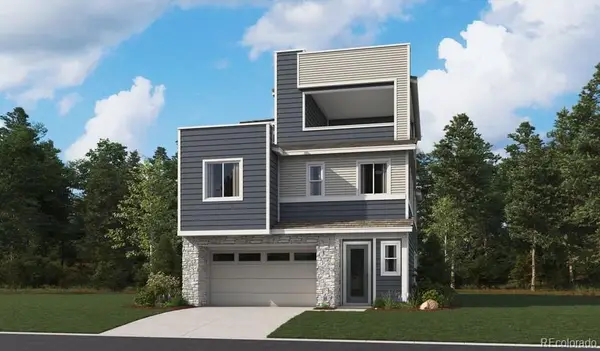 $734,950Active3 beds 4 baths2,790 sq. ft.
11137 Greenhorn, Englewood, CO 80112
MLS# 4676312Listed by: SH REALTY, INC.


Protect your home and budget from life's surprises with an Assurant Home Warranty, backed by a partner that supports you through every step of homeownership. Explore Plans.
© 2026 Better Homes and Gardens Real Estate LLC. An Anywhere Real Estate company. All rights reserved. Better Homes and Gardens® Real Estate is a registered trademark owned by Meredith Operations Corporation, licensed to Better Homes and Gardens Real Estate LLC and used with permission. Better Homes and Gardens Real Estate LLC fully supports the principles of the Fair Housing Act and the Equal Opportunity Act. Listing information is deemed reliable but is not guaranteed accurate.
Each office is independently owned and operated.
Any services or products provided by third parties are not provided by, affiliated with or related to Better Homes and Gardens Real Estate LLC, or its affiliated companies.