
1241 Highview Drive, Erie, CO 80516
Local realty services provided by:Better Homes and Gardens Real Estate Kenney & Company
1241 Highview Drive,Erie, CO 80516
$669,900
- 4 Beds
- 4 Baths
- 2,426 sq. ft.
- Single family
- Active
Listed by: adam lowe
Office: lowes flat fee realty
MLS#:6175582
Source:ML
Price summary
- Price:$669,900
- Price per sq. ft.:$276.13
- Monthly HOA dues:$40
About this home
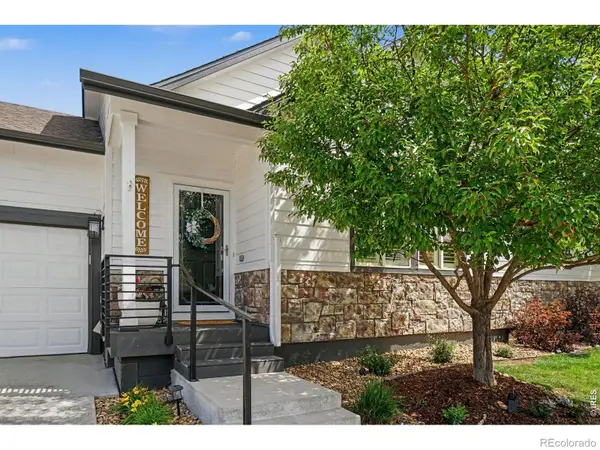
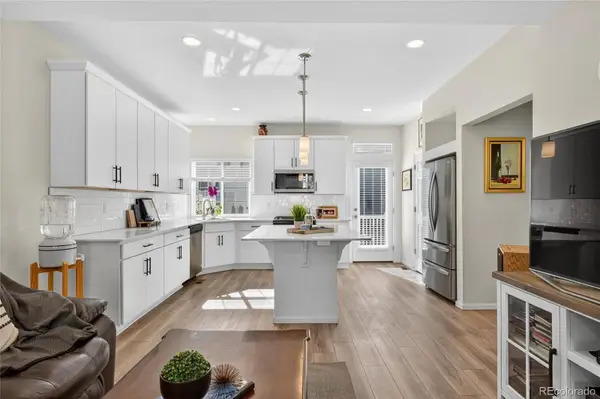
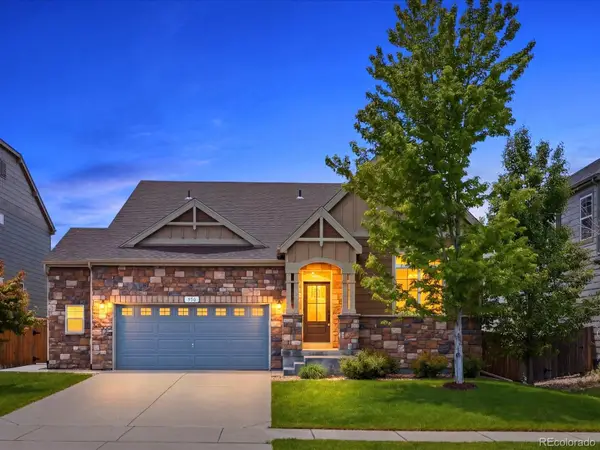
?? OPEN HOUSE every Saturday & Sunday | 1 PM–3 PM until the home is sold! Schedule a private showing today. ? Don’t miss this incredible opportunity to own a beautifully upgraded home in one of Erie’s most desirable communities! This nearly new home sits on a premium corner lot with a large finished backyard and mountain views from the living room and bedrooms. The bright open-concept layout is filled with natural light and modern finishes throughout. The stylish kitchen features a large quartz island, white shaker cabinetry, stainless steel appliances, and elegant lighting — perfect for entertaining and everyday living. With over $25K in builder upgrades, upgraded flooring, and a versatile lower level featuring an additional bedroom, bathroom, living area, and second laundry space, this home offers comfort, flexibility, and exceptional value. Conveniently located near parks, trails, shopping, dining, Highlands Elementary, Soaring Heights PK-8, Erie High School, and major commuting routes. Access to a clubhouse, fitness center, pool, and Clayton Park. Tour This Beautiful Erie Highlands Home Until It’s Gone! Must See!...
Contact an agent
Home facts
- Year built:2025
- Listing ID #:6175582
Rooms and interior
- Bedrooms:4
- Total bathrooms:4
- Full bathrooms:2
- Flooring:Carpet, Tile, Vinyl
- Kitchen Description:Convection Oven, Dishwasher, Disposal, Kitchen Island, Microwave, Oven, Pantry, Range, Refrigerator
- Living area:2,426 sq. ft.
Heating and cooling
- Cooling:Central Air
- Heating:Forced Air
- Central air:Yes
Structure and exterior
- Roof:Composition, Shingle
- Year built:2025
- Building area:2,426 sq. ft.
- Lot area:0.1 Acres
- Lot Features:Corner, Cul-De-Sac, Irrigated, Landscaped, Level, Master Planned, Open Space
- Architectural Style:Traditional
- Construction Materials:Cement Siding, Frame, Stone
- Exterior Features:Covered, Deck, Front Porch, Heated Gutters, Lighting, Private Yard, Rain Gutters
- Foundation Description:Concrete Perimeter
- Levels:3 or More Stories
Schools
- High school:Erie
- Middle school:Soaring Heights
- Elementary school:Highlands
Utilities
- Water:Public
- Sewer:Public Sewer
Finances and disclosures
- Price:$669,900
- Price per sq. ft.:$276.13
- Tax amount:$7,081 (2026)
Features and amenities
- Laundry features:Dryer, In Unit, Washer
- Amenities:Carbon Monoxide Detector(s), Double Pane Windows, Smoke Detector(s), Video Doorbell, Window Coverings
Parking
- Total parking spaces:2
- Parking description:220 Volts, Concrete Driveway, Electric Vehicle Charging Station(s), Smart Garage Door
- Garage:Yes
- Garage spaces:2
 Based on information submitted to the MLS GRID as of May 24, 2026 07:05 PM. All data is obtained from various sources and may not have been verified by broker or MLS GRID. Supplied Open House information is subject to change without notice. All information should be independently reviewed and verified for accuracy. Properties may or may not be listed by the office/agent presenting the information.
New listings near 1241 Highview Drive
- Coming Soon
 $610,000Coming Soon3 beds 2 baths
849 Audubon Peak Drive, Erie, CO 80516
MLS# 2319099Listed by: LPT REALTY - Coming Soon
 $579,000Coming Soon3 beds 3 baths
1915 Windemere Lane, Erie, CO 80516
MLS# IR1059946Listed by: REALTY ONE GROUP FOURPOINTS - New
 $760,000Active3 beds 2 baths4,000 sq. ft.
163 Garfield Lane, Erie, CO 80516
MLS# 3491860Listed by: RE/MAX ALLIANCE - Coming Soon
 $490,000Coming Soon3 beds 2 baths
1086 Highlands Drive, Erie, CO 80516
MLS# 7964060Listed by: KELLER WILLIAMS DTC - Coming Soon
 $660,000Coming Soon3 beds 3 baths
225 Indian Peaks Drive, Erie, CO 80516
MLS# IR1059871Listed by: COMPASS-DENVER - Coming Soon
 $785,000Coming Soon4 beds 4 baths
950 Sumner Way, Erie, CO 80516
MLS# 2751713Listed by: COLDWELL BANKER REALTY 56 - New
 $850,000Active4 beds 3 baths4,088 sq. ft.
830 Jacques Way, Erie, CO 80516
MLS# 6359351Listed by: RE/MAX PROFESSIONALS - New
 $1,495,000Active5 beds 5 baths5,650 sq. ft.
428 Meadow View Parkway, Erie, CO 80516
MLS# 7107422Listed by: THE AGENCY - DENVER - Coming Soon
 $759,000Coming Soon3 beds 3 baths
350 Pierce Street, Erie, CO 80516
MLS# IR1059715Listed by: THE AGENCY - BOULDER


Protect your home and budget from life's surprises with an Assurant Home Warranty, backed by a partner that supports you through every step of homeownership. Explore Plans.
© 2026 Better Homes and Gardens Real Estate LLC. An Anywhere Real Estate company. All rights reserved. Better Homes and Gardens® Real Estate is a registered trademark owned by Meredith Operations Corporation, licensed to Better Homes and Gardens Real Estate LLC and used with permission. Better Homes and Gardens Real Estate LLC fully supports the principles of the Fair Housing Act and the Equal Opportunity Act. Listing information is deemed reliable but is not guaranteed accurate.
Each office is independently owned and operated.
Any services or products provided by third parties are not provided by, affiliated with or related to Better Homes and Gardens Real Estate LLC, or its affiliated companies.