
138 Starlight Circle, Erie, CO 80516
Local realty services provided by:Better Homes and Gardens Real Estate Kenney & Company
Upcoming open houses
- Sun, Aug 3011:00 am - 01:00 pm
Listed by: maegan christensen, eric christensen
Office: weichert realtors professionals
MLS#:1750875
Source:ML
Price summary
- Price:$699,990
- Price per sq. ft.:$229.13
- Monthly HOA dues:$96
About this home
1% lender credit available for buyers using preferred lender. Contact listing agent for details.
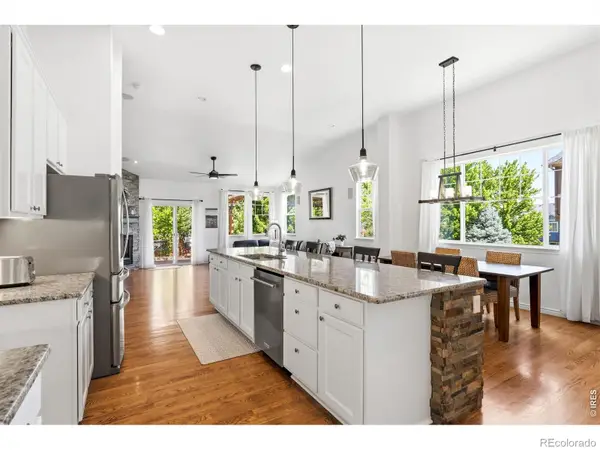
Beautifully updated 4-bedroom, 4-bathroom home in the highly sought-after Colliers Hill community with stunning mountain views, direct trail access, and easy access to Downtown Erie. The bright, open-concept main level features luxury vinyl flooring, quartz countertops, stainless steel appliances, upgraded lighting, and large windows that fill the home with natural light. Designed for everyday living and entertaining, the open layout flows seamlessly between the kitchen, dining, and living spaces.
Upstairs, you’ll find two secondary bedrooms, a full bathroom, and a spacious primary suite with a custom walk-in closet and private ensuite featuring a walk-in shower. The mountain views from the primary suite are truly exceptional. Wide, snow-capped, and completely unobstructed, they’re the first thing you’ll notice when you walk into the room.
The finished basement expands the home’s functionality with a large rec room, fourth bedroom, additional 3/4 bathroom, and a finished flex space under the stairs perfect for storage, hobbies, a play area, or a creative workspace.
Outside, the low-maintenance backyard features turf landscaping and a covered patio designed for easy outdoor living. Recent updates include fresh exterior paint completed in May 2026 and solar panels installed in 2025 that have effectively eliminated the current owners’ electric bill, helping keep monthly utility costs incredibly low.
One of this home’s standout features is its direct connection to Erie’s extensive trail system, providing easy access to Downtown Erie’s restaurants, coffee shops, parks, and year-round community events. Residents of Colliers Hill also enjoy multiple clubhouses, pools, fitness amenities, parks, and playgrounds, all within easy reach of Boulder, Denver, and surrounding North Metro communities....
Contact an agent
Home facts
- Year built:2015
- Subdivision & Development:Colliers Hill
- Listing ID #:1750875
Rooms and interior
- Bedrooms:4
- Total bathrooms:4
- Full bathrooms:1
- Half bathrooms:1
- Flooring:Carpet, Laminate, Tile
- Kitchen Description:Dishwasher, Disposal, Kitchen Island, Microwave, Oven
- Basement:Yes
- Basement Description:Finished, Full
- Living area:3,055 sq. ft.
Heating and cooling
- Cooling:Central Air
- Heating:Forced Air
- Central air:Yes
Structure and exterior
- Roof:Composition
- Year built:2015
- Building area:3,055 sq. ft.
- Lot area:0.12 Acres
- Lot Features:Cul-De-Sac, Landscaped, Level
- Construction Materials:Cement Siding, Frame, Stone
- Foundation Description:Slab
- Levels:2 Story
Schools
- High school:Erie
- Middle school:Soaring Heights
- Elementary school:Soaring Heights
Utilities
- Water:Public
- Sewer:Public Sewer
Finances and disclosures
- Price:$699,990
- Price per sq. ft.:$229.13
- Tax amount:$7,534 (2025)
Features and amenities
- Laundry features:Dryer, Washer
- Amenities:Carbon Monoxide Detector(s), Double Pane Windows, Sump Pump
Parking
- Total parking spaces:2
- Garage:Yes
- Garage spaces:2
 Based on information submitted to the MLS GRID as of August 25, 2026 02:34 PM. All data is obtained from various sources and may not have been verified by broker or MLS GRID. Supplied Open House information is subject to change without notice. All information should be independently reviewed and verified for accuracy. Properties may or may not be listed by the office/agent presenting the information.
New listings near 138 Starlight Circle
- New
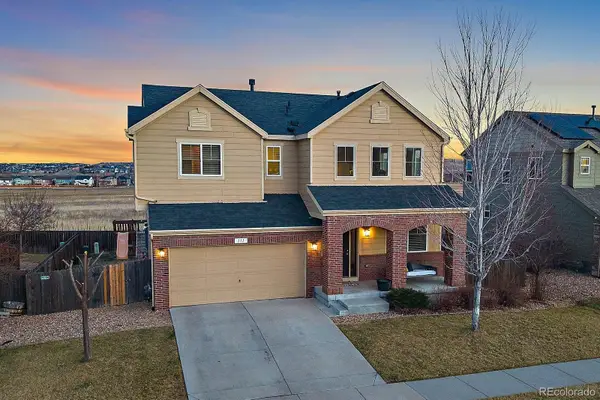 $675,000Active4 beds 4 baths2,898 sq. ft.
111 Stewart Way, Erie, CO 80516
MLS# 7071507Listed by: KELLER WILLIAMS DTC - New
 $785,000Active4 beds 3 baths2,404 sq. ft.
1975 Fairway Pointe Drive, Erie, CO 80516
MLS# 8912229Listed by: EPIQUE REALTY - New
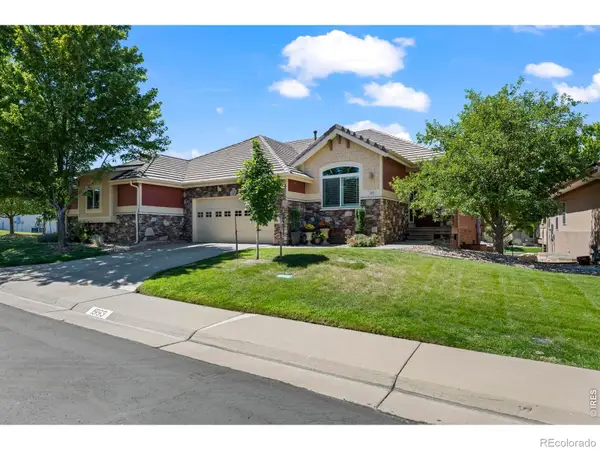 $620,000Active3 beds 3 baths2,476 sq. ft.
1993 Cedarwood Place, Erie, CO 80516
MLS# IR1066976Listed by: JEN REALTY - New
 $750,000Active4 beds 3 baths3,609 sq. ft.
660 Sun Up Place, Erie, CO 80516
MLS# IR1067006Listed by: LIV SOTHEBY'S INTL REALTY - New
 $719,900Active4 beds 4 baths2,988 sq. ft.
2356 Dogwood Drive, Erie, CO 80516
MLS# 5803181Listed by: WEICHERT REALTORS PROFESSIONALS - New
 $690,000Active3 beds 3 baths2,736 sq. ft.
1845 Parade Street, Erie, CO 80516
MLS# 8464542Listed by: KELLER WILLIAMS DTC - New
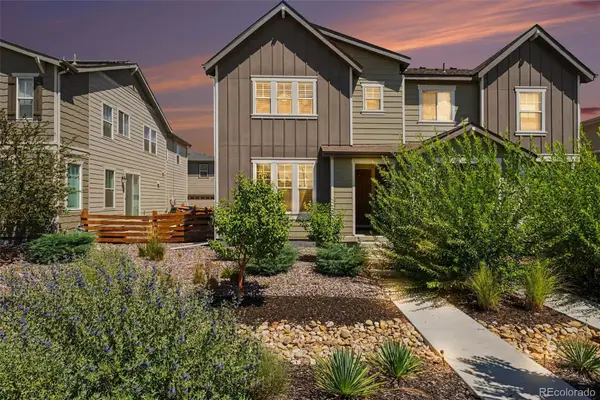 $590,000Active4 beds 4 baths2,758 sq. ft.
1106 Anker Drive, Erie, CO 80516
MLS# 9847887Listed by: JPAR MODERN REAL ESTATE - New
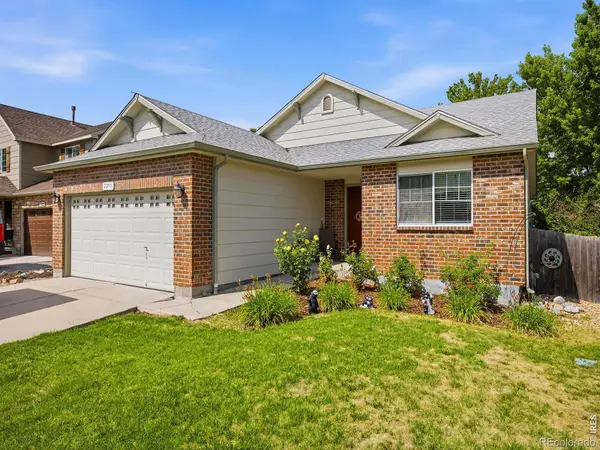 $640,000Active4 beds 3 baths2,532 sq. ft.
2293 Dogwood Drive, Erie, CO 80516
MLS# IR1066825Listed by: JUSZAK REALTY - New
 $850,000Active4 beds 4 baths3,985 sq. ft.
913 Serene Court, Erie, CO 80516
MLS# IR1066800Listed by: COMPASS-DENVER - New
 $585,000Active4 beds 4 baths1,974 sq. ft.
713 Skyhook Street, Erie, CO 80516
MLS# 1813568Listed by: COLDWELL BANKER REALTY 56


Protect your home and budget from life's surprises with an Assurant Home Warranty, backed by a partner that supports you through every step of homeownership. Explore Plans.
© 2026 Better Homes and Gardens Real Estate LLC. An Anywhere Real Estate company. All rights reserved. Better Homes and Gardens® Real Estate is a registered trademark owned by Meredith Operations Corporation, licensed to Better Homes and Gardens Real Estate LLC and used with permission. Better Homes and Gardens Real Estate LLC fully supports the principles of the Fair Housing Act and the Equal Opportunity Act. Listing information is deemed reliable but is not guaranteed accurate.
Each office is independently owned and operated.
Any services or products provided by third parties are not provided by, affiliated with or related to Better Homes and Gardens Real Estate LLC, or its affiliated companies.