
1811 Salers, Erie, CO 80516
Local realty services provided by:Better Homes and Gardens Real Estate Kenney & Company
1811 Salers,Erie, CO 80516
$900,000
- 4 Beds
- 3 Baths
- 2,598 sq. ft.
- Single family
- Active
Listed by: brody stinson
Office: compass-denver
MLS#:IR1071883
Source:ML
Price summary
- Price:$900,000
- Price per sq. ft.:$346.42
- Monthly HOA dues:$101
About this home
Beautifully positioned on a distinctive corner lot in Erie's desirable Rex Ranch neighborhood, this thoughtfully designed ranch-style home offers the perfect combination of modern finishes, spacious single-level living, and an exceptional setting. Located across from a neighborhood park with a playground and greenbelt, the home enjoys views toward the Flatirons and spectacular Colorado sunsets.Inside, soaring ceilings and expansive windows fill the open-concept living spaces with natural light. A striking floor-to-ceiling fireplace anchors the great room, while the spacious kitchen features rich cabinetry, stainless steel appliances, an oversized island, and generous counter space. The seamless flow between the kitchen, dining, and living areas makes the home equally suited for everyday comfort and entertaining.Large sliding glass doors connect the interior to a covered patio and beautifully landscaped backyard, complete with multiple seating areas and raised garden beds. Whether hosting friends or enjoying a quiet Colorado evening, the outdoor spaces offer a natural extension of the home.The spacious primary suite features a five-piece bathroom with dual vanities, a soaking tub, separate shower, and walk-in closet. Three additional bedrooms, including one currently configured as a home office, provide flexibility to accommodate a variety of lifestyles.With 2,598 square feet of finished living space entirely on the main level, an additional 1,890-square-foot unfinished basement offering tremendous potential, and a three-car tandem garage, this home delivers the space and versatility buyers appreciate. All complemented by a wonderful neighborhood setting, nearby green space, mountain views, and the convenience of single-level living....
Contact an agent
Home facts
- Year built:2022
- Subdivision & Development:Rex Ranch Flg 2
- Listing ID #:IR1071883
Rooms and interior
- Bedrooms:4
- Total bathrooms:3
- Full bathrooms:2
- Half bathrooms:1
- Bathrooms Description:Five Piece Bath
- Kitchen Description:Dishwasher, Disposal, Double Oven, Eat-in Kitchen, Kitchen Island, Microwave, Oven, Refrigerator
- Basement Description:Unfinished
- Living area:2,598 sq. ft.
Heating and cooling
- Cooling:Central Air
- Heating:Forced Air
Structure and exterior
- Roof:Composition
- Year built:2022
- Building area:2,598 sq. ft.
- Lot Features:Level
- Construction Materials:Wood Frame
- Exterior Features:Patio
- Levels:1 Story
Schools
- High school:Centaurus
- Middle school:Meadowlark
- Elementary school:Other
Utilities
- Water:Public
Finances and disclosures
- Price:$900,000
- Price per sq. ft.:$346.42
- Tax amount:$9,039
Features and amenities
- Laundry features:Dryer, Washer
- Amenities:Window Coverings
Parking
- Garage spaces:3
 Based on information submitted to the MLS GRID as of November 9, 2026 08:45 PM. All data is obtained from various sources and may not have been verified by broker or MLS GRID. Supplied Open House information is subject to change without notice. All information should be independently reviewed and verified for accuracy. Properties may or may not be listed by the office/agent presenting the information.
New listings near 1811 Salers
- New
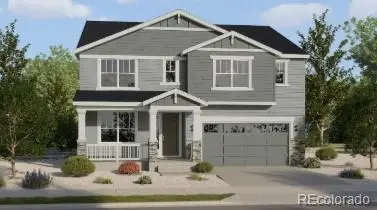 $845,225Active5 beds 4 baths2,798 sq. ft.
2050 Stable, Erie, CO 80516
MLS# 3098234Listed by: COLDWELL BANKER REALTY 56 - New
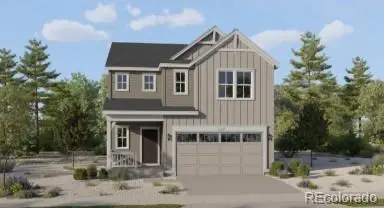 $667,100Active6 beds 3 baths2,471 sq. ft.
2063 Stable, Erie, CO 80516
MLS# 5750419Listed by: COLDWELL BANKER REALTY 56 - New
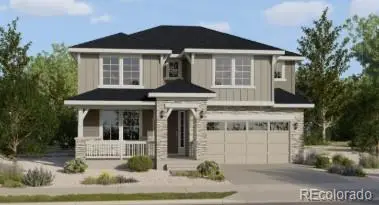 $859,675Active5 beds 5 baths3,188 sq. ft.
2060 Stable, Erie, CO 80516
MLS# 8016195Listed by: COLDWELL BANKER REALTY 56 - New
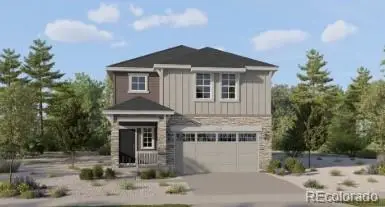 $632,700Active4 beds 3 baths1,901 sq. ft.
2049 Stable, Erie, CO 80516
MLS# 2447010Listed by: COLDWELL BANKER REALTY 56 - New
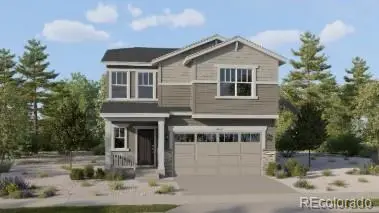 $652,600Active5 beds 3 baths2,154 sq. ft.
2057 Stable, Erie, CO 80516
MLS# 9347365Listed by: COLDWELL BANKER REALTY 56 - New
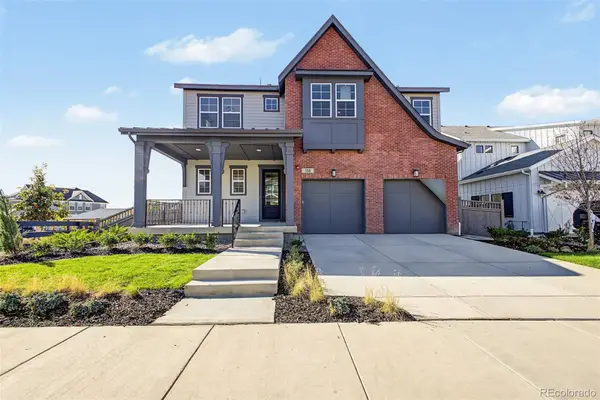 $1,329,685Active4 beds 4 baths2,814 sq. ft.
158 State, Erie, CO 80516
MLS# 7410808Listed by: DINKEL REAL ESTATE - New
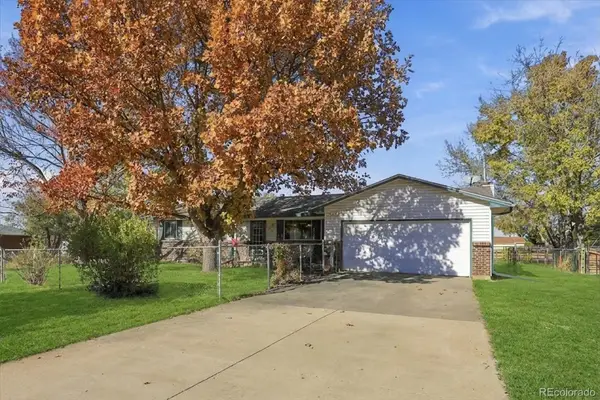 $775,000Active3 beds 2 baths1,448 sq. ft.
1905 Mountain View, Erie, CO 80516
MLS# 1753773Listed by: COLORADO REAL ESTATE ASSOCIATES LLC - New
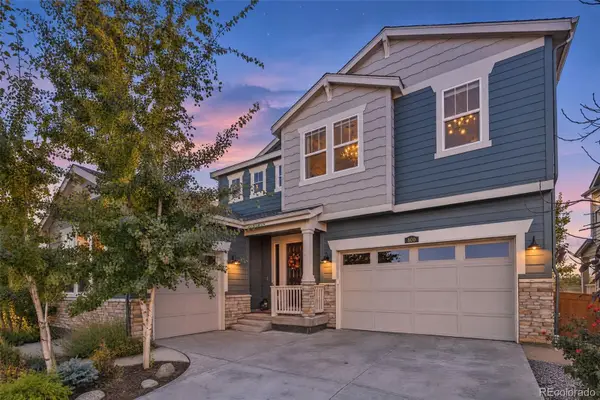 $1,225,000Active6 beds 6 baths3,967 sq. ft.
800 Meadowlark, Erie, CO 80516
MLS# 4735446Listed by: EXP REALTY, LLC - New
 $365,000Active0 Acres
2861 County Road 10, Erie, CO 80516
MLS# 5253707Listed by: COLORADO PREFERRED REAL ESTATE


Protect your home and budget from life's surprises with an Assurant Home Warranty, backed by a partner that supports you through every step of homeownership. Explore Plans.
© 2026 Better Homes and Gardens Real Estate LLC. An Anywhere Real Estate company. All rights reserved. Better Homes and Gardens® Real Estate is a registered trademark owned by Meredith Operations Corporation, licensed to Better Homes and Gardens Real Estate LLC and used with permission. Better Homes and Gardens Real Estate LLC fully supports the principles of the Fair Housing Act and the Equal Opportunity Act. Listing information is deemed reliable but is not guaranteed accurate.
Each office is independently owned and operated.
Any services or products provided by third parties are not provided by, affiliated with or related to Better Homes and Gardens Real Estate LLC, or its affiliated companies.