
1911 Lodgepole Drive, Erie, CO 80516
Local realty services provided by:Better Homes and Gardens Real Estate Kenney & Company
Listed by: kato mitchell, lynn bowles
Office: keller williams preferred realty
MLS#:3096002
Source:ML
Price summary
- Price:$825,000
- Price per sq. ft.:$214.96
- Monthly HOA dues:$93
About this home
This magnificent mountain-view residence in Erie’s highly sought-after Vista Ridge community blends timeless architecture, luxury living, & breathtaking Front Range scenery into an unforgettable place to call home. From the moment you enter, the dramatic winding staircase, soaring ceilings, & expansive natural light create an immediate sense of elegance & arrival that sets this exceptional home apart. Designed for elevated entertaining and everyday comfort, the expansive open-concept layout flows beautifully throughout the home. At the heart of the residence, an oversized kitchen offers exceptional cabinet & counter space while connecting seamlessly to the great room, so conversations continue effortlessly while hosting guests or enjoying a quiet evening at home. The formal dining room offers flexibility for elegant dinners, a sophisticated home office, library, or piano lounge.
Upstairs, the loft creates a peaceful retreat overlooking the living space below, perfect for reading, morning coffee, or relaxing conversations filled with natural light. The extraordinary primary suite feels like a private luxury retreat, offering exceptional scale, a spacious sitting area, and sweeping mountain views that make every sunrise and sunset unforgettable.
Step outside to an impeccably maintained backyard and covered patio designed for effortless Colorado outdoor living, entertaining, & peaceful evenings under the open sky. The unfinished basement offers endless possibilities for customization, whether envisioning a theater room, golf simulator, fitness studio, wine cellar, or additional luxury living space.
Located in Erie’s prestigious Vista Ridge golf course community near Colorado National Golf Club, residents enjoy resort-style pools, scenic trails, parks, fitness amenities, & convenient access to Boulder, Denver, premier dining, shopping, & commuter routes. Luxury mountain-view homes with this level of elegance and lifestyle rarely become available in Erie Colorado....
Contact an agent
Home facts
- Year built:2004
- Listing ID #:3096002
Rooms and interior
- Bedrooms:3
- Total bathrooms:3
- Full bathrooms:2
- Flooring:Carpet, Tile, Wood
- Bathrooms Description:Five Piece Bath
- Kitchen Description:Eat-in Kitchen, Kitchen Island, Pantry
- Basement:Yes
- Basement Description:Unfinished
- Living area:3,838 sq. ft.
Heating and cooling
- Cooling:Central Air
- Heating:Forced Air, Natural Gas
- Central air:Yes
Structure and exterior
- Roof:Composition
- Year built:2004
- Building area:3,838 sq. ft.
- Lot area:0.19 Acres
- Lot Features:Irrigated, Landscaped, Level, Many Trees, Near Public Transit, Sprinklers In Front, Sprinklers In Rear
- Architectural Style:Traditional
- Construction Materials:Frame
- Exterior Features:Covered, Deck, Front Porch, Lighting, Patio, Private Yard, Rain Gutters
- Levels:2 Story
Schools
- High school:Erie
- Middle school:Erie
- Elementary school:Black Rock
Utilities
- Water:Public
- Sewer:Public Sewer
Finances and disclosures
- Price:$825,000
- Price per sq. ft.:$214.96
- Tax amount:$6,951 (2025)
Features and amenities
- Amenities:Bay Window(s)
Parking
- Total parking spaces:3
- Parking description:Concrete Driveway
- Garage:Yes
- Garage spaces:3
 Based on information submitted to the MLS GRID as of June 17, 2026 02:28 PM. All data is obtained from various sources and may not have been verified by broker or MLS GRID. Supplied Open House information is subject to change without notice. All information should be independently reviewed and verified for accuracy. Properties may or may not be listed by the office/agent presenting the information.
New listings near 1911 Lodgepole Drive
- New
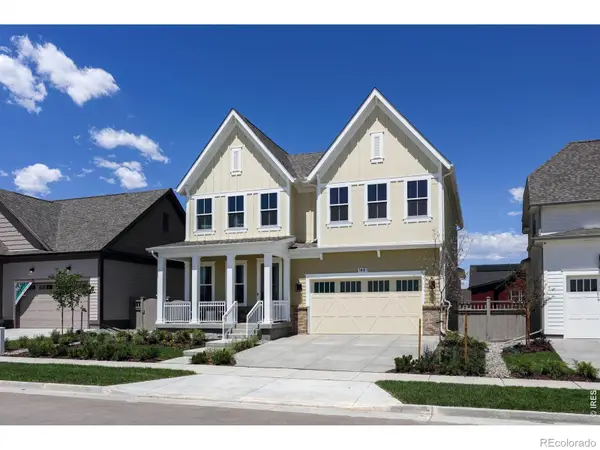 $1,075,700Active5 beds 6 baths4,511 sq. ft.
1651 Poplar Drive, Erie, CO 80516
MLS# IR1062422Listed by: SHELBIE GEHLE - Open Thu, 5 to 7pmNew
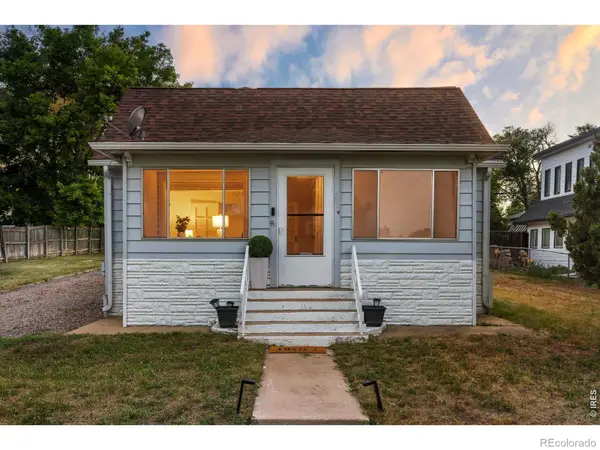 $510,000Active2 beds 1 baths1,151 sq. ft.
550 Pierce Street, Erie, CO 80516
MLS# IR1062407Listed by: COLDWELL BANKER REALTY-BOULDER - New
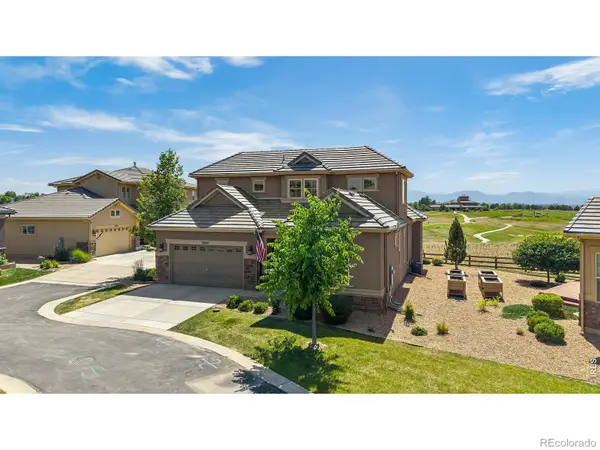 $1,175,000Active3 beds 3 baths4,463 sq. ft.
2602 Reserve Street, Erie, CO 80516
MLS# IR1062393Listed by: LIV SOTHEBY'S INTL REALTY - New
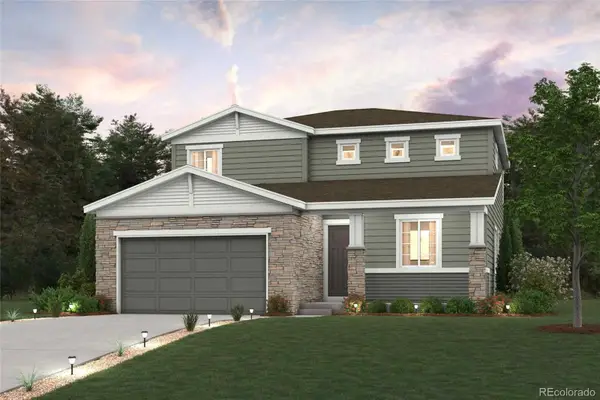 $874,990Active4 beds 4 baths4,154 sq. ft.
1362 Loraine Circle S, Lafayette, CO 80026
MLS# 4629397Listed by: LANDMARK RESIDENTIAL BROKERAGE - New
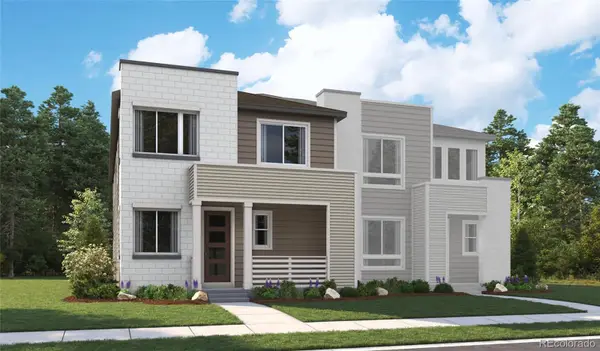 $699,950Active4 beds 3 baths3,403 sq. ft.
1076 Bunting Drive, Erie, CO 80026
MLS# 9546614Listed by: RICHMOND REALTY INC - New
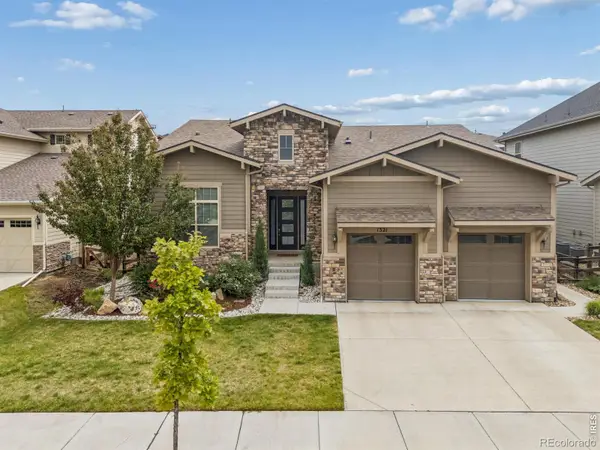 $1,125,000Active4 beds 4 baths5,058 sq. ft.
1321 Fountain Lane, Erie, CO 80516
MLS# IR1062351Listed by: COLDWELL BANKER REALTY-BOULDER - New
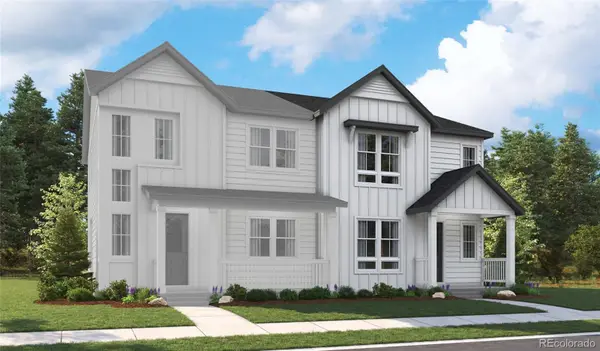 $679,950Active3 beds 3 baths3,022 sq. ft.
1082 Bunting Drive, Erie, CO 80026
MLS# 3230986Listed by: RICHMOND REALTY INC - New
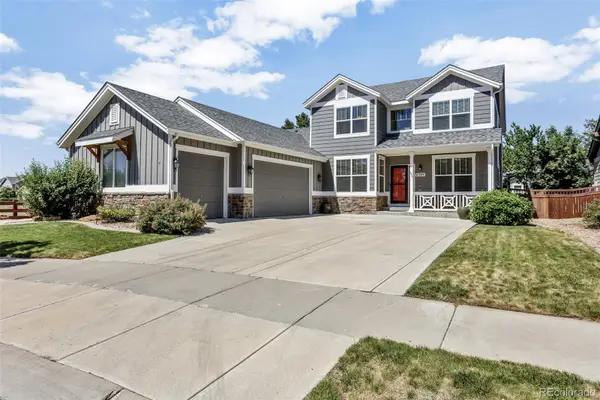 $729,900Active5 beds 4 baths5,135 sq. ft.
6305 Saratoga Trail, Erie, CO 80516
MLS# 3247718Listed by: KINGDOM REALTY - Coming Soon
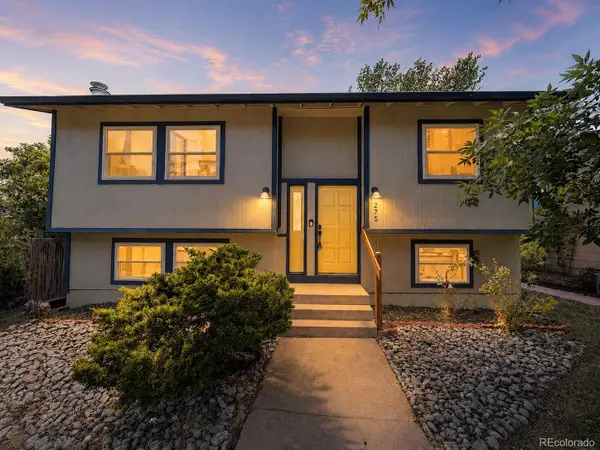 $550,000Coming Soon4 beds 2 baths
275 Pierce Street, Erie, CO 80516
MLS# 5234029Listed by: RHAE GROUP REALTY - New
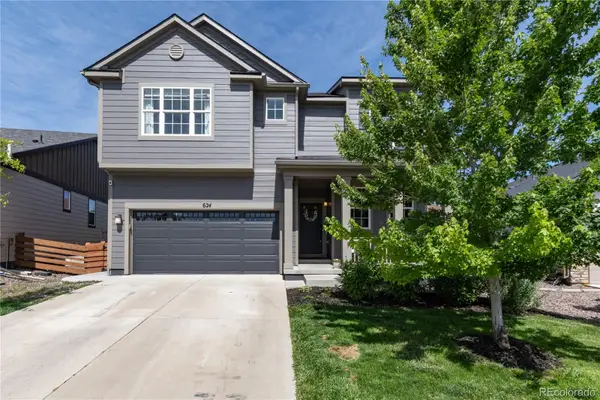 $800,000Active4 beds 4 baths3,705 sq. ft.
624 Bear Peak Road, Erie, CO 80516
MLS# 6106139Listed by: COLDWELL BANKER REALTY 56


Protect your home and budget from life's surprises with an Assurant Home Warranty, backed by a partner that supports you through every step of homeownership. Explore Plans.
© 2026 Better Homes and Gardens Real Estate LLC. An Anywhere Real Estate company. All rights reserved. Better Homes and Gardens® Real Estate is a registered trademark owned by Meredith Operations Corporation, licensed to Better Homes and Gardens Real Estate LLC and used with permission. Better Homes and Gardens Real Estate LLC fully supports the principles of the Fair Housing Act and the Equal Opportunity Act. Listing information is deemed reliable but is not guaranteed accurate.
Each office is independently owned and operated.
Any services or products provided by third parties are not provided by, affiliated with or related to Better Homes and Gardens Real Estate LLC, or its affiliated companies.