
2111 Mill, Erie, CO 80516
Local realty services provided by:Better Homes and Gardens Real Estate Kenney & Company
2111 Mill,Erie, CO 80516
$944,550
- 5 Beds
- 4 Baths
- 3,010 sq. ft.
- Single family
- Active
Listed by: ceretto group, kris ceretto
Office: coldwell banker realty 56
MLS#:5114194
Source:ML
Price summary
- Price:$944,550
- Price per sq. ft.:$313.8
- Monthly HOA dues:$60
About this home
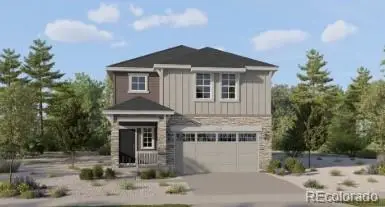
**Eligible for special financing when using builder's preferred lender - terms and conditions apply - ask for details** Thoughtfully designed with comfort and functionality in mind, the Aspen model is a spacious two-story home features an inviting open-concept layout that seamlessly connects the kitchen, great room, and dining area. Sliding glass doors lead to a covered deck, creating an ideal space for indoor-outdoor living and entertaining. A main-level bedroom provides added flexibility for guests or a private home office. Upstairs, a generous loft offers additional living space, complemented by four bedrooms, including the spacious primary suite featuring a private en-suite bathroom and walk-in closet. With its versatile floor plan and thoughtfully designed living areas, this home offers the perfect balance of comfort and convenience. Ideally located near Denver Premium Outlets, Orchard Town Center, Downtown Erie and Open Space, this home offers exceptional convenience and an active Colorado lifestyle Available March 2027...
Contact an agent
Home facts
- Year built:2027
- Subdivision & Development:Northskye
- Listing ID #:5114194
Rooms and interior
- Bedrooms:5
- Total bathrooms:4
- Full bathrooms:3
- Flooring:Carpet, Tile, Vinyl
- Kitchen Description:Cooktop, Dishwasher, Disposal, Double Oven, Eat-in Kitchen, Kitchen Island, Microwave, Pantry, Refrigerator
- Basement Description:Full, Unfinished
- Living area:3,010 sq. ft.
Heating and cooling
- Cooling:Central Air
- Heating:Forced Air
Structure and exterior
- Roof:Composition
- Year built:2027
- Building area:3,010 sq. ft.
- Lot Features:Corner
- Construction Materials:Frame, Stone, Wood Siding
- Exterior Features:Covered, Deck, Front Porch
- Foundation Description:Slab
- Levels:2 Story
Schools
- High school:Erie
- Middle school:Soaring Heights
- Elementary school:Soaring Heights
Utilities
- Water:Public
- Sewer:Public Sewer
Finances and disclosures
- Price:$944,550
- Price per sq. ft.:$313.8
- Tax amount:$10,896
Features and amenities
- Amenities:Double Pane Windows
Parking
- Garage spaces:3
 Based on information submitted to the MLS GRID as of November 9, 2026 09:43 PM. All data is obtained from various sources and may not have been verified by broker or MLS GRID. Supplied Open House information is subject to change without notice. All information should be independently reviewed and verified for accuracy. Properties may or may not be listed by the office/agent presenting the information.
New listings near 2111 Mill
- New
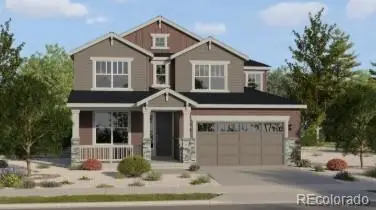 $788,700Active4 beds 4 baths2,584 sq. ft.
2719 Haystack, Erie, CO 80516
MLS# 3652351Listed by: COLDWELL BANKER REALTY 56 - New
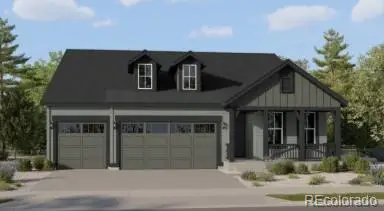 $865,900Active3 beds 3 baths2,823 sq. ft.
2103 Mill, Erie, CO 80516
MLS# 6425433Listed by: COLDWELL BANKER REALTY 56 - New
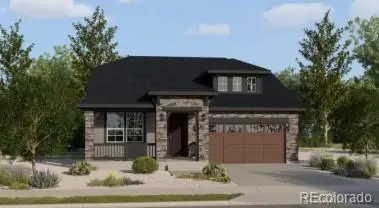 $729,900Active3 beds 2 baths2,004 sq. ft.
2080 Stable, Erie, CO 80516
MLS# 6817157Listed by: COLDWELL BANKER REALTY 56 - New
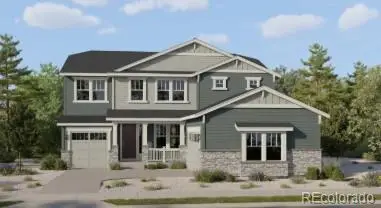 $1,019,900Active5 beds 5 baths3,499 sq. ft.
2101 Mill, Erie, CO 80516
MLS# 7444461Listed by: COLDWELL BANKER REALTY 56 - New
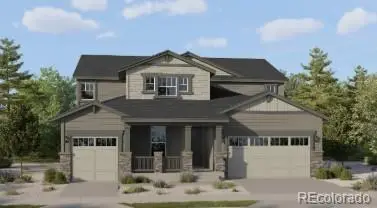 $1,057,700Active5 beds 5 baths4,018 sq. ft.
2105 Mill, Erie, CO 80516
MLS# 8468158Listed by: COLDWELL BANKER REALTY 56 - New
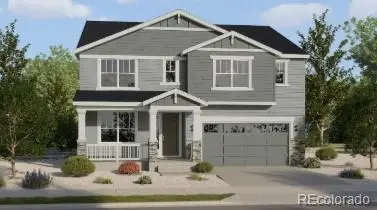 $845,225Active5 beds 4 baths2,798 sq. ft.
2050 Stable, Erie, CO 80516
MLS# 3098234Listed by: COLDWELL BANKER REALTY 56 - New
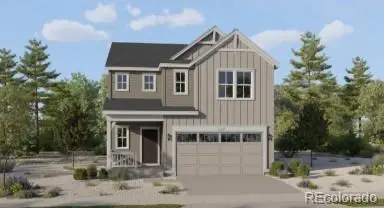 $667,100Active6 beds 3 baths2,471 sq. ft.
2063 Stable, Erie, CO 80516
MLS# 5750419Listed by: COLDWELL BANKER REALTY 56 - New
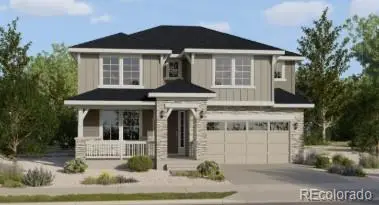 $859,675Active5 beds 5 baths3,188 sq. ft.
2060 Stable, Erie, CO 80516
MLS# 8016195Listed by: COLDWELL BANKER REALTY 56 - New
 $632,700Active4 beds 3 baths1,901 sq. ft.
2049 Stable, Erie, CO 80516
MLS# 2447010Listed by: COLDWELL BANKER REALTY 56


Protect your home and budget from life's surprises with an Assurant Home Warranty, backed by a partner that supports you through every step of homeownership. Explore Plans.
© 2026 Better Homes and Gardens Real Estate LLC. An Anywhere Real Estate company. All rights reserved. Better Homes and Gardens® Real Estate is a registered trademark owned by Meredith Operations Corporation, licensed to Better Homes and Gardens Real Estate LLC and used with permission. Better Homes and Gardens Real Estate LLC fully supports the principles of the Fair Housing Act and the Equal Opportunity Act. Listing information is deemed reliable but is not guaranteed accurate.
Each office is independently owned and operated.
Any services or products provided by third parties are not provided by, affiliated with or related to Better Homes and Gardens Real Estate LLC, or its affiliated companies.