
2251 Dogwood Drive, Erie, CO 80516
Local realty services provided by:Better Homes and Gardens Real Estate Kenney & Company
2251 Dogwood Drive,Erie, CO 80516
$615,000
- 4 Beds
- 3 Baths
- - sq. ft.
- Single family
- Sold
Listed by: christina surprenant
Office: west and main homes inc
MLS#:2141262
Source:ML
Sorry, we are unable to map this address
Price summary
- Price:$615,000
- Monthly HOA dues:$90
About this home
Enjoy mountain views from this ranch-style home in the highly coveted Vista Ridge golf community, offering exceptional amenities including two pools, parks, playgrounds, trails, and more. With convenient access to both Boulder and Denver, this home combines comfort, functionality, and an unbeatable location. Designed for true main-level living, the home features vaulted ceilings throughout the main floor, creating a bright, open, and airy feel. Laminate flooring extends throughout the main living areas, while the bedrooms offer cozy carpeting. Just off the entry is a spacious non-conforming bedroom which could also double as a home office, reading room, playroom, or additional living space. The open-concept layout seamlessly connects the kitchen, dining area, and living room, making it ideal for both everyday living and entertaining. The kitchen includes an island with seating and overlooks the inviting living room with fireplace and direct access to the backyard. Privately situated at the back of the home, the primary suite offers a peaceful retreat complete with a full en suite bathroom and walk-in closet. A secondary bedroom and additional full bathroom are also located on the main level. The finished basement expands the living space significantly with a large family room, oversized bedroom, full bathroom, and convenient kitchenette—perfect for guests, multigenerational living, or flexible living arrangements. Outside, enjoy an incredible backyard designed for relaxing and entertaining. The large deck is perfectly shaded in the afternoons and evenings, and the hot tub, spacious yard, and outdoor living areas make this space truly special. No need to worry about the major mechanicals, the furnace is brand new and the A/C has been replaced recently as well! Just down the street from Black Rock Elementary. This is a rare opportunity to enjoy ranch-style living in one of the area’s most desirable golf course communities....
Contact an agent
Home facts
- Year built:2003
- Listing ID #:2141262
Rooms and interior
- Bedrooms:4
- Total bathrooms:3
- Full bathrooms:3
- Flooring:Carpet, Laminate, Tile
- Kitchen Description:Dishwasher, Kitchen Island, Microwave, Range, Refrigerator
- Basement:Yes
- Basement Description:Bath/Stubbed, Finished, Full, Interior Entry
Heating and cooling
- Cooling:Central Air
- Heating:Forced Air
- Central air:Yes
Structure and exterior
- Roof:Composition
- Year built:2003
- Construction Materials:Frame, Stone, Wood Siding
- Exterior Features:Deck, Front Porch, Private Yard, Spa/Hot Tub
- Foundation Description:Slab
- Levels:1 Story
Schools
- High school:Erie
- Middle school:Erie
- Elementary school:Black Rock
Utilities
- Water:Public
- Sewer:Public Sewer
Finances and disclosures
- Price:$615,000
- Tax amount:$6,430 (2025)
Features and amenities
- Laundry features:Dryer, Washer
Parking
- Total parking spaces:2
- Garage:Yes
- Garage spaces:2
 Based on information submitted to the MLS GRID as of June 25, 2026 09:11 AM. All data is obtained from various sources and may not have been verified by broker or MLS GRID. Supplied Open House information is subject to change without notice. All information should be independently reviewed and verified for accuracy. Properties may or may not be listed by the office/agent presenting the information.
New listings near 2251 Dogwood Drive
- Coming Soon
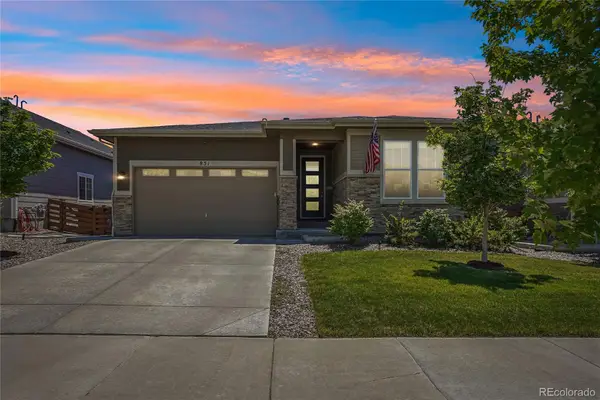 $560,000Coming Soon2 beds 2 baths
851 Eva Peak Drive, Erie, CO 80516
MLS# 6907464Listed by: EXP REALTY, LLC - New
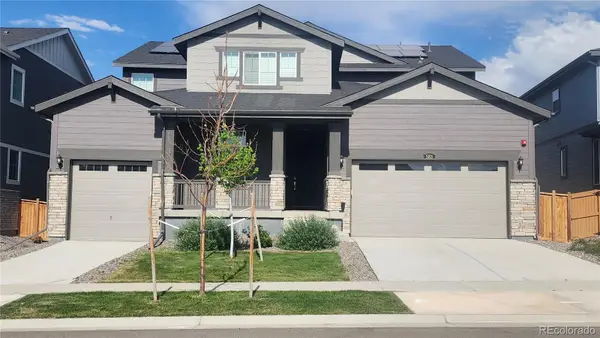 $960,000Active5 beds 5 baths6,249 sq. ft.
583 Winterfield Street, Erie, CO 80516
MLS# 7296618Listed by: TRANS REALTY - New
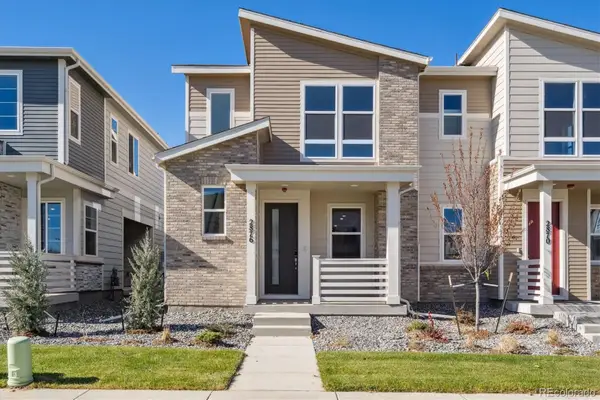 $499,950Active3 beds 3 baths1,444 sq. ft.
2876 Taryn Street, Erie, CO 80026
MLS# 9651282Listed by: RICHMOND REALTY INC - New
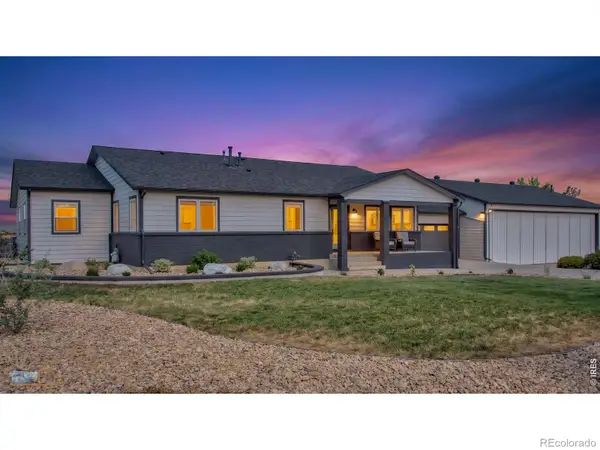 $1,650,000Active4 beds 5 baths2,896 sq. ft.
4627 Betty Place, Erie, CO 80516
MLS# IR1063002Listed by: WK REAL ESTATE - Coming Soon
 $735,000Coming Soon3 beds 2 baths
1759 Southard Street, Erie, CO 80516
MLS# IR1062982Listed by: 1ST REALTY ASSOCIATES INC - Open Fri, 4 to 6pmNew
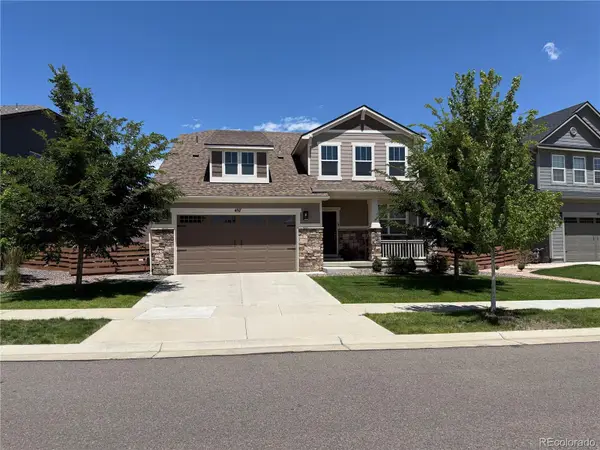 $760,000Active4 beds 3 baths4,286 sq. ft.
497 Gold Hill Drive, Erie, CO 80516
MLS# 6115540Listed by: ESTRADA REAL ESTATE GROUP - New
 $750,000Active2 beds 2 baths4,220 sq. ft.
957 Highlands Circle, Erie, CO 80516
MLS# 7211597Listed by: KELLER WILLIAMS DTC - New
 $675,000Active4 beds 3 baths2,532 sq. ft.
2293 Dogwood Drive, Erie, CO 80516
MLS# IR1062964Listed by: CHOSEN REALTY - New
 $399,000Active0.62 Acres
2861 County Road 10, Erie, CO 80516
MLS# 1567433Listed by: EXP REALTY, LLC - New
 $825,000Active5 beds 4 baths3,163 sq. ft.
2598 Payne Court, Erie, CO 80516
MLS# IR1062960Listed by: COMPASS - BOULDER


Protect your home and budget from life's surprises with an Assurant Home Warranty, backed by a partner that supports you through every step of homeownership. Explore Plans.
© 2026 Better Homes and Gardens Real Estate LLC. An Anywhere Real Estate company. All rights reserved. Better Homes and Gardens® Real Estate is a registered trademark owned by Meredith Operations Corporation, licensed to Better Homes and Gardens Real Estate LLC and used with permission. Better Homes and Gardens Real Estate LLC fully supports the principles of the Fair Housing Act and the Equal Opportunity Act. Listing information is deemed reliable but is not guaranteed accurate.
Each office is independently owned and operated.
Any services or products provided by third parties are not provided by, affiliated with or related to Better Homes and Gardens Real Estate LLC, or its affiliated companies.