
61 S High Street, Erie, CO 80516
Local realty services provided by:Better Homes and Gardens Real Estate Kenney & Company
Upcoming open houses
- Sat, Aug 0810:00 am - 01:00 pm
- Sun, Aug 0901:00 pm - 03:00 pm
Listed by: heather slump, rhae group
Office: rhae group realty
MLS#:1922152
Source:ML
Price summary
- Price:$875,000
- Monthly HOA dues:$113
About this home
Welcome to this exceptional 5-bedroom, 5-bathroom home in the highly sought-after Erie Commons neighborhood, perfectly positioned backing to open space with direct trail access to charming Downtown Erie.
The dramatic two-story living room features a stunning gas fireplace and flows seamlessly into the spacious gourmet kitchen, complete with abundant cabinetry, gas stove, island and, generous prep space. Ideal layout for both everyday living and entertaining. Beautiful wide-plank LVP flooring extends throughout the main living areas, while a private main-floor office offers the perfect work-from-home retreat.
The luxurious primary suite is a true sanctuary, featuring a five-piece bath with dual vanities, a dedicated makeup counter, and two walk-in closets. Upstairs, you'll find three additional bedrooms, including one with a private en-suite bath and two connected by a convenient Jack-and-Jill bathroom.The recently finished custom basement is an entertainer's dream, boasting premium finishes, troweled walls, a stylish wet bar, expansive recreation space, an additional bedroom, and a full bathroom. Step outside to enjoy the beautifully landscaped backyard with a custom built-in BBQ, creating the perfect setting for outdoor dining and gatherings while taking in the peaceful open space views.Additional highlights include a 3-car tandem garage and an unbeatable location just moments from the Erie Recreation Center, parks, trails, schools, and the shops and restaurants of Downtown Erie.This is a rare opportunity to own a beautifully upgraded home in one of Erie's most desirable communities, offering the perfect blend of luxury, comfort, and convenience....
Contact an agent
Home facts
- Year built:2012
- Subdivision & Development:Erie Commons
- Listing ID #:1922152
Rooms and interior
- Bedrooms:5
- Total bathrooms:5
- Full bathrooms:3
- Half bathrooms:1
- Flooring:Carpet, Laminate, Tile
- Bathrooms Description:Five Piece Bath, Jack & Jill Bathroom
- Kitchen Description:Dishwasher, Disposal, Eat-in Kitchen, Kitchen Island, Microwave, Oven, Pantry, Range, Range Hood, Refrigerator
- Basement:Yes
- Basement Description:Finished, Full
Heating and cooling
- Cooling:Central Air
- Heating:Forced Air
- Central air:Yes
Structure and exterior
- Roof:Composition
- Year built:2012
- Lot Features:Greenbelt, Landscaped, Open Space, Sprinklers In Front, Sprinklers In Rear
- Construction Materials:Frame
- Exterior Features:Barbecue, Front Porch, Garden, Lighting, Patio
- Levels:2 Story
Schools
- High school:Erie
- Middle school:Erie
- Elementary school:Red Hawk
Utilities
- Water:Public
- Sewer:Public Sewer
Finances and disclosures
- Price:$875,000
- Tax amount:$8,628 (2026)
Features and amenities
- Amenities:Carbon Monoxide Detector(s), Smoke Detector(s)
Parking
- Total parking spaces:3
- Garage:Yes
- Garage spaces:3
 Based on information submitted to the MLS GRID as of August 4, 2026 10:41 PM. All data is obtained from various sources and may not have been verified by broker or MLS GRID. Supplied Open House information is subject to change without notice. All information should be independently reviewed and verified for accuracy. Properties may or may not be listed by the office/agent presenting the information.
New listings near 61 S High Street
- Coming Soon
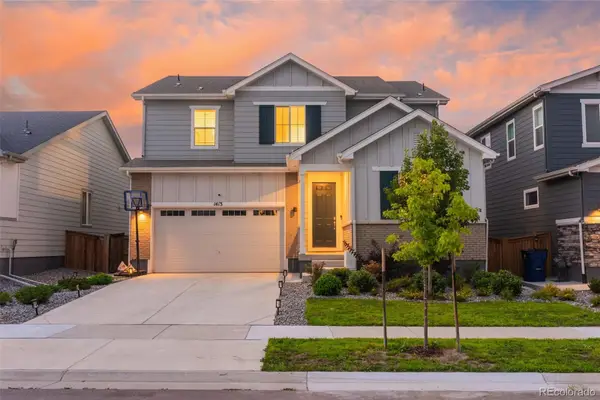 $815,000Coming Soon4 beds 4 baths
1413 S Loraine Circle, Lafayette, CO 80026
MLS# 8847849Listed by: KELLER WILLIAMS REALTY DOWNTOWN LLC - New
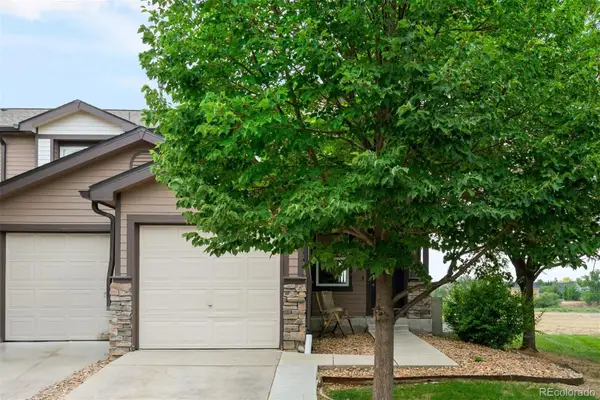 $430,000Active3 beds 2 baths1,400 sq. ft.
434 Montgomery Drive #434, Erie, CO 80516
MLS# 5737642Listed by: LIV SOTHEBY'S INTERNATIONAL REALTY - Coming Soon
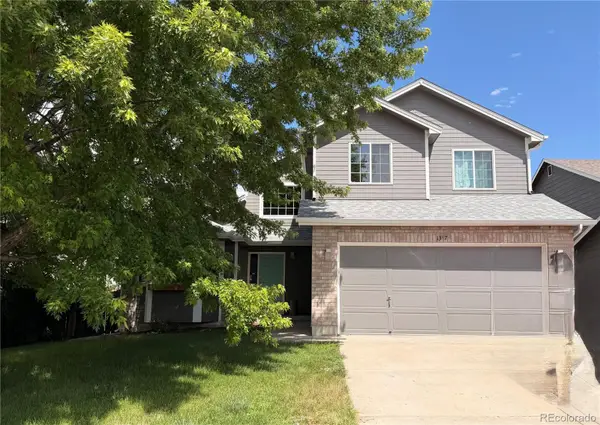 $660,000Coming Soon4 beds 3 baths
1387 German Court, Erie, CO 80516
MLS# 5997823Listed by: REALTY ONE GROUP PREMIER - Coming Soon
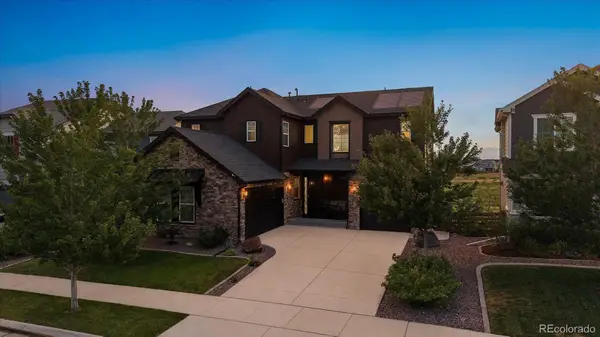 $1,295,000Coming Soon6 beds 6 baths
854 Flora View Drive, Erie, CO 80516
MLS# 4062545Listed by: KELLER WILLIAMS REALTY DOWNTOWN LLC - New
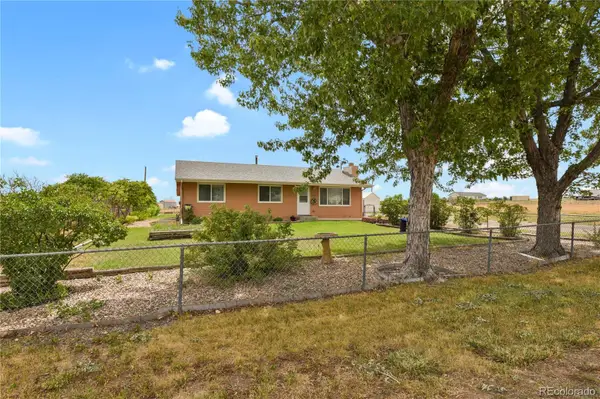 $850,000Active3 beds 2 baths1,764 sq. ft.
1847 Mountain View Drive, Erie, CO 80516
MLS# 1752593Listed by: HOMESMART - New
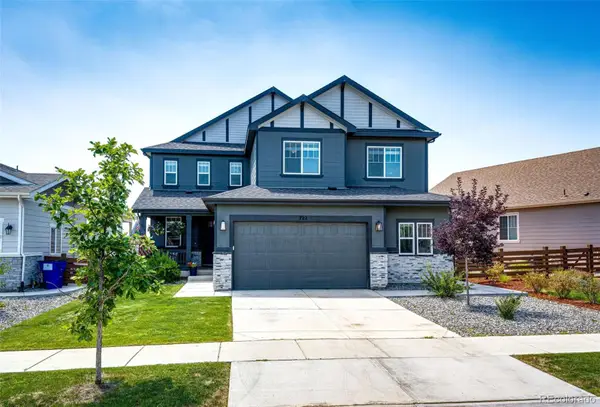 $1,250,000Active7 beds 5 baths4,903 sq. ft.
722 Alpine Ridge Street, Erie, CO 80516
MLS# 4078797Listed by: KELLER WILLIAMS ACTION REALTY LLC - New
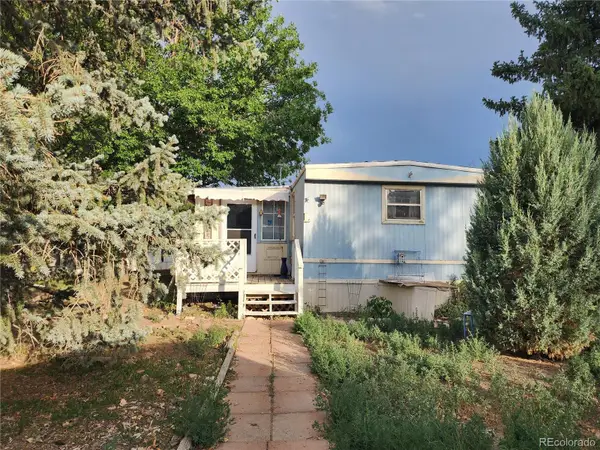 $35,000Active2 beds 1 baths700 sq. ft.
29 State Highway 52, Erie, CO 80516
MLS# 8623625Listed by: MARY ROSE GUTIERREZ-INDIVIDUAL PROPRIETOR - Coming Soon
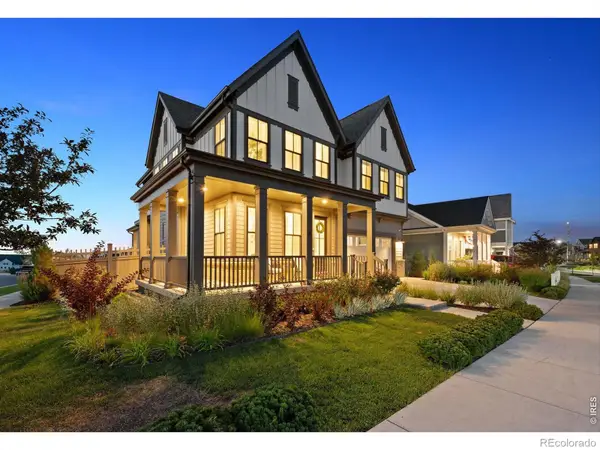 $1,049,000Coming Soon4 beds 5 baths
1555 Chestnut Avenue, Erie, CO 80516
MLS# IR1065530Listed by: LIV SOTHEBY'S INTL REALTY - New
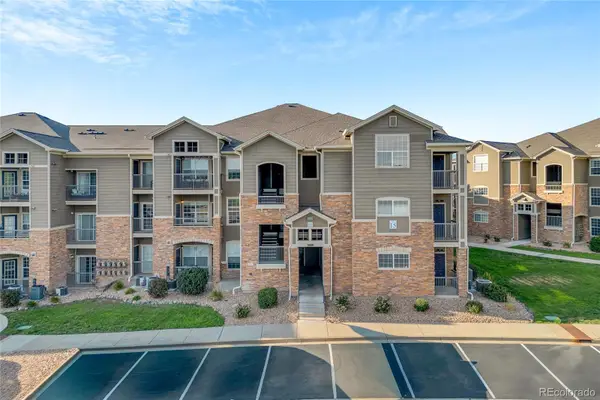 $315,000Active2 beds 2 baths1,271 sq. ft.
1425 Blue Sky Circle #15-107, Erie, CO 80516
MLS# 6442065Listed by: KELLER WILLIAMS REALTY URBAN ELITE


Protect your home and budget from life's surprises with an Assurant Home Warranty, backed by a partner that supports you through every step of homeownership. Explore Plans.
© 2026 Better Homes and Gardens Real Estate LLC. An Anywhere Real Estate company. All rights reserved. Better Homes and Gardens® Real Estate is a registered trademark owned by Meredith Operations Corporation, licensed to Better Homes and Gardens Real Estate LLC and used with permission. Better Homes and Gardens Real Estate LLC fully supports the principles of the Fair Housing Act and the Equal Opportunity Act. Listing information is deemed reliable but is not guaranteed accurate.
Each office is independently owned and operated.
Any services or products provided by third parties are not provided by, affiliated with or related to Better Homes and Gardens Real Estate LLC, or its affiliated companies.