
6104 Marble Mill Place, Erie, CO 80516
Local realty services provided by:Better Homes and Gardens Real Estate Kenney & Company
6104 Marble Mill Place,Erie, CO 80516
$735,000
- 5 Beds
- 5 Baths
- 4,107 sq. ft.
- Single family
- Active
Listed by: jamie collins
Office: redfin corporation
MLS#:5245561
Source:ML
Price summary
- Price:$735,000
- Price per sq. ft.:$178.96
- Monthly HOA dues:$90
About this home
You have to see this one in person to appreciate the details! Perfectly positioned on a prime corner lot in Frederick’s desirable Wyndham Hill community, this stunning, turn-key residence showcases beautiful finishes across three fully finished levels. The main floor opens into a bright foyer with French doors leading to a dedicated home office. Down the hall, a cozy secondary sitting room transitions into a grand, open-concept living arena. The living room centers around a cozy fireplace, while the chef's kitchen features granite countertops, stainless steel appliances, and an island with a breakfast bar. The adjacent dining area includes sliding glass doors that open to the outdoor patio. For everyday convenience, access to the attached 3-car garage is located right off the kitchen. Upstairs, the layout is designed for maximum comfort. The primary bedroom suite serves as a private sanctuary, complete with a luxurious five-piece en-suite bath and a walk-in closet. A large, versatile loft space offers the perfect footprint for a media or bonus room. Two secondary bedrooms share a smart Jack-and-Jill bathroom, while a fourth bedroom has easy access to an additional full hallway bath. A dedicated upper-level laundry room adds ultimate functional convenience. The finished basement is an entertainer's dream, hosting a massive family room with a wet bar, perfect for game nights. This level also includes a comfortable fifth bedroom and a red-light sauna just steps from a 3/4 bathroom, offering a private, spa-like retreat. Outside, the fully fenced backyard is beautifully landscaped with lush green grass. An expansive covered patio significantly extends the home's living space, providing the perfect venue to relax and take in the beautiful Colorado mountain views. Enjoy living in a quiet community with exceptional neighborhood amenities, all while remaining just minutes from local shopping, dining, and commuting routes....
Contact an agent
Home facts
- Year built:2015
- Subdivision & Development:Wyndham Hill
- Listing ID #:5245561
Rooms and interior
- Bedrooms:5
- Total bathrooms:5
- Full bathrooms:3
- Half bathrooms:1
- Flooring:Carpet, Tile, Wood
- Bathrooms Description:Jack & Jill Bathroom
- Kitchen Description:Bar Fridge, Convection Oven, Dishwasher, Disposal, Kitchen Island, Microwave, Oven, Pantry, Range, Refrigerator, Self Cleaning Oven, Water Purifier, Wine Cooler
- Basement:Yes
- Basement Description:Daylight, Finished, Full, Sump Pump
- Living area:4,107 sq. ft.
Heating and cooling
- Cooling:Central Air
- Heating:Active Solar, Electric, Forced Air, Hot Water, Natural Gas
- Central air:Yes
Structure and exterior
- Roof:Shingle
- Year built:2015
- Building area:4,107 sq. ft.
- Lot area:0.25 Acres
- Lot Features:Corner, Fire Mitigation, Irrigated, Landscaped, Level, Many Trees, Near Ski Area, Sprinklers In Front, Sprinklers In Rear
- Architectural Style:Traditional
- Construction Materials:Concrete, Frame, ICFs (Insulated Concrete Forms), Rammed Earth, Stone, Stucco, Wood Siding
- Exterior Features:Covered, Front Porch, Lighting, Patio, Private Yard, Rain Gutters, Rooftop, Smart Irrigation
- Levels:2 Story
Schools
- High school:Erie
- Middle school:Erie
- Elementary school:Legacy
Utilities
- Water:Private
- Sewer:Community Sewer
Finances and disclosures
- Price:$735,000
- Price per sq. ft.:$178.96
- Tax amount:$7,893 (2025)
Features and amenities
- Laundry features:Dryer, Laundry Closet, Washer
- Amenities:Bar Fridge, Carbon Monoxide Detector(s), Double Pane Windows, Humidifier, Security System, Smart Cameras, Smart Locks, Smart Security System, Smoke Detector(s), Sump Pump, Video Doorbell, Water Purifier, Window Treatments, Wine Cooler
Parking
- Total parking spaces:3
- Parking description:220 Volts, Concrete Driveway, Dry Walled, Floor Coating, Heated Garage, Insulated Garage, Lighted
- Garage:Yes
- Garage spaces:3
 Based on information submitted to the MLS GRID as of September 16, 2026 02:39 PM. All data is obtained from various sources and may not have been verified by broker or MLS GRID. Supplied Open House information is subject to change without notice. All information should be independently reviewed and verified for accuracy. Properties may or may not be listed by the office/agent presenting the information.
New listings near 6104 Marble Mill Place
- Coming Soon
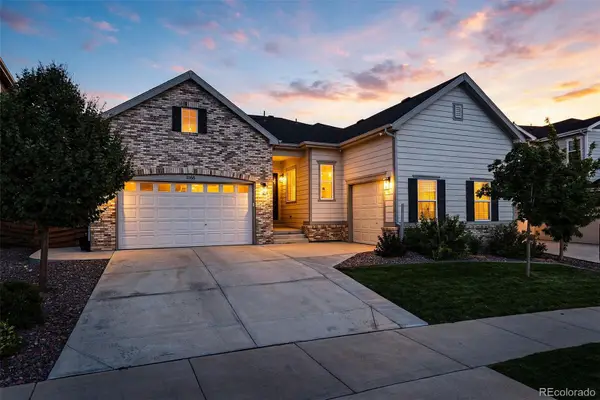 $825,000Coming Soon-- beds -- baths4,513 sq. ft.
1168 Ascent Trail Circle, Erie, CO 80516
MLS# 7041770Listed by: COMPASS - DENVER - Coming Soon
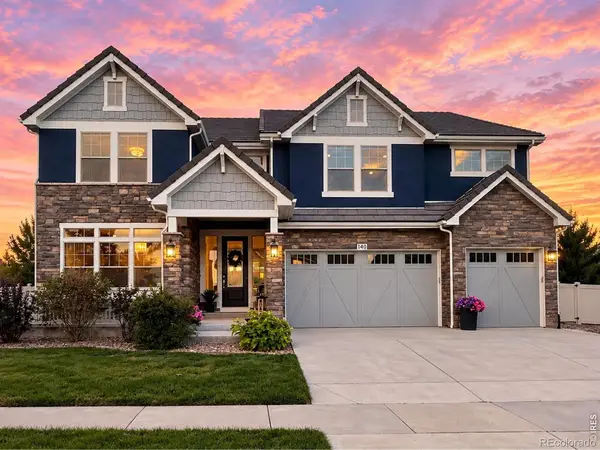 $1,400,000Coming Soon5 beds 4 baths5,699 sq. ft.
140 Pebble Brook Court, Erie, CO 80516
MLS# IR1068686Listed by: COMPASS-DENVER - New
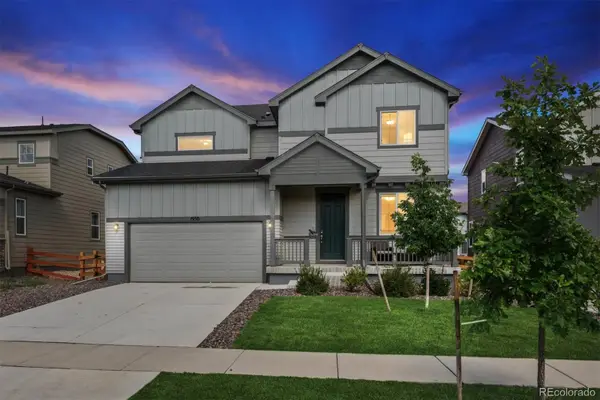 $645,000Active3 beds 3 baths2,998 sq. ft.
1950 Merrill Circle W, Erie, CO 80516
MLS# 8533205Listed by: COMPASS - DENVER - New
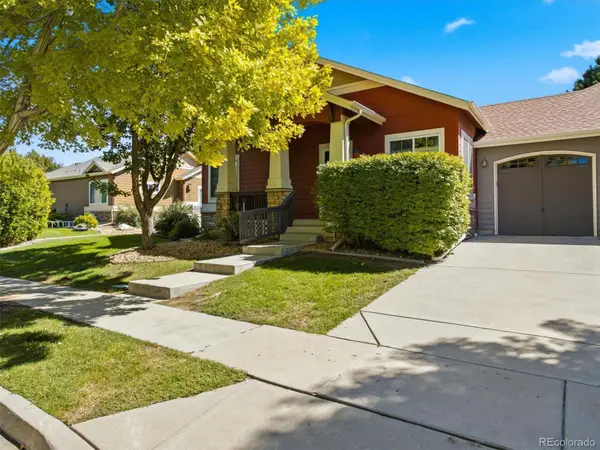 $550,000Active3 beds 3 baths2,414 sq. ft.
1021 Village Circle, Erie, CO 80516
MLS# 2377471Listed by: KINGS KASTLES, INC. - New
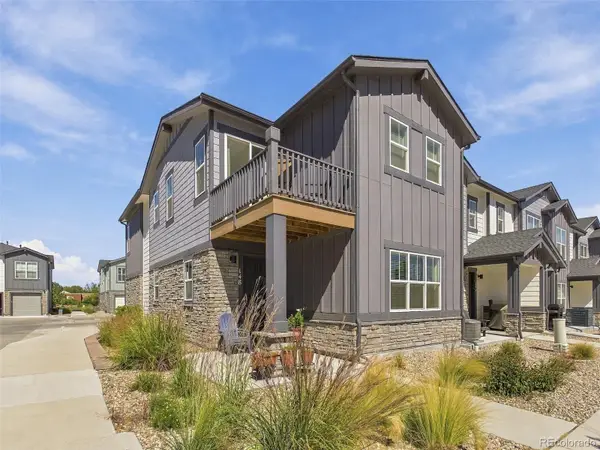 $499,000Active3 beds 3 baths1,829 sq. ft.
148 Ambrose Street, Erie, CO 80516
MLS# 1747415Listed by: EXP REALTY, LLC - New
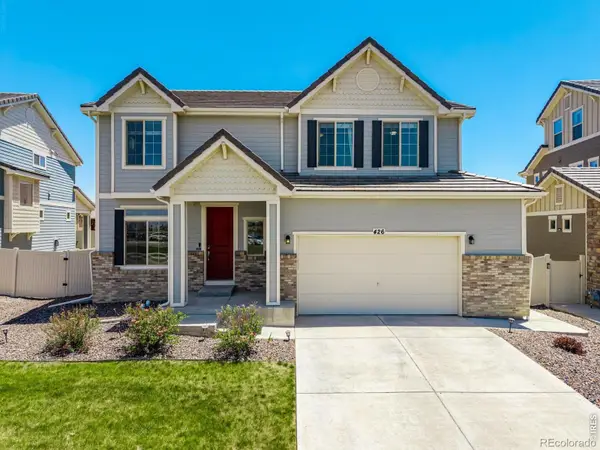 $660,000Active4 beds 3 baths3,578 sq. ft.
426 Highlands Circle, Erie, CO 80516
MLS# IR1068693Listed by: COLDWELL BANKER REALTY-N METRO - New
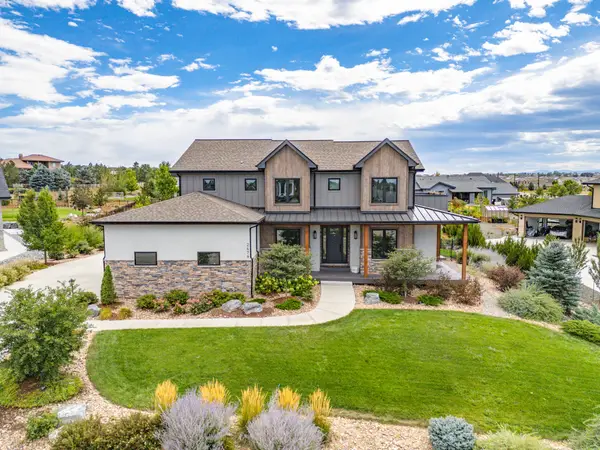 $2,500,000Active7 beds 8 baths5,641 sq. ft.
2474 Montano Court, Erie, CO 80516
MLS# IR1068681Listed by: LIV SOTHEBY'S INTL REALTY - Open Sat, 11am to 1pmNew
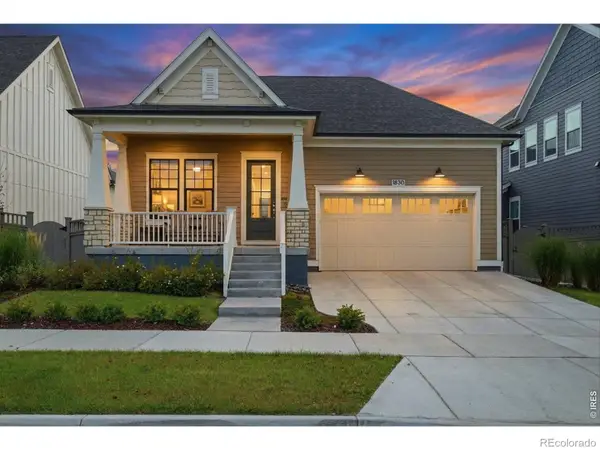 $899,000Active4 beds 3 baths3,822 sq. ft.
1830 Willow Drive, Erie, CO 80516
MLS# IR1068669Listed by: KELLER WILLIAMS-ADVANTAGE RLTY - New
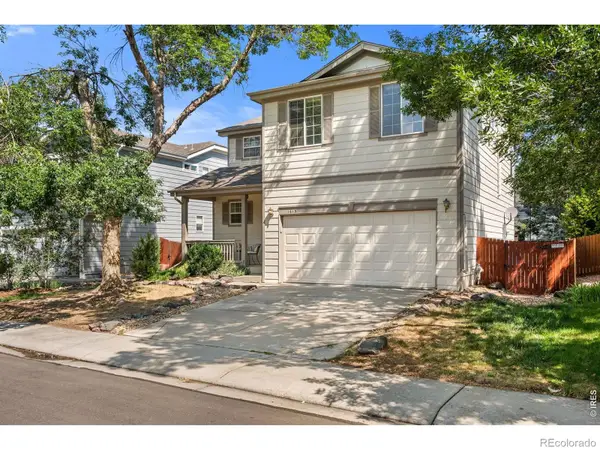 $619,000Active3 beds 3 baths2,504 sq. ft.
1615 Holeman Drive, Erie, CO 80516
MLS# IR1068649Listed by: RE/MAX OF BOULDER, INC - New
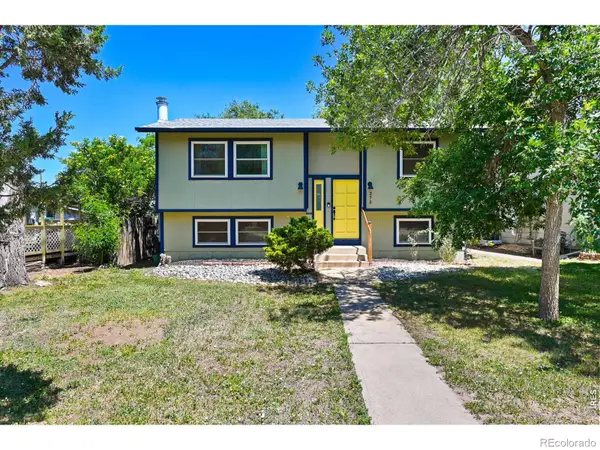 $525,000Active4 beds 2 baths1,622 sq. ft.
275 Pierce Street, Erie, CO 80516
MLS# IR1068634Listed by: RHAE GROUP REALTY


Protect your home and budget from life's surprises with an Assurant Home Warranty, backed by a partner that supports you through every step of homeownership. Explore Plans.
© 2026 Better Homes and Gardens Real Estate LLC. An Anywhere Real Estate company. All rights reserved. Better Homes and Gardens® Real Estate is a registered trademark owned by Meredith Operations Corporation, licensed to Better Homes and Gardens Real Estate LLC and used with permission. Better Homes and Gardens Real Estate LLC fully supports the principles of the Fair Housing Act and the Equal Opportunity Act. Listing information is deemed reliable but is not guaranteed accurate.
Each office is independently owned and operated.
Any services or products provided by third parties are not provided by, affiliated with or related to Better Homes and Gardens Real Estate LLC, or its affiliated companies.