
6508 County Road 5, Erie, CO 80516
Local realty services provided by:Better Homes and Gardens Real Estate Kenney & Company
6508 County Road 5,Erie, CO 80516
$2,300,000
- 4 Beds
- 3 Baths
- 2,459 sq. ft.
- Single family
- Active
Listed by: melissa maersk-moller
Office: luxury homes
MLS#:2035067
Source:ML
Price summary
- Price:$2,300,000
- Price per sq. ft.:$935.34
About this home
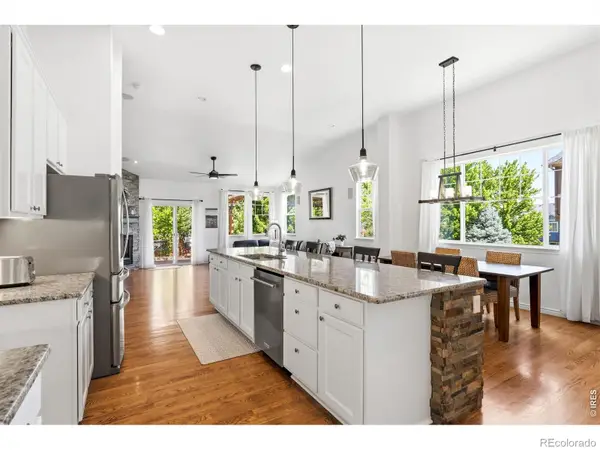
Discover the freedom of Colorado acreage living without sacrificing convenience at this exceptional top of the hill 18-acre estate. Ideally located just minutes from I-25, premier shopping, dining, and everyday amenities. Beyond the semi-private drive you'll discover a beautifully maintained home that embraces the warmth and character of Colorado country living. The expansive wraparound porch provides the perfect setting to enjoy spectacular sunrises, mountain sunsets, and peaceful views in every season. Enjoy the unobstructed mountain views spanning the entire Front Range from Wyoming to Colorado Springs. Interior space includes soaring ceilings, expansive windows, warm wood finishes, and a dramatic stone fireplace contributing to an inviting atmosphere filled with natural light. Spacious living areas blend rustic charm with everyday comfort, making the home ideal for both relaxing and entertaining. Designed for equestrian and outdoor enthusiasts, the property features fenced paddocks, horse facilities, detached outbuildings, a large shop with 220-volt power, covered RV storage, and ample space for equipment, trailers, recreational vehicles, or future improvements. Whether your vision includes horses, hobby farming, additional barns, or simply room to enjoy Colorado's open spaces, this versatile property offers endless possibilities. Lovingly maintained and move-in ready, the home also presents an exciting opportunity to personalize the existing residence or explore the potential to build an additional home on the property (subject to county approval), creating a legacy estate tailored to your vision.Relax around the outdoor fire pit, entertain beneath Colorado's endless skies, and enjoy the peace, privacy, and beauty that only acreage living can provide. Underground utilities preserve the spectacular views, while mature landscaping enhances the property's serene setting...
Contact an agent
Home facts
- Year built:2000
- Subdivision & Development:Amended Rec Exemption #13
- Listing ID #:2035067
Rooms and interior
- Bedrooms:4
- Total bathrooms:3
- Full bathrooms:2
- Flooring:Carpet, Laminate, Wood
- Kitchen Description:Dishwasher, Microwave, Oven, Refrigerator
- Basement:Yes
- Basement Description:Bath/Stubbed, Finished, Full
- Living area:2,459 sq. ft.
Heating and cooling
- Cooling:Central Air
- Heating:Forced Air
- Central air:Yes
Structure and exterior
- Roof:Metal
- Year built:2000
- Building area:2,459 sq. ft.
- Lot area:17.6 Acres
- Lot Features:Ditch, Landscaped, Many Trees, Suitable For Grazing
- Architectural Style:Mountain Contemporary
- Construction Materials:Log, Stone
- Exterior Features:Covered, Deck, Dog Run, Fire Pit, Front Porch, Playground, Private Yard, Wrap Around
- Levels:2 Story
Schools
- High school:Erie
- Middle school:Erie
- Elementary school:Erie
Utilities
- Water:Public
- Sewer:Septic Tank
Finances and disclosures
- Price:$2,300,000
- Price per sq. ft.:$935.34
- Tax amount:$3,945 (2025)
Features and amenities
- Laundry features:Common Area
- Amenities:Radon Detector, Smart Cameras
Parking
- Total parking spaces:4
- Parking description:220 Volts, Gravel, Oversized Door, RV Garage
- Garage:Yes
- Garage spaces:4
 Based on information submitted to the MLS GRID as of August 25, 2026 02:35 PM. All data is obtained from various sources and may not have been verified by broker or MLS GRID. Supplied Open House information is subject to change without notice. All information should be independently reviewed and verified for accuracy. Properties may or may not be listed by the office/agent presenting the information.
New listings near 6508 County Road 5
- New
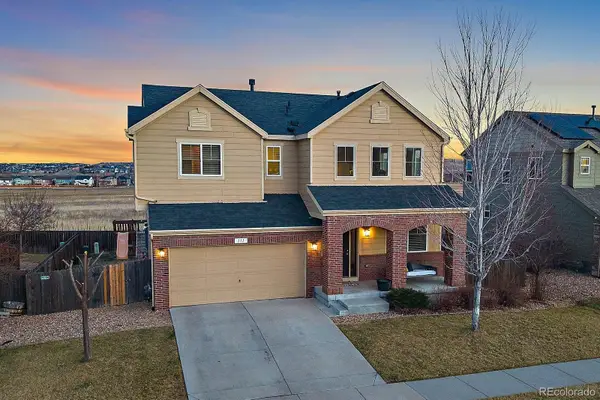 $675,000Active4 beds 4 baths2,898 sq. ft.
111 Stewart Way, Erie, CO 80516
MLS# 7071507Listed by: KELLER WILLIAMS DTC - New
 $785,000Active4 beds 3 baths2,404 sq. ft.
1975 Fairway Pointe Drive, Erie, CO 80516
MLS# 8912229Listed by: EPIQUE REALTY - New
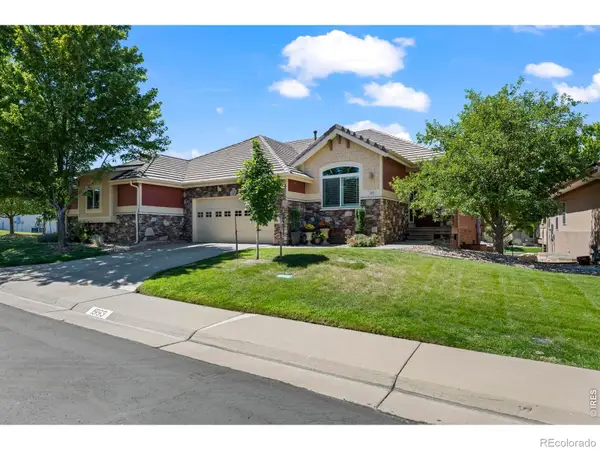 $620,000Active3 beds 3 baths2,476 sq. ft.
1993 Cedarwood Place, Erie, CO 80516
MLS# IR1066976Listed by: JEN REALTY - New
 $750,000Active4 beds 3 baths3,609 sq. ft.
660 Sun Up Place, Erie, CO 80516
MLS# IR1067006Listed by: LIV SOTHEBY'S INTL REALTY - New
 $719,900Active4 beds 4 baths2,988 sq. ft.
2356 Dogwood Drive, Erie, CO 80516
MLS# 5803181Listed by: WEICHERT REALTORS PROFESSIONALS - New
 $690,000Active3 beds 3 baths2,736 sq. ft.
1845 Parade Street, Erie, CO 80516
MLS# 8464542Listed by: KELLER WILLIAMS DTC - New
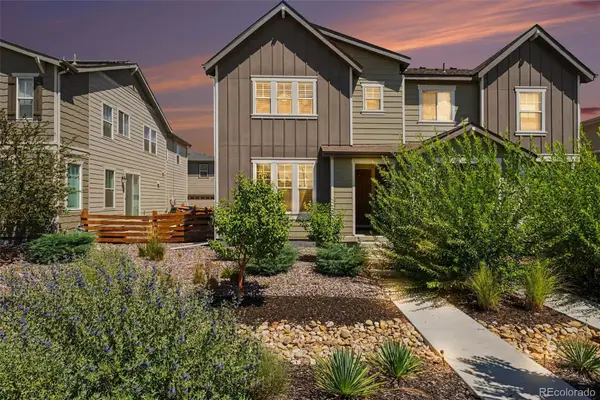 $590,000Active4 beds 4 baths2,758 sq. ft.
1106 Anker Drive, Erie, CO 80516
MLS# 9847887Listed by: JPAR MODERN REAL ESTATE - New
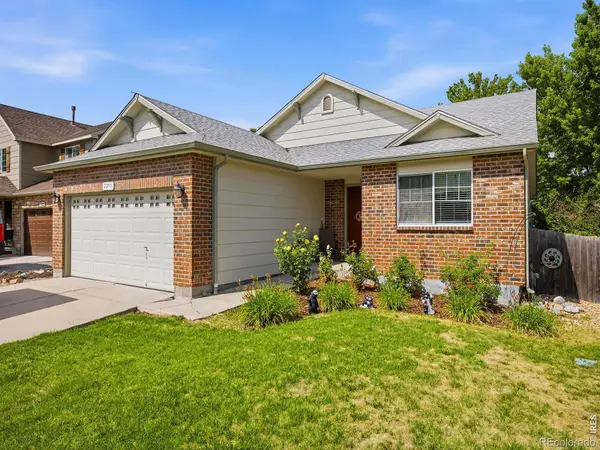 $640,000Active4 beds 3 baths2,532 sq. ft.
2293 Dogwood Drive, Erie, CO 80516
MLS# IR1066825Listed by: JUSZAK REALTY - New
 $850,000Active4 beds 4 baths3,985 sq. ft.
913 Serene Court, Erie, CO 80516
MLS# IR1066800Listed by: COMPASS-DENVER - New
 $585,000Active4 beds 4 baths1,974 sq. ft.
713 Skyhook Street, Erie, CO 80516
MLS# 1813568Listed by: COLDWELL BANKER REALTY 56


Protect your home and budget from life's surprises with an Assurant Home Warranty, backed by a partner that supports you through every step of homeownership. Explore Plans.
© 2026 Better Homes and Gardens Real Estate LLC. An Anywhere Real Estate company. All rights reserved. Better Homes and Gardens® Real Estate is a registered trademark owned by Meredith Operations Corporation, licensed to Better Homes and Gardens Real Estate LLC and used with permission. Better Homes and Gardens Real Estate LLC fully supports the principles of the Fair Housing Act and the Equal Opportunity Act. Listing information is deemed reliable but is not guaranteed accurate.
Each office is independently owned and operated.
Any services or products provided by third parties are not provided by, affiliated with or related to Better Homes and Gardens Real Estate LLC, or its affiliated companies.