
730 Apex Street, Erie, CO 80516
Local realty services provided by:Better Homes and Gardens Real Estate Kenney & Company
Listed by: amy ballain
Office: coldwell banker realty 56
MLS#:9046066
Source:ML
Price summary
- Price:$750,000
- Price per sq. ft.:$238.78
- Monthly HOA dues:$138
About this home
New Toll Brothers Home – Athmar – Modern Prairie. Estimated delivery August '26.
This home is our most popular floorplan offered in the Edge collection.
Home design and structural elements have been thoughtfully selected to best complement the home site. The Athmar has professionally curated interior finishes selected by an award-winning national design firm. The home offers a sleek design ideal for modern living. This beautiful home awaits you today.
A welcoming entry opens immediately onto the spacious great room and lovely casual dining area with alluring views of the outdoor patio. The well-designed kitchen is complete with a large center island with breakfast bar, plenty of counter and cabinet space, and a sizable pantry. The beautiful primary bedroom suite is highlighted by a large walk-in closet and spa-like primary bath with a dual-sink vanity, luxe shower with dual showerheads, and private water closet. Secluded on the second floor overlooking a generous loft, secondary bedrooms, one with a walk-in closet, share a hall bath with linen storage and separate vanity area. Additional highlights include a convenient powder room and everyday entry, centrally located laundry plus an unfinished basement with rough-in plumbing and window wells.
This home is located in the Erie Town Center community and the walk will only take a couple minutes from your front door to the future Erie Town Center with onsite dining & shopping! Only 10 minutes from I-25, 30 minutes to Boulder, and just 1 hour from Estes Park. This home qualifies for special financing through Toll Brothers Mortgage!...
Contact an agent
Home facts
- Year built:2026
- Subdivision & Development:Erie Town Center
- Listing ID #:9046066
Rooms and interior
- Bedrooms:3
- Total bathrooms:3
- Full bathrooms:1
- Half bathrooms:1
- Flooring:Carpet, Vinyl
- Kitchen Description:Dishwasher, Disposal, Kitchen Island, Microwave, Oven, Pantry, Range, Range Hood
- Basement:Yes
- Basement Description:Bath/Stubbed, Daylight, Sump Pump, Unfinished
- Living area:3,141 sq. ft.
Heating and cooling
- Cooling:Central Air
- Heating:Forced Air
- Central air:Yes
Structure and exterior
- Roof:Shingle
- Year built:2026
- Building area:3,141 sq. ft.
- Lot area:0.08 Acres
- Lot Features:Master Planned, Near Public Transit
- Architectural Style:Urban Contemporary
- Construction Materials:Cement Siding, Frame, Stone
- Exterior Features:Front Porch, Patio, Private Yard
- Foundation Description:Slab
- Levels:2 Story
Schools
- High school:Erie
- Middle school:Erie
- Elementary school:Red Hawk
Utilities
- Sewer:Public Sewer
Finances and disclosures
- Price:$750,000
- Price per sq. ft.:$238.78
- Tax amount:$9,000 (2026)
Features and amenities
- Laundry features:In Unit, Laundry Closet
- Amenities:Carbon Monoxide Detector(s), Double Pane Windows, Gas Water Heater, Humidifier, Radon Detector, Smoke Detector(s), Sump Pump, Tankless Water Heater
Parking
- Total parking spaces:2
- Parking description:220 Volts, Concrete Driveway, Dry Walled, Lighted, Smart Garage Door
- Garage:Yes
- Garage spaces:2
 Based on information submitted to the MLS GRID as of August 3, 2026 08:36 AM. All data is obtained from various sources and may not have been verified by broker or MLS GRID. Supplied Open House information is subject to change without notice. All information should be independently reviewed and verified for accuracy. Properties may or may not be listed by the office/agent presenting the information.
New listings near 730 Apex Street
- Coming Soon
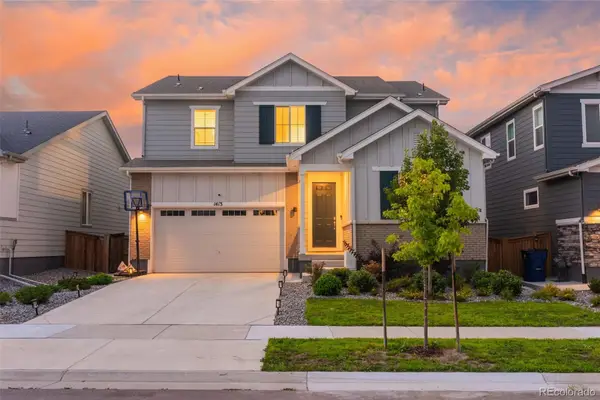 $815,000Coming Soon4 beds 4 baths
1413 S Loraine Circle, Lafayette, CO 80026
MLS# 8847849Listed by: KELLER WILLIAMS REALTY DOWNTOWN LLC - New
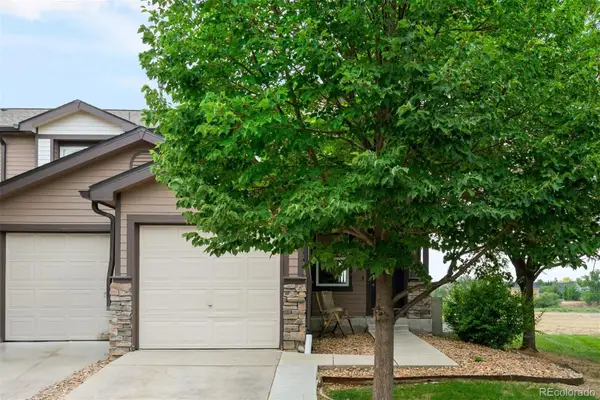 $430,000Active3 beds 2 baths1,400 sq. ft.
434 Montgomery Drive #434, Erie, CO 80516
MLS# 5737642Listed by: LIV SOTHEBY'S INTERNATIONAL REALTY - Coming Soon
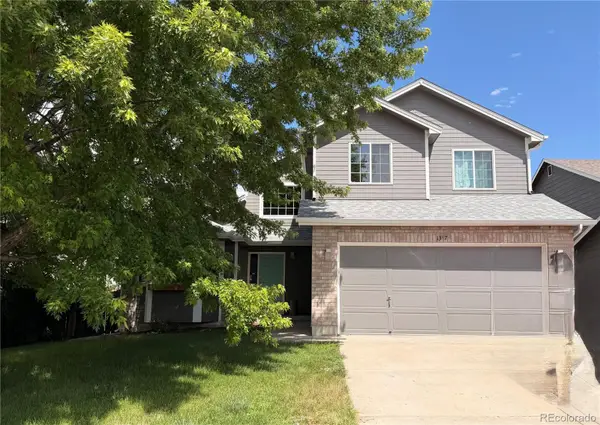 $660,000Coming Soon4 beds 3 baths
1387 German Court, Erie, CO 80516
MLS# 5997823Listed by: REALTY ONE GROUP PREMIER - Coming Soon
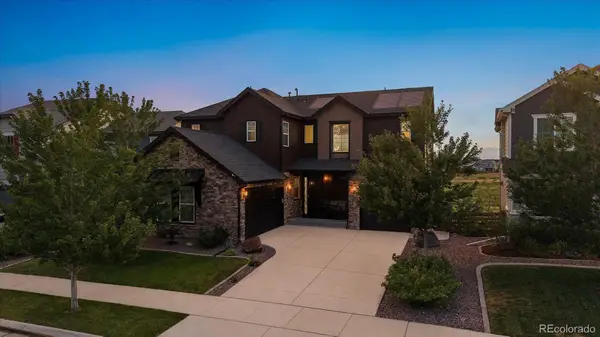 $1,295,000Coming Soon6 beds 6 baths
854 Flora View Drive, Erie, CO 80516
MLS# 4062545Listed by: KELLER WILLIAMS REALTY DOWNTOWN LLC - New
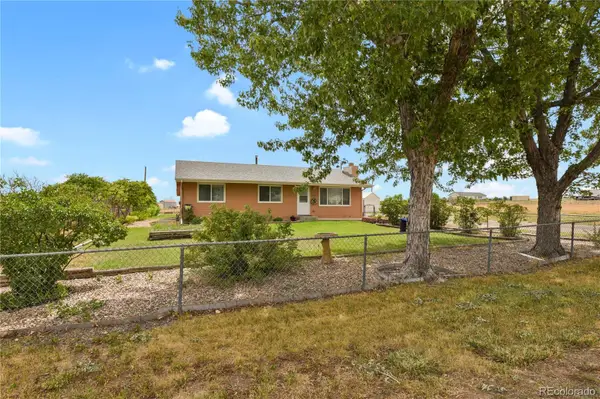 $850,000Active3 beds 2 baths1,764 sq. ft.
1847 Mountain View Drive, Erie, CO 80516
MLS# 1752593Listed by: HOMESMART - New
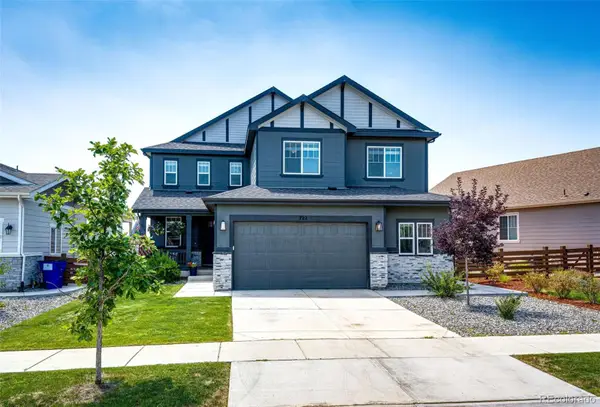 $1,250,000Active7 beds 5 baths4,903 sq. ft.
722 Alpine Ridge Street, Erie, CO 80516
MLS# 4078797Listed by: KELLER WILLIAMS ACTION REALTY LLC - New
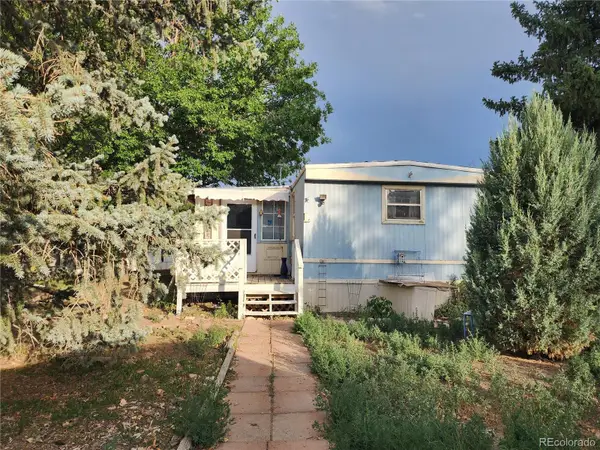 $35,000Active2 beds 1 baths700 sq. ft.
29 State Highway 52, Erie, CO 80516
MLS# 8623625Listed by: MARY ROSE GUTIERREZ-INDIVIDUAL PROPRIETOR - Coming Soon
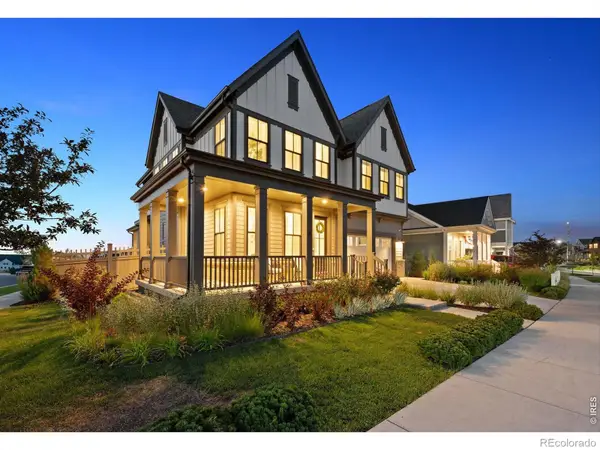 $1,049,000Coming Soon4 beds 5 baths
1555 Chestnut Avenue, Erie, CO 80516
MLS# IR1065530Listed by: LIV SOTHEBY'S INTL REALTY - New
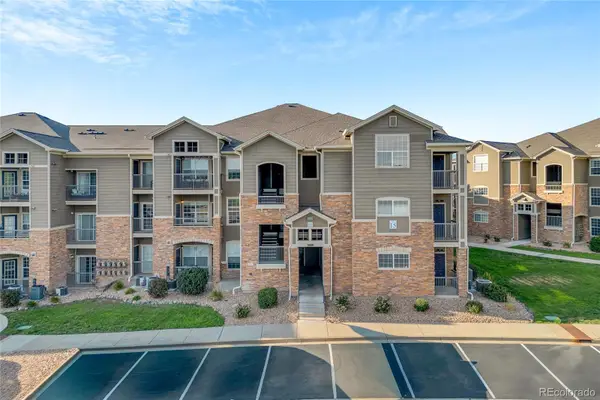 $315,000Active2 beds 2 baths1,271 sq. ft.
1425 Blue Sky Circle #15-107, Erie, CO 80516
MLS# 6442065Listed by: KELLER WILLIAMS REALTY URBAN ELITE - New
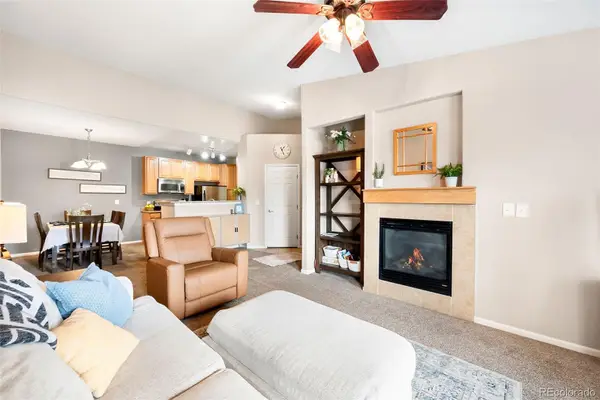 $305,000Active2 beds 2 baths1,156 sq. ft.
3035 Blue Sky Circle #10-303, Erie, CO 80516
MLS# 6886541Listed by: COMPASS - DENVER


Protect your home and budget from life's surprises with an Assurant Home Warranty, backed by a partner that supports you through every step of homeownership. Explore Plans.
© 2026 Better Homes and Gardens Real Estate LLC. An Anywhere Real Estate company. All rights reserved. Better Homes and Gardens® Real Estate is a registered trademark owned by Meredith Operations Corporation, licensed to Better Homes and Gardens Real Estate LLC and used with permission. Better Homes and Gardens Real Estate LLC fully supports the principles of the Fair Housing Act and the Equal Opportunity Act. Listing information is deemed reliable but is not guaranteed accurate.
Each office is independently owned and operated.
Any services or products provided by third parties are not provided by, affiliated with or related to Better Homes and Gardens Real Estate LLC, or its affiliated companies.