
1041 Otis Lane, Estes Park, CO 80517
Local realty services provided by:Better Homes and Gardens Real Estate Kenney & Company
1041 Otis Lane,Estes Park, CO 80517
$1,099,000
- 3 Beds
- 3 Baths
- 4,762 sq. ft.
- Single family
- Active
Listed by: kirk fisher, dianne sullivan
Office: re/max mountain brokers
MLS#:IR1063257
Source:ML
Price summary
- Price:$1,099,000
- Price per sq. ft.:$230.79
About this home
Tucked away at the end of a private lane in coveted Stanley Heights, this timeless Mid-Century Modern home showcases breathtaking mountain views highlighted by iconic Longs Peak. Set on a rare level 1.01-acre lot with no HOA, it offers privacy, mature landscaping, and an exceptional location just an easy stroll to downtown Estes Park, restaurants, shopping, schools, the recreation center, scenic Lake Estes, and the picturesque trail that circles the lake. Designed for entertaining, the light-filled great room features expansive picture windows that frame the spectacular mountain views, creating an unforgettable backdrop for everyday living and special gatherings. The beautifully remodeled kitchen offers abundant cabinetry, generous workspace, new appliances, and seamless flow into the main living areas. Multiple decks and patios invite outdoor living, while the heated oversized garage/shop, paved driveway, and extensive parking provide exceptional functionality. Rich in Mid-Century character and thoughtfully updated, this is a rare opportunity to own one of Stanley Heights' most distinctive mountain homes....
Contact an agent
Home facts
- Year built:1969
- Subdivision & Development:Stanley Heights B
- Listing ID #:IR1063257
Rooms and interior
- Bedrooms:3
- Total bathrooms:3
- Full bathrooms:2
- Flooring:Wood
- Kitchen Description:Dishwasher, Eat-in Kitchen, Microwave, Oven, Refrigerator
- Basement:Yes
- Living area:4,762 sq. ft.
Heating and cooling
- Cooling:Ceiling Fan(s)
- Heating:Baseboard, Hot Water
Structure and exterior
- Roof:Composition
- Year built:1969
- Building area:4,762 sq. ft.
- Lot area:1.01 Acres
- Lot Features:Cul-De-Sac, Level
- Architectural Style:Contemporary
- Construction Materials:Frame
- Exterior Features:Balcony, Deck, Patio, Spa/Hot Tub
- Foundation Description:Raised
- Levels:1 Story
Schools
- High school:Estes Park
- Middle school:Estes Park
- Elementary school:Estes Park
Utilities
- Water:Public
- Sewer:Septic Tank
Finances and disclosures
- Price:$1,099,000
- Price per sq. ft.:$230.79
- Tax amount:$5,828 (2025)
Features and amenities
- Laundry features:Dryer, In Unit, Washer
- Amenities:Double Pane Windows, Window Coverings
Parking
- Total parking spaces:2
- Parking description:Oversized, RV Access/Parking
- Garage:Yes
- Garage spaces:2
 Based on information submitted to the MLS GRID as of August 26, 2026 02:24 PM. All data is obtained from various sources and may not have been verified by broker or MLS GRID. Supplied Open House information is subject to change without notice. All information should be independently reviewed and verified for accuracy. Properties may or may not be listed by the office/agent presenting the information.
New listings near 1041 Otis Lane
- Coming Soon
 $625,000Coming Soon2 beds 2 baths777 sq. ft.
1553 Marys Lake Road, Estes Park, CO 80517
MLS# IR1067164Listed by: EXP REALTY - INSPIRED LIVING GROUP - Coming Soon
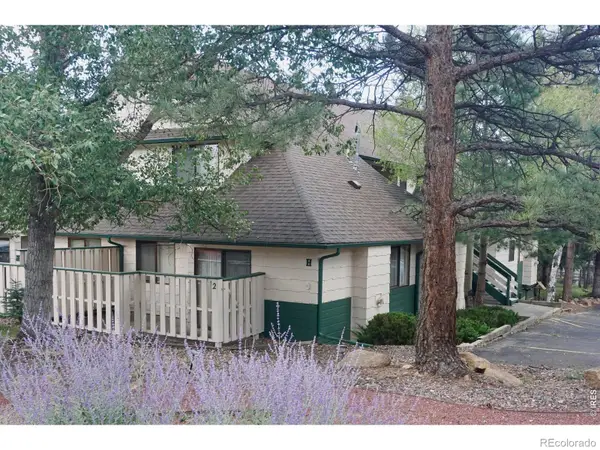 $275,000Coming Soon2 beds 1 baths780 sq. ft.
1010 S Saint Vrain Avenue #H2, Estes Park, CO 80517
MLS# IR1067145Listed by: COLDWELL BANKER REALTY- FORT COLLINS - Open Sat, 11am to 2pmNew
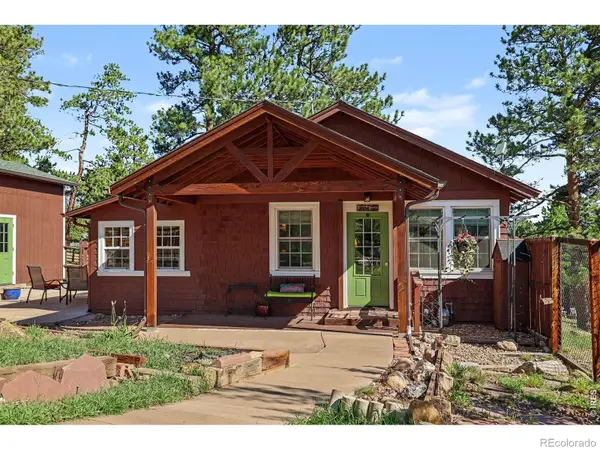 $599,000Active1 beds 1 baths741 sq. ft.
823 University Drive, Estes Park, CO 80517
MLS# IR1067223Listed by: RE/MAX MOUNTAIN BROKERS - New
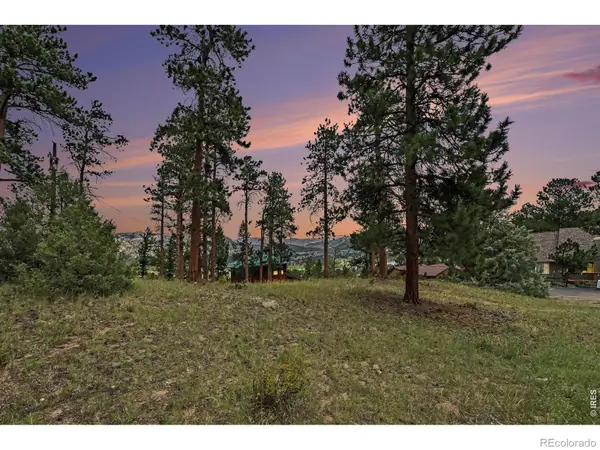 $191,000Active0.33 Acres
0 Landers Street, Estes Park, CO 80517
MLS# IR1067226Listed by: RE/MAX MOUNTAIN BROKERS - New
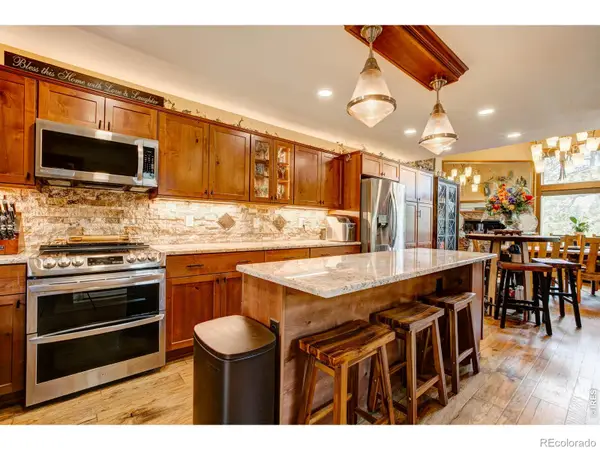 $810,000Active3 beds 3 baths2,000 sq. ft.
321 Big Horn Drive, Estes Park, CO 80517
MLS# IR1067151Listed by: RE/MAX MOUNTAIN BROKERS - New
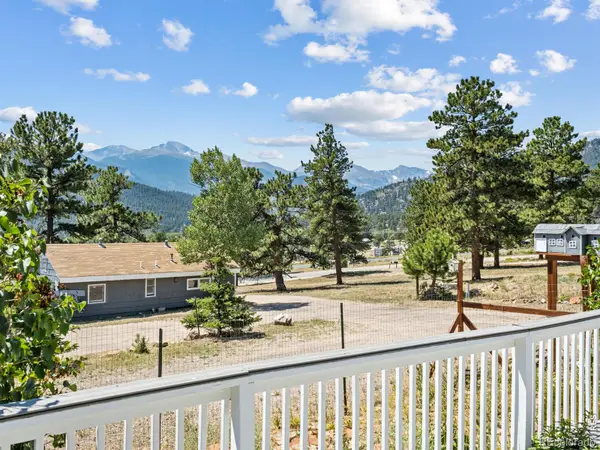 $1,199,000Active7 beds 4 baths4,578 sq. ft.
1611 High Drive, Estes Park, CO 80517
MLS# IR1067146Listed by: RICHARDSON TEAM REALTY - New
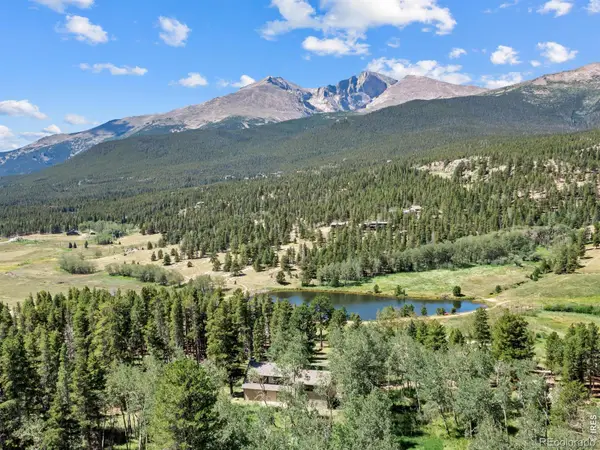 $899,500Active3 beds 2 baths2,550 sq. ft.
34 Aspen Meadow Lane, Estes Park, CO 80517
MLS# IR1067130Listed by: FIRST COLORADO REALTY - New
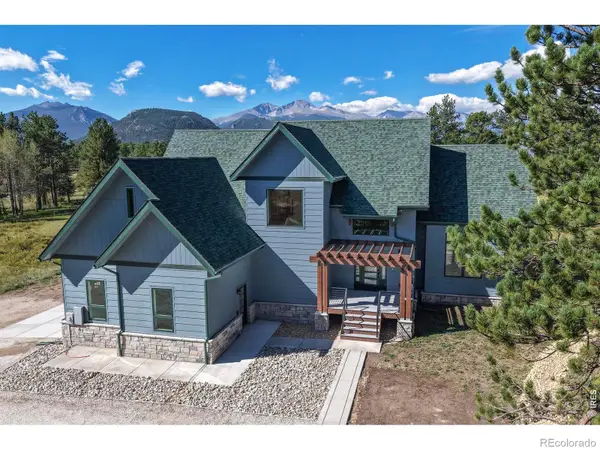 $1,650,000Active3 beds 3 baths3,130 sq. ft.
1299 Devils Gulch Road, Estes Park, CO 80517
MLS# IR1067049Listed by: ESTES PARK TEAM REALTY - New
 $849,000Active4 beds 3 baths2,898 sq. ft.
715 Ponderosa Lane, Estes Park, CO 80517
MLS# IR1067025Listed by: JOHN HUNTER - New
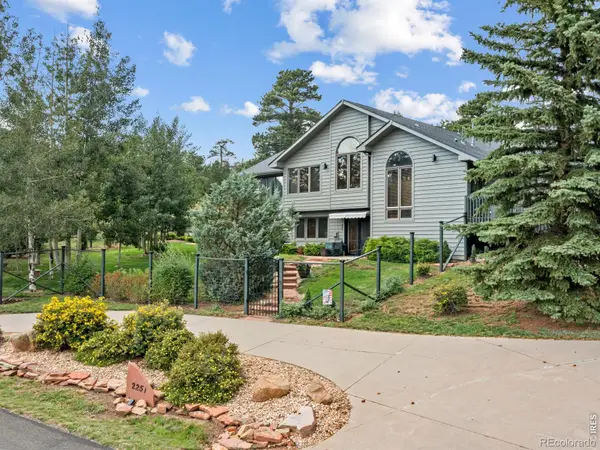 $1,150,000Active4 beds 4 baths3,102 sq. ft.
2251 Arapaho Road, Estes Park, CO 80517
MLS# IR1067009Listed by: FIRST COLORADO REALTY


Protect your home and budget from life's surprises with an Assurant Home Warranty, backed by a partner that supports you through every step of homeownership. Explore Plans.
© 2026 Better Homes and Gardens Real Estate LLC. An Anywhere Real Estate company. All rights reserved. Better Homes and Gardens® Real Estate is a registered trademark owned by Meredith Operations Corporation, licensed to Better Homes and Gardens Real Estate LLC and used with permission. Better Homes and Gardens Real Estate LLC fully supports the principles of the Fair Housing Act and the Equal Opportunity Act. Listing information is deemed reliable but is not guaranteed accurate.
Each office is independently owned and operated.
Any services or products provided by third parties are not provided by, affiliated with or related to Better Homes and Gardens Real Estate LLC, or its affiliated companies.