
1050 S Saint Vrain Avenue #L3, Estes Park, CO 80517
Local realty services provided by:Better Homes and Gardens Real Estate Kenney & Company
1050 S Saint Vrain Avenue #L3,Estes Park, CO 80517
$265,000
- 1 Beds
- 2 Baths
- 666 sq. ft.
- Condominium
- Active
Listed by: chris davis
Office: keller williams top of the rockies estes park
MLS#:IR1064991
Source:ML
Price summary
- Price:$265,000
- Price per sq. ft.:$397.9
- Monthly HOA dues:$398
About this home
Discover mountain living in this inviting 1-bedroom, 2-bath condo ideally located in the heart of Estes Park. The open-concept floor plan features soaring vaulted ceilings, updated flooring, abundant natural light, and a stunning floor-to-ceiling Vermont barn slate fireplace that creates a warm and welcoming gathering space. The efficient galley kitchen offers generous counter space, ample cabinetry, and a breakfast bar that seamlessly connects to the living area, making everyday living and entertaining effortless. Upstairs, the loft-style primary suite provides a bright and airy retreat with vaulted ceilings, skylights, great closet space, and a private ensuite bath. A convenient main-level half bath with in-unit laundry adds everyday functionality. Step outside to your private fenced patio, perfect for enjoying your morning coffee, grilling, or relaxing in the fresh mountain air. Surrounded by mature trees and beautiful mountain views, this well-positioned condo includes dedicated parking and offers convenient access to shopping, dining, recreation, and everything Estes Park has to offer. Whether you're looking for a full-time residence, weekend getaway, or investment opportunity, this mountain retreat combines comfort, convenience, and an unbeatable location....
Contact an agent
Home facts
- Year built:1985
- Subdivision & Development:Eagle View Condo
- Listing ID #:IR1064991
Rooms and interior
- Bedrooms:1
- Total bathrooms:2
- Full bathrooms:1
- Half bathrooms:1
- Kitchen Description:Dishwasher, Disposal, Eat-in Kitchen, Oven, Refrigerator
- Basement:Yes
- Basement Description:Crawl Space
- Living area:666 sq. ft.
Heating and cooling
- Cooling:Ceiling Fan(s)
- Heating:Baseboard, Wood Stove
Structure and exterior
- Roof:Composition
- Year built:1985
- Building area:666 sq. ft.
- Lot area:0.3 Acres
- Lot Features:Flood Zone, Level
- Architectural Style:Contemporary
- Construction Materials:Frame, Wood Siding
- Exterior Features:Patio
- Levels:2 Story
Schools
- High school:Estes Park
- Middle school:Estes Park
- Elementary school:Estes Park
Utilities
- Water:Public
- Sewer:Public Sewer
Finances and disclosures
- Price:$265,000
- Price per sq. ft.:$397.9
- Tax amount:$1,420 (2025)
Features and amenities
- Laundry features:Dryer, In Unit, Washer
- Amenities:Double Pane Windows, Skylight(s), Smoke Detector(s), Storm Window(s), Window Coverings
 Based on information submitted to the MLS GRID as of September 14, 2026 02:39 PM. All data is obtained from various sources and may not have been verified by broker or MLS GRID. Supplied Open House information is subject to change without notice. All information should be independently reviewed and verified for accuracy. Properties may or may not be listed by the office/agent presenting the information.
New listings near 1050 S Saint Vrain Avenue #L3
- Coming Soon
 $739,900Coming Soon3 beds 3 baths2,137 sq. ft.
1050 Pine Knoll Drive, Estes Park, CO 80517
MLS# IR1068615Listed by: RE/MAX MOUNTAIN BROKERS - New
 $619,000Active3 beds 1 baths1,032 sq. ft.
241 South Court, Estes Park, CO 80517
MLS# IR1068660Listed by: FIRST COLORADO REALTY - New
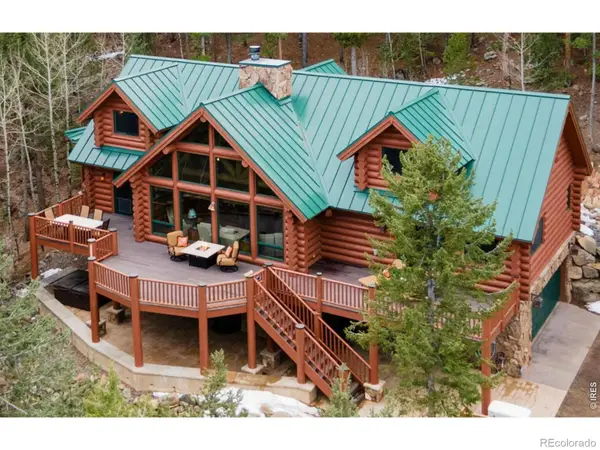 $1,475,000Active3 beds 4 baths4,046 sq. ft.
1490 Hummingbird Drive, Estes Park, CO 80517
MLS# IR1068617Listed by: FIRST COLORADO REALTY - New
 $480,000Active2 beds 2 baths1,067 sq. ft.
446 Stanley Avenue, Estes Park, CO 80517
MLS# IR1068584Listed by: ESTES PARK HOME FINDERS - New
 $349,000Active2 beds 1 baths1,152 sq. ft.
517 Driftwood Avenue #3, Estes Park, CO 80517
MLS# IR1068492Listed by: KELLER WILLIAMS TOP OF THE ROCKIES ESTES PARK - New
 $349,000Active2 beds 1 baths1,152 sq. ft.
517 Driftwood Avenue #1, Estes Park, CO 80517
MLS# IR1068493Listed by: KELLER WILLIAMS TOP OF THE ROCKIES ESTES PARK - New
 $532,000Active3 beds 2 baths1,524 sq. ft.
1630 Raven Circle #D, Estes Park, CO 80517
MLS# IR1068386Listed by: EXP REALTY - INSPIRED LIVING GROUP - New
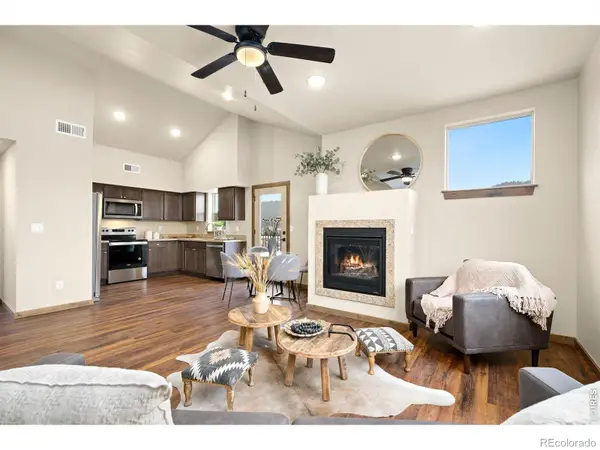 $450,000Active3 beds 2 baths1,230 sq. ft.
1700 Wildfire Road #302, Estes Park, CO 80517
MLS# IR1068249Listed by: C3 REAL ESTATE SOLUTIONS, LLC - New
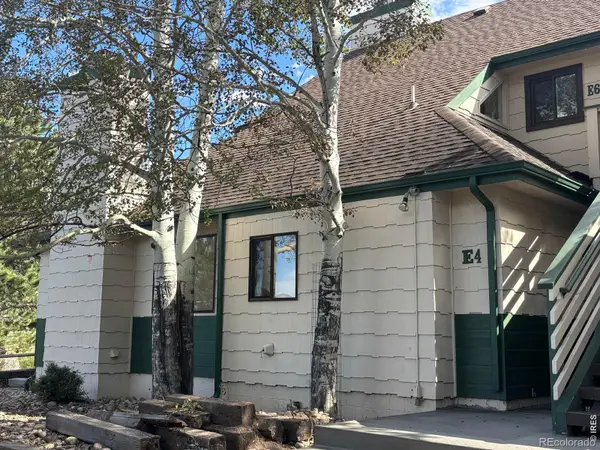 $230,000Active2 beds 1 baths755 sq. ft.
1010 S Saint Vrain Avenue #4, Estes Park, CO 80517
MLS# IR1068149Listed by: MOUNTAIN PARADISE RE INC - New
 $4,900Active2 beds 2 baths900 sq. ft.
1565 Highway 66 #3, Estes Park, CO 80517
MLS# IR1068144Listed by: FIRST COLORADO REALTY


Protect your home and budget from life's surprises with an Assurant Home Warranty, backed by a partner that supports you through every step of homeownership. Explore Plans.
© 2026 Better Homes and Gardens Real Estate LLC. An Anywhere Real Estate company. All rights reserved. Better Homes and Gardens® Real Estate is a registered trademark owned by Meredith Operations Corporation, licensed to Better Homes and Gardens Real Estate LLC and used with permission. Better Homes and Gardens Real Estate LLC fully supports the principles of the Fair Housing Act and the Equal Opportunity Act. Listing information is deemed reliable but is not guaranteed accurate.
Each office is independently owned and operated.
Any services or products provided by third parties are not provided by, affiliated with or related to Better Homes and Gardens Real Estate LLC, or its affiliated companies.