
1442 Raven Circle, Estes Park, CO 80517
Local realty services provided by:Better Homes and Gardens Real Estate Kenney & Company
1442 Raven Circle,Estes Park, CO 80517
$525,000
- 3 Beds
- 2 Baths
- 1,444 sq. ft.
- Condominium
- Active
Listed by: abbey pontius
Office: intempus realty
MLS#:IR1067246
Source:ML
Price summary
- Price:$525,000
- Price per sq. ft.:$363.57
- Monthly HOA dues:$319
About this home
End unit! Welcome to this desirable, bright and open 3 bedroom, 2 bath, 2 car garage Ranch Meadow unit finished with natural wood accents and live edge beams. Located in the heart of Estes Park with quick access to Highway 34, Lake Estes, schools and more. High vaulted ceiling in the living room draws your eyes to the large windows facing the gorgeous mountain range, Lake Estes and twinkling of the city lights at night, not to mention the abundance of wildlife that passes right through the association. Open floorplan offers a spacious environment for you, yours and entertaining. Main level convenience with primary bedroom, ensuite bathroom, kitchen, laundry and living space with no stairs. The upper level has 2 more additional bedrooms, full bathroom and loft space. The loft is functional as an office, play room or exercise space. The second bedroom also has a large 7x7 closet for all your extras, or an additional workspace with ultimate privacy. Gas fireplace that flicks on with a switch, no messy wood! Built in humidifier to the forced air system. No special assessments, and a low monthly HOA fee. Welcome to your new home in Ranch Meadow! Schedule your showing today before this great opportunity is gone!...
Contact an agent
Home facts
- Year built:1999
- Subdivision & Development:Ranch Meadows Condos Ph 18 Bldg 36 Ep
- Listing ID #:IR1067246
Rooms and interior
- Bedrooms:3
- Total bathrooms:2
- Full bathrooms:2
- Flooring:Laminate, Wood
- Kitchen Description:Dishwasher, Disposal, Eat-in Kitchen, Kitchen Island, Microwave, Oven, Refrigerator, Self Cleaning Oven
- Basement:Yes
- Basement Description:Crawl Space
- Living area:1,444 sq. ft.
Heating and cooling
- Cooling:Ceiling Fan(s)
- Heating:Forced Air
Structure and exterior
- Roof:Composition
- Year built:1999
- Building area:1,444 sq. ft.
- Lot area:0.03 Acres
- Lot Features:Level
- Construction Materials:Concrete, Frame
- Exterior Features:Deck
- Levels:2 Story
Schools
- High school:Estes Park
- Middle school:Estes Park
- Elementary school:Estes Park
Utilities
- Water:Public
- Sewer:Public Sewer
Finances and disclosures
- Price:$525,000
- Price per sq. ft.:$363.57
- Tax amount:$2,721 (2025)
Features and amenities
- Laundry features:Dryer, In Unit, Washer
- Amenities:Skylight(s), Smoke Detector(s), Window Coverings
Parking
- Total parking spaces:2
- Garage:Yes
- Garage spaces:2
 Based on information submitted to the MLS GRID as of August 26, 2026 07:43 PM. All data is obtained from various sources and may not have been verified by broker or MLS GRID. Supplied Open House information is subject to change without notice. All information should be independently reviewed and verified for accuracy. Properties may or may not be listed by the office/agent presenting the information.
New listings near 1442 Raven Circle
- Coming Soon
 $625,000Coming Soon2 beds 2 baths777 sq. ft.
1553 Marys Lake Road, Estes Park, CO 80517
MLS# IR1067164Listed by: EXP REALTY - INSPIRED LIVING GROUP - Coming Soon
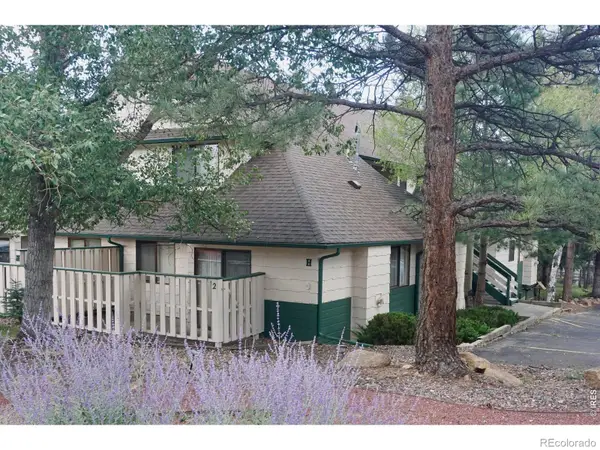 $275,000Coming Soon2 beds 1 baths780 sq. ft.
1010 S Saint Vrain Avenue #H2, Estes Park, CO 80517
MLS# IR1067145Listed by: COLDWELL BANKER REALTY- FORT COLLINS - Open Sat, 11am to 2pmNew
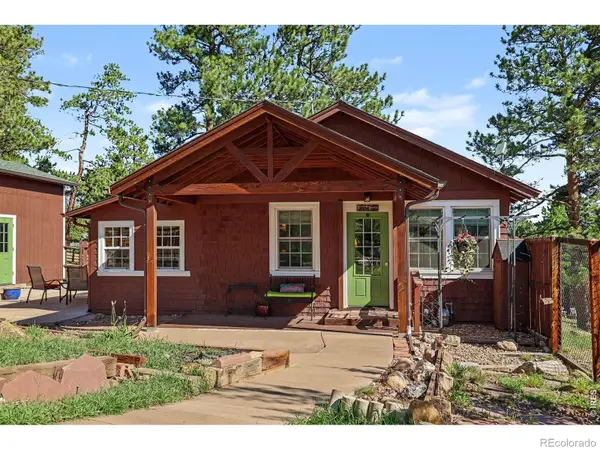 $599,000Active1 beds 1 baths741 sq. ft.
823 University Drive, Estes Park, CO 80517
MLS# IR1067223Listed by: RE/MAX MOUNTAIN BROKERS - New
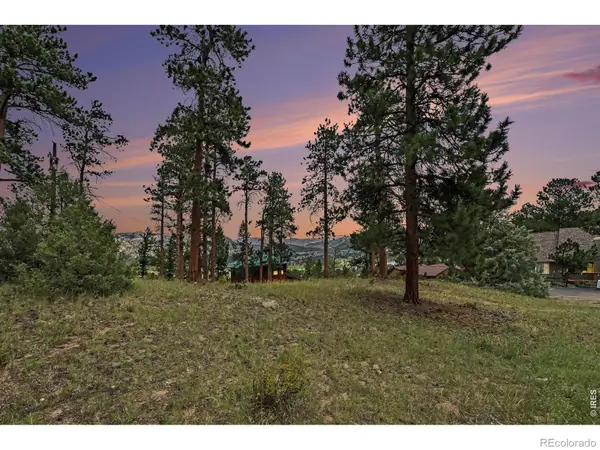 $191,000Active0.33 Acres
0 Landers Street, Estes Park, CO 80517
MLS# IR1067226Listed by: RE/MAX MOUNTAIN BROKERS - New
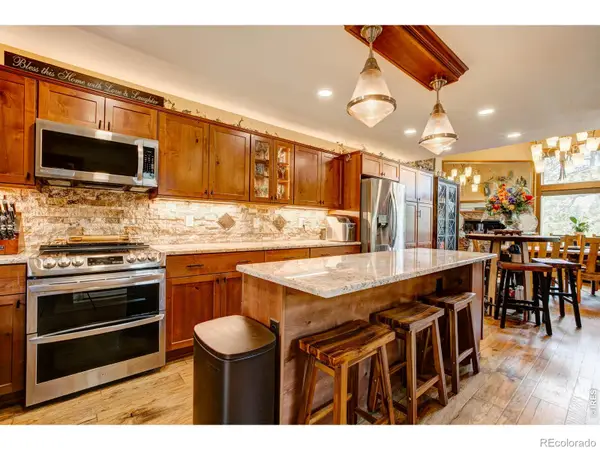 $810,000Active3 beds 3 baths2,000 sq. ft.
321 Big Horn Drive, Estes Park, CO 80517
MLS# IR1067151Listed by: RE/MAX MOUNTAIN BROKERS - New
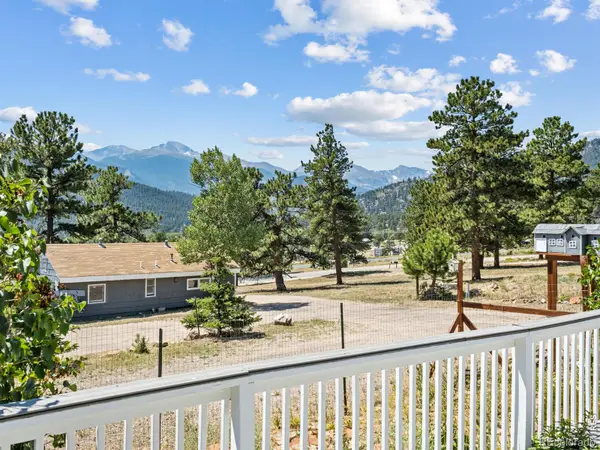 $1,199,000Active7 beds 4 baths4,578 sq. ft.
1611 High Drive, Estes Park, CO 80517
MLS# IR1067146Listed by: RICHARDSON TEAM REALTY - New
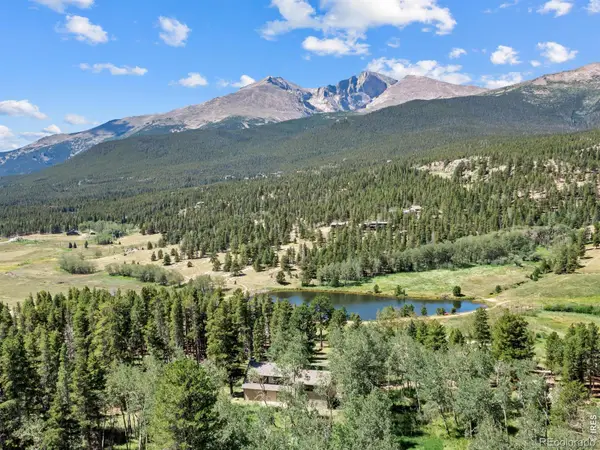 $899,500Active3 beds 2 baths2,550 sq. ft.
34 Aspen Meadow Lane, Estes Park, CO 80517
MLS# IR1067130Listed by: FIRST COLORADO REALTY - New
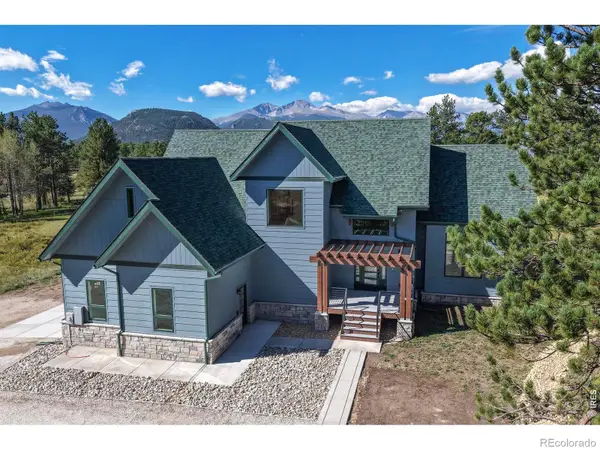 $1,650,000Active3 beds 3 baths3,130 sq. ft.
1299 Devils Gulch Road, Estes Park, CO 80517
MLS# IR1067049Listed by: ESTES PARK TEAM REALTY - New
 $849,000Active4 beds 3 baths2,898 sq. ft.
715 Ponderosa Lane, Estes Park, CO 80517
MLS# IR1067025Listed by: JOHN HUNTER


Protect your home and budget from life's surprises with an Assurant Home Warranty, backed by a partner that supports you through every step of homeownership. Explore Plans.
© 2026 Better Homes and Gardens Real Estate LLC. An Anywhere Real Estate company. All rights reserved. Better Homes and Gardens® Real Estate is a registered trademark owned by Meredith Operations Corporation, licensed to Better Homes and Gardens Real Estate LLC and used with permission. Better Homes and Gardens Real Estate LLC fully supports the principles of the Fair Housing Act and the Equal Opportunity Act. Listing information is deemed reliable but is not guaranteed accurate.
Each office is independently owned and operated.
Any services or products provided by third parties are not provided by, affiliated with or related to Better Homes and Gardens Real Estate LLC, or its affiliated companies.