
1690 Prospect Estates Drive, Estes Park, CO 80517
Local realty services provided by:Better Homes and Gardens Real Estate Kenney & Company
Listed by: troy terry
Office: troy terry homes
MLS#:IR1059936
Source:ML
Price summary
- Price:$1,093,000
- Price per sq. ft.:$297.5
About this home
Mountain retreat within city limits-privacy, wildlife, and sweeping 360 views. Set in a quiet, wooded neighborhood with regular elk and deer visitors, this turnkey home offers the best of Estes living: Longs Peak, Lily Mountain, and Prospect Mountain vistas, plus quick access to Mary's Lake, RMNP, and downtown-all just minutes away.-Nearly half-acre, fully fenced backyard with extended parking-Main-level living; recent bath remodels -Luxury vinyl plank flooring -Bright great room with floor-to-ceiling windows-Stainless appliances, gas range, and granite countertops-Formal dining room- Loft with a bedroom-Relaxing hot tub, cozy backyard firepit, and covered front porch with rocking chairs-Forced-air heat and A/C; public sewer; low-maintenance systems-Flexible walkout lower level functions as a complete second residence-Full kitchen, laundry, bedroom, bath, living area, huge storage room--Separate entrance and private deck-ideal for ADU or rental-Truly move-in ready-sold fully furnished, including dishes, linens, two complete kitchens, two laundries, and all appliances. Just bring your toothbrush and start enjoying your mountain home....
Contact an agent
Home facts
- Year built:1990
- Subdivision & Development:Prospect Estates
- Listing ID #:IR1059936
Rooms and interior
- Bedrooms:4
- Total bathrooms:3
- Full bathrooms:1
- Flooring:Laminate
- Kitchen Description:Dishwasher, Disposal, Eat-in Kitchen, Kitchen Island, Microwave, Oven, Pantry, Refrigerator, Self Cleaning Oven
- Basement:Yes
- Basement Description:Walk-Out Access
- Living area:3,674 sq. ft.
Heating and cooling
- Cooling:Ceiling Fan(s), Central Air
- Heating:Forced Air
- Central air:Yes
Structure and exterior
- Roof:Composition
- Year built:1990
- Building area:3,674 sq. ft.
- Lot area:0.45 Acres
- Lot Features:Rolling Slope
- Construction Materials:Frame
- Exterior Features:Deck, Gas Grill, Patio
- Levels:2 Story
Schools
- High school:Estes Park
- Middle school:Estes Park
- Elementary school:Estes Park
Utilities
- Water:Public
- Sewer:Public Sewer
Finances and disclosures
- Price:$1,093,000
- Price per sq. ft.:$297.5
- Tax amount:$4,242 (2025)
Features and amenities
- Laundry features:Dryer, Washer
- Amenities:Bay Window(s), Window Coverings
Parking
- Total parking spaces:2
- Garage:Yes
- Garage spaces:2
 Based on information submitted to the MLS GRID as of August 26, 2026 02:24 PM. All data is obtained from various sources and may not have been verified by broker or MLS GRID. Supplied Open House information is subject to change without notice. All information should be independently reviewed and verified for accuracy. Properties may or may not be listed by the office/agent presenting the information.
New listings near 1690 Prospect Estates Drive
- Coming Soon
 $625,000Coming Soon2 beds 2 baths777 sq. ft.
1553 Marys Lake Road, Estes Park, CO 80517
MLS# IR1067164Listed by: EXP REALTY - INSPIRED LIVING GROUP - Coming Soon
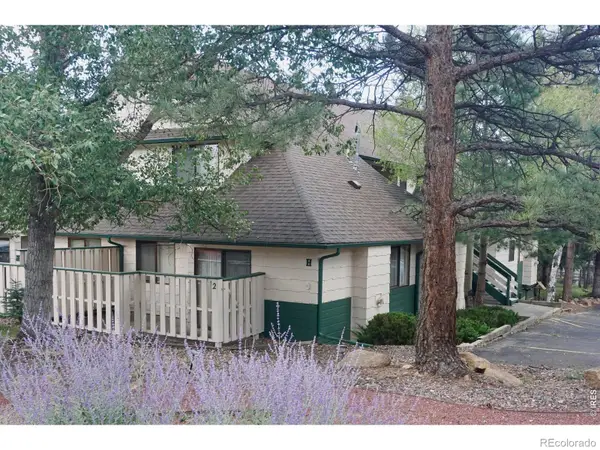 $275,000Coming Soon2 beds 1 baths780 sq. ft.
1010 S Saint Vrain Avenue #H2, Estes Park, CO 80517
MLS# IR1067145Listed by: COLDWELL BANKER REALTY- FORT COLLINS - Open Sat, 11am to 2pmNew
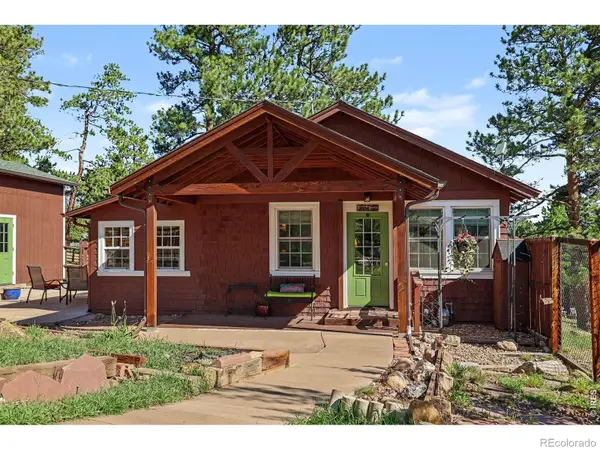 $599,000Active1 beds 1 baths741 sq. ft.
823 University Drive, Estes Park, CO 80517
MLS# IR1067223Listed by: RE/MAX MOUNTAIN BROKERS - New
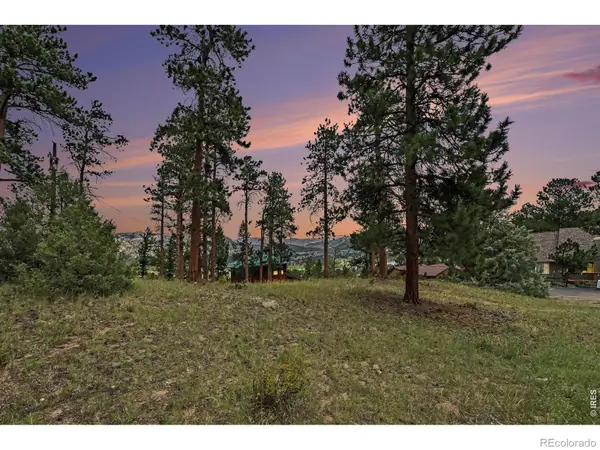 $191,000Active0.33 Acres
0 Landers Street, Estes Park, CO 80517
MLS# IR1067226Listed by: RE/MAX MOUNTAIN BROKERS - New
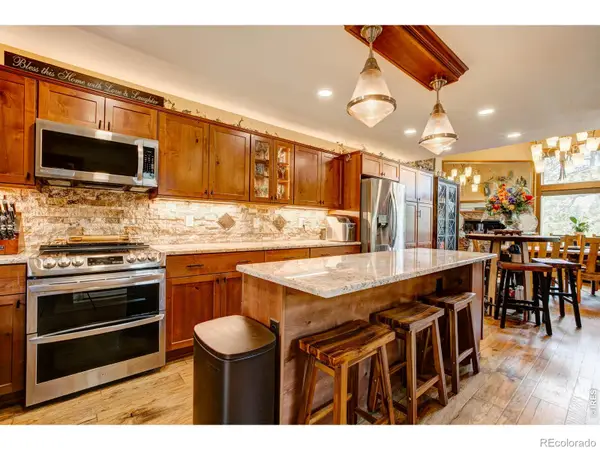 $810,000Active3 beds 3 baths2,000 sq. ft.
321 Big Horn Drive, Estes Park, CO 80517
MLS# IR1067151Listed by: RE/MAX MOUNTAIN BROKERS - New
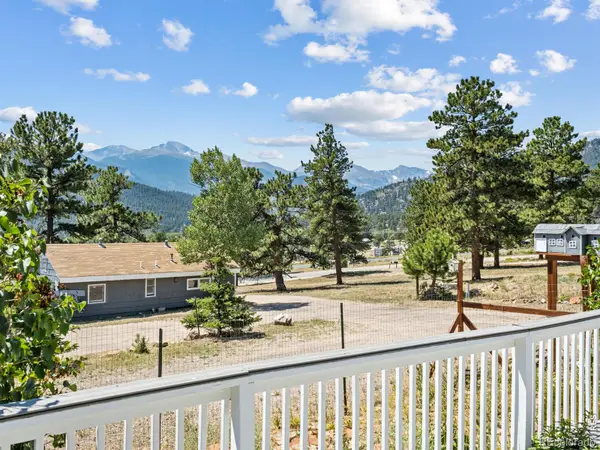 $1,199,000Active7 beds 4 baths4,578 sq. ft.
1611 High Drive, Estes Park, CO 80517
MLS# IR1067146Listed by: RICHARDSON TEAM REALTY - New
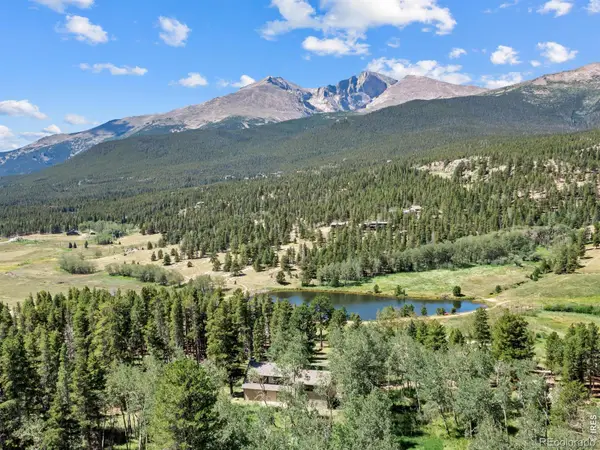 $899,500Active3 beds 2 baths2,550 sq. ft.
34 Aspen Meadow Lane, Estes Park, CO 80517
MLS# IR1067130Listed by: FIRST COLORADO REALTY - New
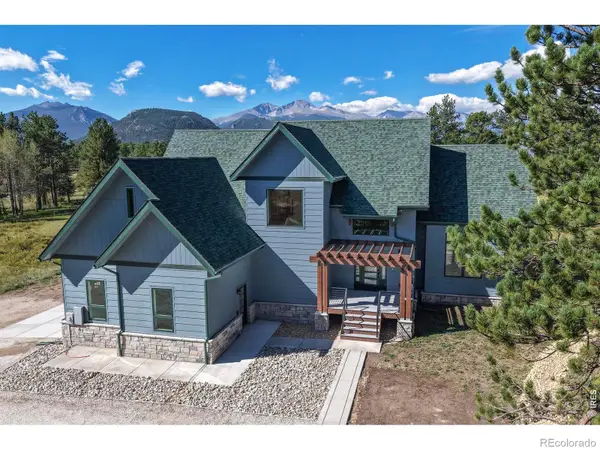 $1,650,000Active3 beds 3 baths3,130 sq. ft.
1299 Devils Gulch Road, Estes Park, CO 80517
MLS# IR1067049Listed by: ESTES PARK TEAM REALTY - New
 $849,000Active4 beds 3 baths2,898 sq. ft.
715 Ponderosa Lane, Estes Park, CO 80517
MLS# IR1067025Listed by: JOHN HUNTER - New
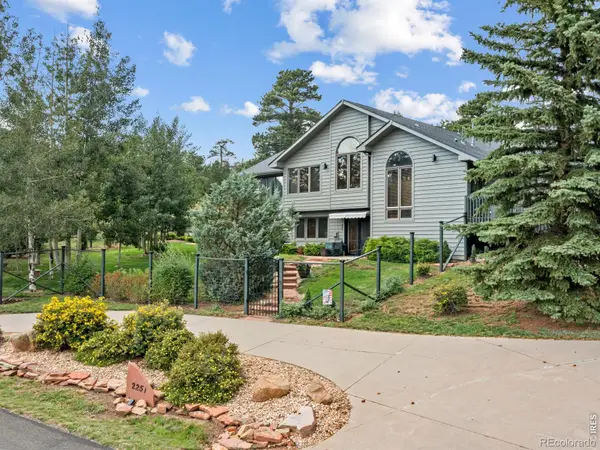 $1,150,000Active4 beds 4 baths3,102 sq. ft.
2251 Arapaho Road, Estes Park, CO 80517
MLS# IR1067009Listed by: FIRST COLORADO REALTY


Protect your home and budget from life's surprises with an Assurant Home Warranty, backed by a partner that supports you through every step of homeownership. Explore Plans.
© 2026 Better Homes and Gardens Real Estate LLC. An Anywhere Real Estate company. All rights reserved. Better Homes and Gardens® Real Estate is a registered trademark owned by Meredith Operations Corporation, licensed to Better Homes and Gardens Real Estate LLC and used with permission. Better Homes and Gardens Real Estate LLC fully supports the principles of the Fair Housing Act and the Equal Opportunity Act. Listing information is deemed reliable but is not guaranteed accurate.
Each office is independently owned and operated.
Any services or products provided by third parties are not provided by, affiliated with or related to Better Homes and Gardens Real Estate LLC, or its affiliated companies.