
1721 Theater Way, Estes Park, CO 80517
Local realty services provided by:Better Homes and Gardens Real Estate Kenney & Company
Listed by: rob kittle, laura michaud
Office: kittle real estate
MLS#:IR1066207
Source:ML
Price summary
- Price:$1,195,000
- Price per sq. ft.:$782.58
- Monthly HOA dues:$325
About this home
Luxury mountain retreat in the heart of Estes Park! This high-performing short-term rental offers a fully furnished turnkey investment with full-service professional management handling bookings, cleaning, and guest services for effortless ownership. Located within the premier Estes Park Resort, enjoy direct access to the scenic Lake Estes Trail, on-site Ember Restaurant & Bar, a wellness spa, and concierge-level services. You are also just minutes from downtown hot spots and Rocky Mountain National Park, offering unmatched access to Colorado's most iconic landscapes! Inside, soaring ceilings, exceptional craftsmanship, and a stone gas fireplace anchor the bright and open living room. The kitchen features unique custom cement and wood countertops, stainless steel appliances, and a breakfast bar for casual dining. The cabin showcases two primary suites, one on each level, each including an ensuite bathroom. The upper suite features an open loft and a private balcony to take in the mountain views and fresh air. Additional pull-out queen beds in the living area and loft allow you to comfortably host family and guests. Experience outdoor living at its finest on the expansive deck, featuring a hot tub, a grill, and a stone outdoor fireplace, ideal for unwinding after a day of exploring. Whether you're searching for a personal mountain getaway, a high-yield income property, or a blend of both, this resort cabin delivers unmatched style and convenience in Estes Park!...
Contact an agent
Home facts
- Year built:2019
- Subdivision & Development:Estes Park Resort
- Listing ID #:IR1066207
Rooms and interior
- Bedrooms:2
- Total bathrooms:3
- Half bathrooms:1
- Kitchen Description:Dishwasher, Disposal, Eat-in Kitchen, Kitchen Island, Microwave, Oven, Refrigerator
- Basement:Yes
- Living area:1,527 sq. ft.
Heating and cooling
- Cooling:Central Air
- Heating:Forced Air
- Central air:Yes
Structure and exterior
- Roof:Composition, Metal
- Year built:2019
- Building area:1,527 sq. ft.
- Lot area:0.05 Acres
- Architectural Style:Chalet, Contemporary
- Construction Materials:Frame, Wood Siding
- Exterior Features:Balcony, Deck, Spa/Hot Tub
- Levels:2 Story
Schools
- High school:Estes Park
- Middle school:Estes Park
- Elementary school:Estes Park
Utilities
- Water:Public
- Sewer:Public Sewer
Finances and disclosures
- Price:$1,195,000
- Price per sq. ft.:$782.58
- Tax amount:$4,605 (2025)
Features and amenities
- Laundry features:Dryer, Washer
 Based on information submitted to the MLS GRID as of August 15, 2026 03:46 AM. All data is obtained from various sources and may not have been verified by broker or MLS GRID. Supplied Open House information is subject to change without notice. All information should be independently reviewed and verified for accuracy. Properties may or may not be listed by the office/agent presenting the information.
New listings near 1721 Theater Way
- New
 $799,500Active4 beds 3 baths2,444 sq. ft.
1629 Prospect Estates Drive, Estes Park, CO 80517
MLS# IR1066511Listed by: KELLER WILLIAMS TOP OF THE ROCKIES ESTES PARK - Coming Soon
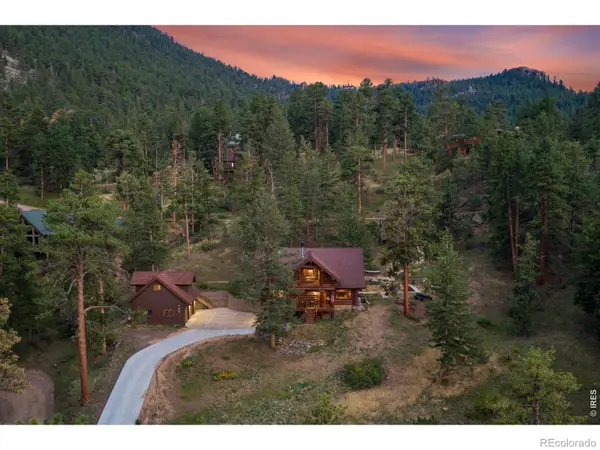 $2,050,000Coming Soon5 beds 6 baths
789 Turquoise Trail, Estes Park, CO 80517
MLS# IR1066391Listed by: KELLER WILLIAMS TOP OF THE ROCKIES ESTES PARK - Coming Soon
 $1,215,000Coming Soon3 beds 3 baths
2720 Sunset Lane, Estes Park, CO 80517
MLS# IR1066285Listed by: RE/MAX MOUNTAIN BROKERS - New
 $605,000Active2 beds 2 baths967 sq. ft.
150 E Riverside Drive #4, Estes Park, CO 80517
MLS# IR1066265Listed by: 3T REALTY, LLC - New
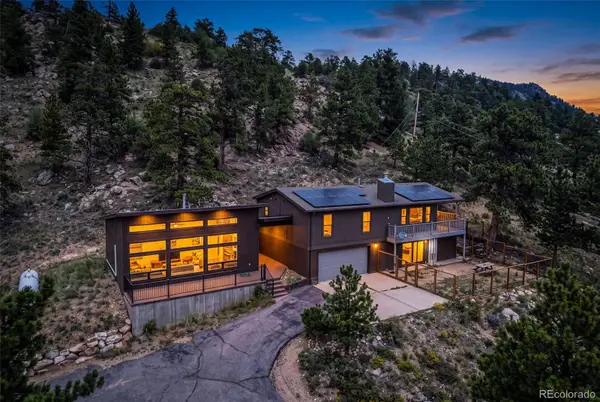 $950,000Active5 beds 3 baths2,131 sq. ft.
689 Little Prospect Road, Estes Park, CO 80517
MLS# IR1066269Listed by: C3 REAL ESTATE SOLUTIONS, LLC - New
 $650,000Active2 beds 2 baths1,936 sq. ft.
611 Sanborn Drive, Estes Park, CO 80517
MLS# IR1066241Listed by: RE/MAX ALLIANCE-FTC SOUTH - Open Sat, 10am to 12pmNew
 $899,000Active3 beds 3 baths2,068 sq. ft.
271 Steamer Court, Estes Park, CO 80517
MLS# IR1066243Listed by: FIRST COLORADO REALTY - New
 $1,525,000Active4 beds 3 baths2,911 sq. ft.
308 Parkview Lane, Estes Park, CO 80517
MLS# IR1066138Listed by: RESIDENT REALTY NORTH METRO  $299,000Active1.18 Acres
0 Prospect Mountain Drive #Lot 37, Estes Park, CO 80517
MLS# IR1064553Listed by: RE/MAX MOUNTAIN BROKERS


Protect your home and budget from life's surprises with an Assurant Home Warranty, backed by a partner that supports you through every step of homeownership. Explore Plans.
© 2026 Better Homes and Gardens Real Estate LLC. An Anywhere Real Estate company. All rights reserved. Better Homes and Gardens® Real Estate is a registered trademark owned by Meredith Operations Corporation, licensed to Better Homes and Gardens Real Estate LLC and used with permission. Better Homes and Gardens Real Estate LLC fully supports the principles of the Fair Housing Act and the Equal Opportunity Act. Listing information is deemed reliable but is not guaranteed accurate.
Each office is independently owned and operated.
Any services or products provided by third parties are not provided by, affiliated with or related to Better Homes and Gardens Real Estate LLC, or its affiliated companies.