
1731 Aspencliff Court #1, Estes Park, CO 80517
Local realty services provided by:Better Homes and Gardens Real Estate Kenney & Company
Listed by: seth hanson
Office: group harmony
MLS#:IR1065680
Source:ML
Price summary
- Price:$899,000
- Price per sq. ft.:$454.73
- Monthly HOA dues:$382.5
About this home
Unrivaled panoramic views of the Continental Divide take center stage from nearly every room of this beautifully updated mountain retreat. Perched high on Ram's Horn Mountain in the prestigious enclave of Windcliff Estates, this successful vacation home (with transferable STR license) offers nearly 1,900 square feet of comfortable living as one half of a duplex. More than $130,000 in recent improvements - including a stunning remodeled bathroom, professionally designed landscaping, flagstone patio, new driveway, roof, and outdoor living spaces - have elevated the property both inside and out. The inviting great room is centered around a gas fireplace, creating the perfect place to gather after a day of adventure. All three bedrooms walk out to beautifully landscaped flagstone patios, where breathtaking mountain vistas greet you each morning. Step outside with a cup of coffee, breathe in the crisp alpine air, and watch the sun rise over the Continental Divide. From your front door, hike directly to the summit of Ram's Horn Mountain or explore the endless trails and natural beauty of Rocky Mountain National Park just minutes away. Whether you're seeking an unforgettable mountain getaway, a place to gather with family and friends, or an exceptional investment opportunity, this is Colorado mountain living at its finest....
Contact an agent
Home facts
- Year built:1978
- Subdivision & Development:Windcliff Estates Condo
- Listing ID #:IR1065680
Rooms and interior
- Bedrooms:3
- Total bathrooms:3
- Full bathrooms:2
- Half bathrooms:1
- Flooring:Wood
- Bathrooms Description:Five Piece Bath
- Kitchen Description:Dishwasher, Eat-in Kitchen, Microwave, Oven, Refrigerator
- Basement:Yes
- Basement Description:Full
- Living area:1,977 sq. ft.
Heating and cooling
- Heating:Propane, Radiant
Structure and exterior
- Roof:Composition
- Year built:1978
- Building area:1,977 sq. ft.
- Lot area:0.01 Acres
- Lot Features:Rolling Slope, Steep Slope
- Construction Materials:Frame
- Exterior Features:Deck, Patio
- Levels:Tri-Level
Schools
- High school:Estes Park
- Middle school:Estes Park
- Elementary school:Estes Park
Utilities
- Water:Public
- Sewer:Public Sewer
Finances and disclosures
- Price:$899,000
- Price per sq. ft.:$454.73
- Tax amount:$3,621 (2025)
Features and amenities
- Laundry features:Dryer, In Unit, Washer
- Amenities:Window Coverings
Parking
- Total parking spaces:2
- Parking description:Oversized
- Garage:Yes
- Garage spaces:2
 Based on information submitted to the MLS GRID as of August 5, 2026 02:46 AM. All data is obtained from various sources and may not have been verified by broker or MLS GRID. Supplied Open House information is subject to change without notice. All information should be independently reviewed and verified for accuracy. Properties may or may not be listed by the office/agent presenting the information.
New listings near 1731 Aspencliff Court #1
- New
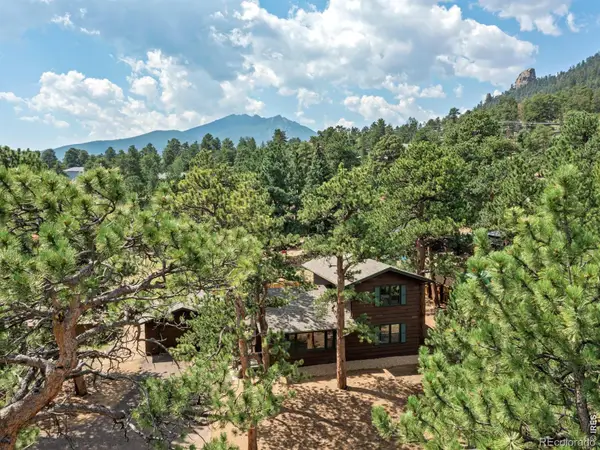 $699,500Active4 beds 2 baths1,579 sq. ft.
920 Morgan Street, Estes Park, CO 80517
MLS# IR1065656Listed by: FIRST COLORADO REALTY - Open Sat, 1 to 3pmNew
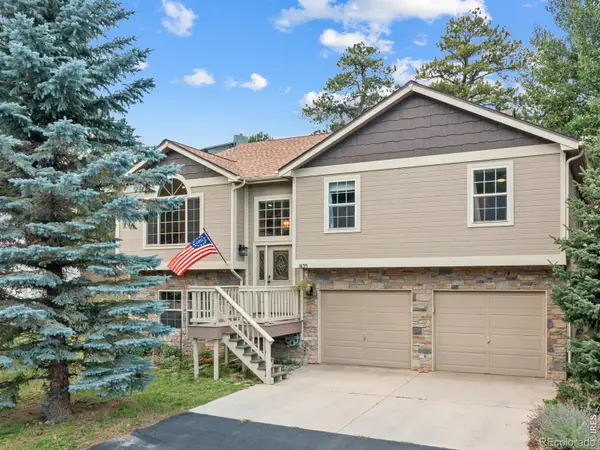 $900,000Active5 beds 4 baths3,362 sq. ft.
1635 Brook Court, Estes Park, CO 80517
MLS# IR1065602Listed by: RE/MAX MOUNTAIN BROKERS - New
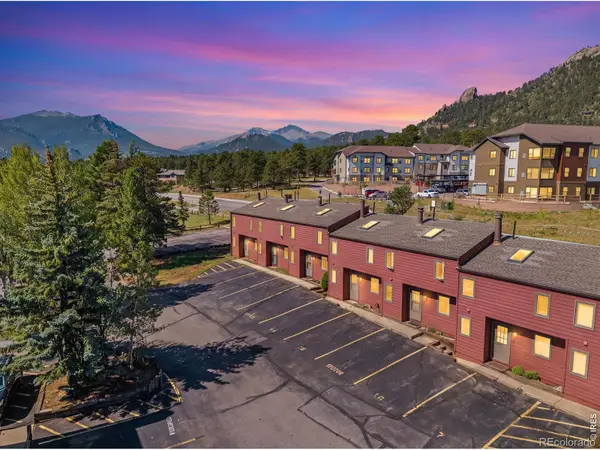 $279,000Active1 beds 2 baths640 sq. ft.
1050 S Saint Vrain Avenue #4, Estes Park, CO 80517
MLS# IR1065500Listed by: NEW ROOTS REAL ESTATE - New
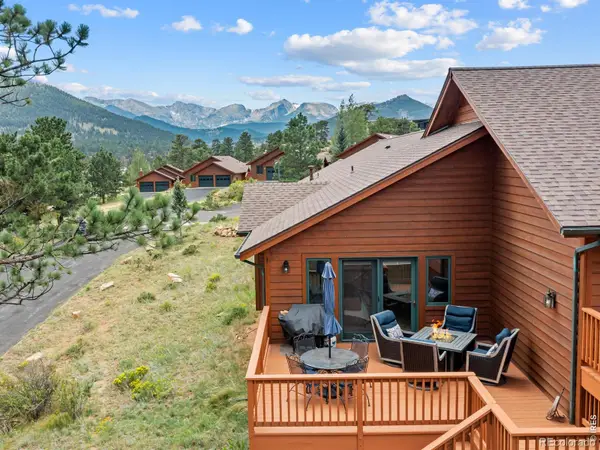 $747,500Active3 beds 2 baths1,790 sq. ft.
680 Cedar Ridge Circle, Estes Park, CO 80517
MLS# IR1065478Listed by: FIRST COLORADO REALTY - New
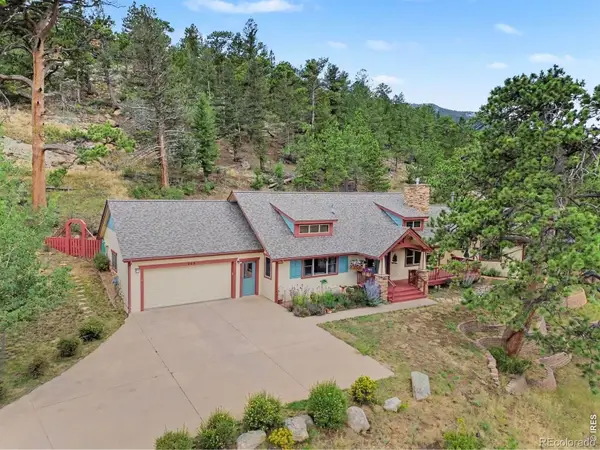 $998,000Active3 beds 3 baths2,269 sq. ft.
600 Whispering Pines Drive, Estes Park, CO 80517
MLS# IR1065389Listed by: RE/MAX MOUNTAIN BROKERS - New
 $6,750Active2 beds 2 baths1,100 sq. ft.
1565 Highway 66 #49, Estes Park, CO 80517
MLS# IR1065411Listed by: FIRST COLORADO REALTY - New
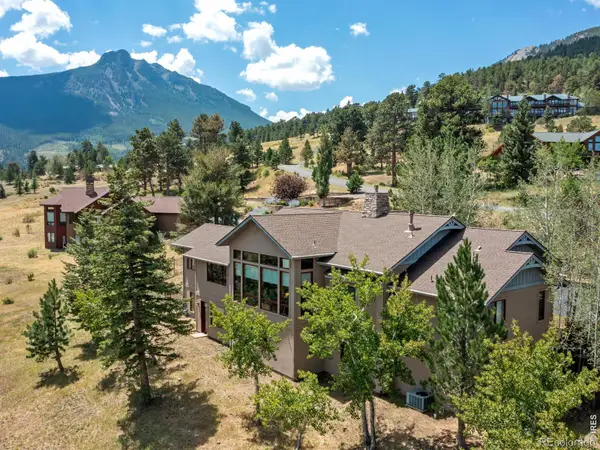 $2,195,000Active4 beds 5 baths5,961 sq. ft.
3000 Kiowa Trail, Estes Park, CO 80517
MLS# IR1065345Listed by: RICHARDSON TEAM REALTY - New
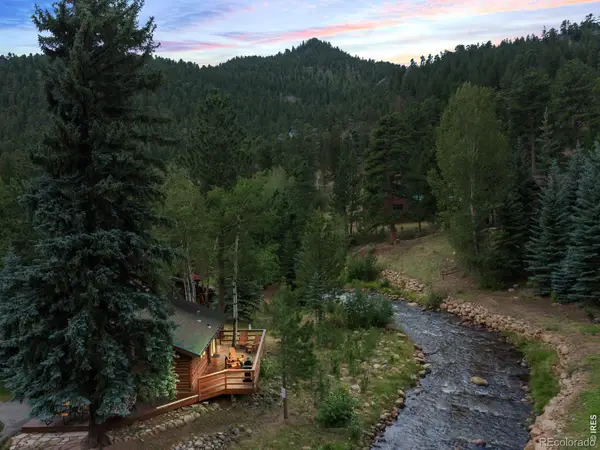 $542,500Active1 beds 1 baths546 sq. ft.
1850 Fall River Road #1, Estes Park, CO 80517
MLS# IR1065346Listed by: FIRST COLORADO REALTY - Open Wed, 11am to 2pmNew
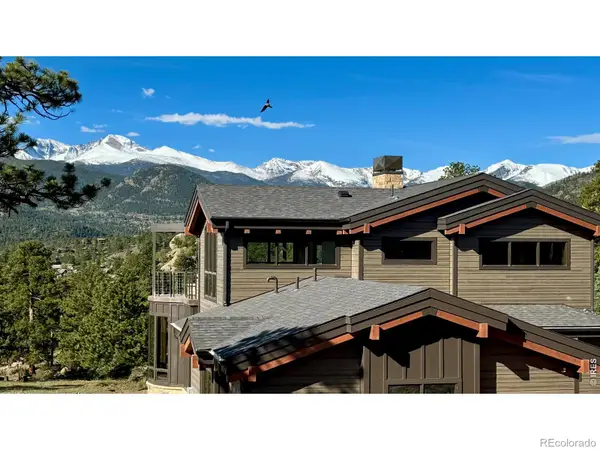 $2,650,000Active5 beds 6 baths3,714 sq. ft.
293 Overlook Court, Estes Park, CO 80517
MLS# IR1065367Listed by: KELLER WILLIAMS TOP OF THE ROCKIES ESTES PARK


Protect your home and budget from life's surprises with an Assurant Home Warranty, backed by a partner that supports you through every step of homeownership. Explore Plans.
© 2026 Better Homes and Gardens Real Estate LLC. An Anywhere Real Estate company. All rights reserved. Better Homes and Gardens® Real Estate is a registered trademark owned by Meredith Operations Corporation, licensed to Better Homes and Gardens Real Estate LLC and used with permission. Better Homes and Gardens Real Estate LLC fully supports the principles of the Fair Housing Act and the Equal Opportunity Act. Listing information is deemed reliable but is not guaranteed accurate.
Each office is independently owned and operated.
Any services or products provided by third parties are not provided by, affiliated with or related to Better Homes and Gardens Real Estate LLC, or its affiliated companies.