
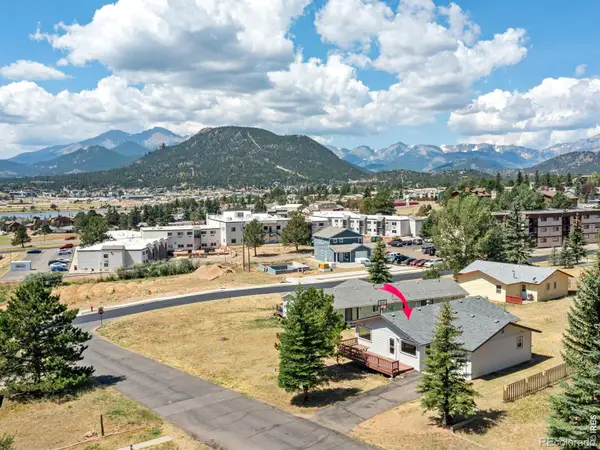
1820 N Ridge Lane, Estes Park, CO 80517
Local realty services provided by:Better Homes and Gardens Real Estate Kenney & Company
Upcoming open houses
- Fri, Jul 2412:00 pm - 02:00 pm
Listed by: christian j. collinet
Office: first colorado realty
MLS#:IR1064876
Source:ML
Price summary
- Price:$995,000
- Price per sq. ft.:$268.85
About this home
Big views and lots of space in this 3700sf home on nice .95/acre site. FULLY TRANSFERABLE STR LICENSE with Town of Estes Park. Featuring a spacious main level with vaulted greatroom and moss rock fireplace, formal dining and large kitchen/breakfast area, plus 3 bedrooms and 2 baths. Downstairs, you'll find a walk-out family/rec room with 2nd fireplace, plus 2 more bedrooms and 1.5 baths. Lots of windows take in the great views and natural light. Brand new HOT TUB and inviting decks & patios. Huge amount of storage, oversized garage, paved circular driveway and lots of parking. 'Golden Ticket' STR License provides a strong investment for your portfolio. Visit today!
Contact an agent
Home facts
- Year built:1978
- Listing ID #:IR1064876
Rooms and interior
- Bedrooms:5
- Total bathrooms:4
- Full bathrooms:2
- Half bathrooms:1
- Bathrooms Description:Jack & Jill Bathroom
- Kitchen Description:Dishwasher, Disposal, Microwave, Oven, Refrigerator
- Basement:Yes
- Basement Description:Walk-Out Access
- Living area:3,701 sq. ft.
Heating and cooling
- Cooling:Ceiling Fan(s)
- Heating:Baseboard, Hot Water
Structure and exterior
- Roof:Composition
- Year built:1978
- Building area:3,701 sq. ft.
- Lot area:0.95 Acres
- Lot Features:Level, Meadow, Open Space, Rolling Slope
- Architectural Style:Contemporary
- Construction Materials:Concrete, Frame, Rock, Vinyl Siding
- Exterior Features:Deck, Dog Run, Gas Grill, Patio, Spa/Hot Tub
- Foundation Description:Raised, Slab
- Levels:1 Story
Schools
- High school:Estes Park
- Middle school:Estes Park
- Elementary school:Estes Park
Utilities
- Water:Public
- Sewer:Public Sewer
Finances and disclosures
- Price:$995,000
- Price per sq. ft.:$268.85
- Tax amount:$4,254 (2025)
Features and amenities
- Laundry features:In Unit
- Amenities:Smoke Detector(s), Window Coverings
Parking
- Total parking spaces:2
- Parking description:Oversized, RV Access/Parking
- Garage:Yes
- Garage spaces:2
 Based on information submitted to the MLS GRID as of July 24, 2026 10:53 AM. All data is obtained from various sources and may not have been verified by broker or MLS GRID. Supplied Open House information is subject to change without notice. All information should be independently reviewed and verified for accuracy. Properties may or may not be listed by the office/agent presenting the information.
New listings near 1820 N Ridge Lane
- New
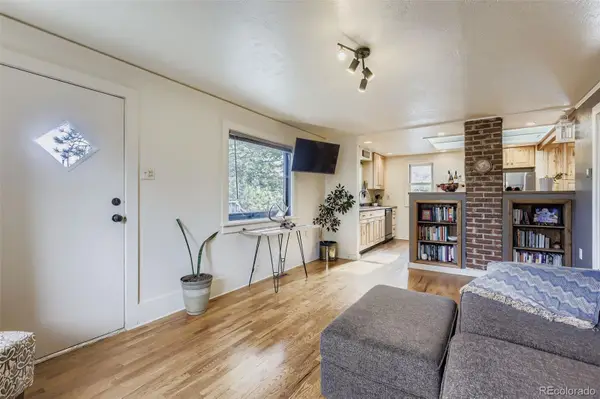 $615,000Active2 beds 1 baths1,664 sq. ft.
178 Stanley Circle Drive, Estes Park, CO 80517
MLS# 5388640Listed by: CENTURY 21 SIGNATURE REALTY, INC - New
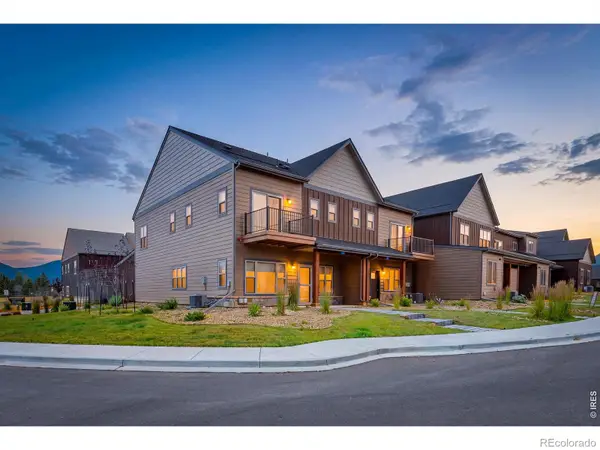 $625,000Active3 beds 3 baths1,824 sq. ft.
1728 Continental Peaks Circle, Estes Park, CO 80517
MLS# IR1064867Listed by: COLDWELL BANKER REALTY-NOCO - Coming Soon
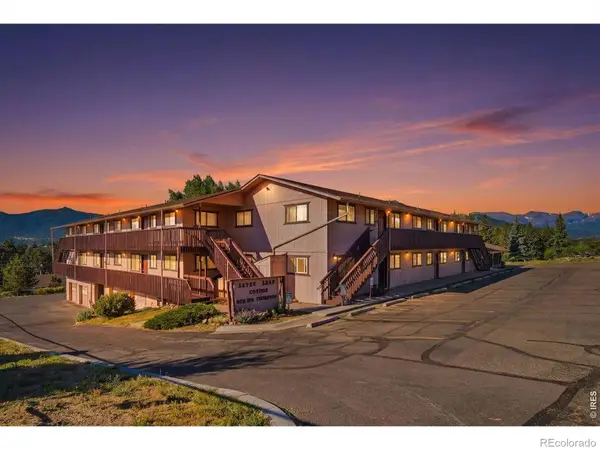 $220,000Coming Soon2 beds 1 baths
950 Big Thompson Avenue #1132, Estes Park, CO 80517
MLS# IR1064836Listed by: KW TOP OF THE ROCKIES - ELEVATE - New
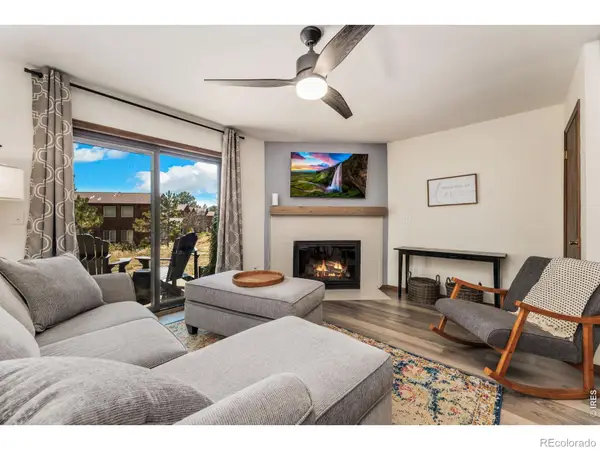 $455,000Active2 beds 2 baths1,020 sq. ft.
321 Big Horn Drive #2, Estes Park, CO 80517
MLS# IR1064776Listed by: KELLER WILLIAMS TOP OF THE ROCKIES ESTES PARK - New
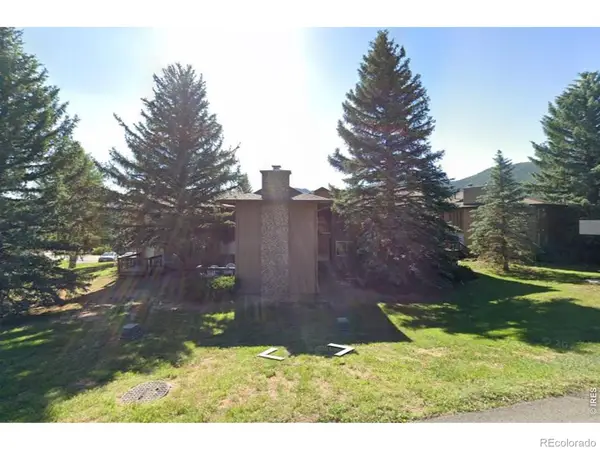 $330,000Active-- beds -- baths992 sq. ft.
1121 Fairway Club Circle #A5, Estes Park, CO 80517
MLS# IR1064794Listed by: MOUNTAIN STATE REALTY - New
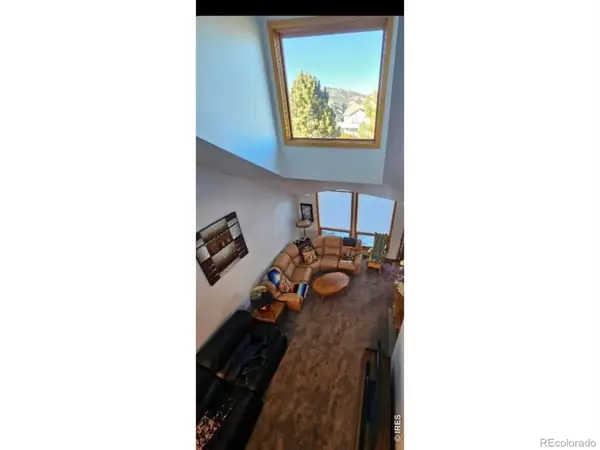 $600,000Active-- beds -- baths1,466 sq. ft.
1550 Raven Circle #M, Estes Park, CO 80517
MLS# IR1064795Listed by: MOUNTAIN STATE REALTY - New
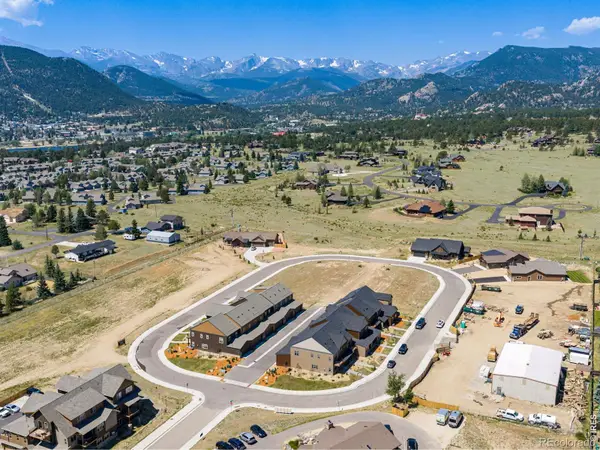 $1,000,000Active1 Acres
Continental Peaks Circle, Estes Park, CO 80517
MLS# IR1064813Listed by: C3 REAL ESTATE SOLUTIONS, LLC - New
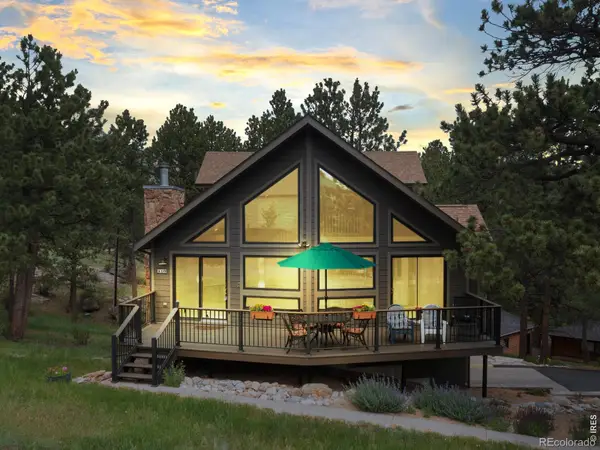 $972,500Active3 beds 4 baths3,707 sq. ft.
510 Chiquita Lane, Estes Park, CO 80517
MLS# IR1064684Listed by: FIRST COLORADO REALTY - New
 $449,000Active2 beds 2 baths1,080 sq. ft.
1790 Olympian Lane, Estes Park, CO 80517
MLS# IR1064686Listed by: FIRST COLORADO REALTY


Protect your home and budget from life's surprises with an Assurant Home Warranty, backed by a partner that supports you through every step of homeownership. Explore Plans.
© 2026 Better Homes and Gardens Real Estate LLC. An Anywhere Real Estate company. All rights reserved. Better Homes and Gardens® Real Estate is a registered trademark owned by Meredith Operations Corporation, licensed to Better Homes and Gardens Real Estate LLC and used with permission. Better Homes and Gardens Real Estate LLC fully supports the principles of the Fair Housing Act and the Equal Opportunity Act. Listing information is deemed reliable but is not guaranteed accurate.
Each office is independently owned and operated.
Any services or products provided by third parties are not provided by, affiliated with or related to Better Homes and Gardens Real Estate LLC, or its affiliated companies.