
2001 Cherokee Drive, Estes Park, CO 80517
Local realty services provided by:Better Homes and Gardens Real Estate Kenney & Company
2001 Cherokee Drive,Estes Park, CO 80517
$1,100,000
- 4 Beds
- 4 Baths
- 3,052 sq. ft.
- Single family
- Active
Listed by: cindy mitchell
Office: mb cm real estate inc
MLS#:4174276
Source:ML
Price summary
- Price:$1,100,000
- Price per sq. ft.:$360.42
- Monthly HOA dues:$10.42
About this home
Nestled at the base of Prospect Mountain, this stunning walk-out ranch offers the perfect blend of privacy, comfort, and breathtaking natural beauty on just over an acre in Estes Park. Backing to open space, this property provides unmatched tranquility, unobstructed views, and frequent wildlife sightings just minutes from town.
With 3,052 square feet of thoughtfully designed living space, this 4-bedroom, 3.5-bath home delivers both functionality and elegance. Step inside to be greeted by expansive mountain views, wood floors, and charming pine log accents that instantly create a sense of home. The open-concept main level features seamless flow between the kitchen, dining, and living areas—ideal for entertaining or relaxing by the impressive stone fireplace.
The well-appointed kitchen is a chef’s dream, complete with stainless steel appliances, knotty alder cabinetry, granite countertops, and a spacious walk-in pantry. The main-level primary suite is a private retreat, offering a luxurious 5-piece bath with a soaking tub, expansive shower, and serene surroundings.
The lower level is designed for comfort and flexibility, featuring a large family room with a second gas fireplace, a second primary suite with ensuite bath and walk-in closet, plus two additional generously sized bedrooms. A full bath and bonus hobby/office/storage nook complete the space.
Outdoor living truly shines with a redwood wraparound deck and expansive lower patio—perfect for entertaining, unwinding, or watching elk wander through the open space. This property offers a peaceful escape with easy access to all that Estes Park has to offer—dining, shopping, Lake Estes recreation, and Rocky Mountain National Park adventures.
Seller will contribute $25,000 that can be used for an interest rate buy-down and/or allowable closing costs with an accepted offer of $1,125,000. Check additional features list in supplements. HE Furnace 2022. 50 year roof shingle. 5 year roof cert....
Contact an agent
Home facts
- Year built:2008
- Subdivision & Development:Arapaho Estates
- Listing ID #:4174276
Rooms and interior
- Bedrooms:4
- Total bathrooms:4
- Full bathrooms:3
- Half bathrooms:1
- Flooring:Carpet, Tile, Wood
- Bathrooms Description:Five Piece Bath
- Kitchen Description:Convection Oven, Dishwasher, Disposal, Eat-in Kitchen, Microwave, Oven, Pantry, Range, Refrigerator, Self Cleaning Oven
- Basement:Yes
- Basement Description:Finished, Walk-Out Access
- Living area:3,052 sq. ft.
Heating and cooling
- Cooling:Central Air
- Heating:Forced Air
- Central air:Yes
Structure and exterior
- Roof:Composition
- Year built:2008
- Building area:3,052 sq. ft.
- Lot area:1.14 Acres
- Lot Features:Landscaped, Mountainous, Open Space
- Architectural Style:Mountain Contemporary
- Construction Materials:Wood Siding
- Exterior Features:Covered, Deck, Front Porch, Patio, Wrap Around
- Foundation Description:Slab
- Levels:1 Story
Schools
- High school:Estes Park
- Middle school:Estes Park
- Elementary school:Estes Park
Utilities
- Water:Public
- Sewer:Public Sewer
Finances and disclosures
- Price:$1,100,000
- Price per sq. ft.:$360.42
- Tax amount:$5,590 (2025)
Features and amenities
- Amenities:Carbon Monoxide Detector(s), Double Pane Windows, Gas Water Heater, Humidifier, Smoke Detector(s), Window Coverings
Parking
- Total parking spaces:2
- Parking description:Asphalt
- Garage:Yes
- Garage spaces:2
 Based on information submitted to the MLS GRID as of August 26, 2026 02:24 PM. All data is obtained from various sources and may not have been verified by broker or MLS GRID. Supplied Open House information is subject to change without notice. All information should be independently reviewed and verified for accuracy. Properties may or may not be listed by the office/agent presenting the information.
New listings near 2001 Cherokee Drive
- Coming Soon
 $625,000Coming Soon2 beds 2 baths777 sq. ft.
1553 Marys Lake Road, Estes Park, CO 80517
MLS# IR1067164Listed by: EXP REALTY - INSPIRED LIVING GROUP - Coming Soon
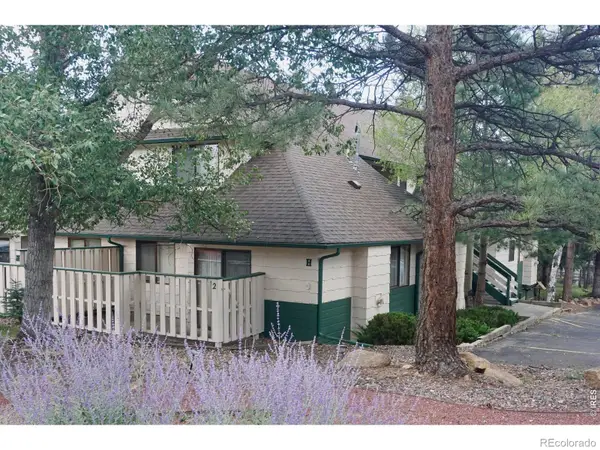 $275,000Coming Soon2 beds 1 baths780 sq. ft.
1010 S Saint Vrain Avenue #H2, Estes Park, CO 80517
MLS# IR1067145Listed by: COLDWELL BANKER REALTY- FORT COLLINS - Open Sat, 11am to 2pmNew
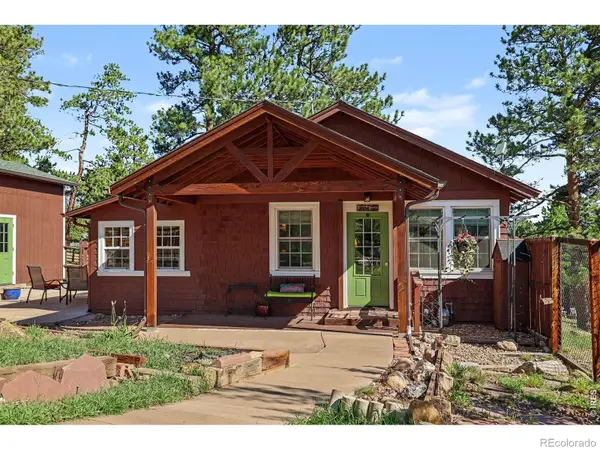 $599,000Active1 beds 1 baths741 sq. ft.
823 University Drive, Estes Park, CO 80517
MLS# IR1067223Listed by: RE/MAX MOUNTAIN BROKERS - New
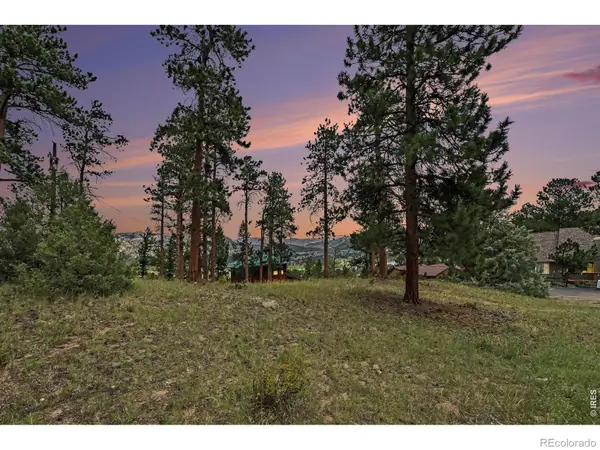 $191,000Active0.33 Acres
0 Landers Street, Estes Park, CO 80517
MLS# IR1067226Listed by: RE/MAX MOUNTAIN BROKERS - New
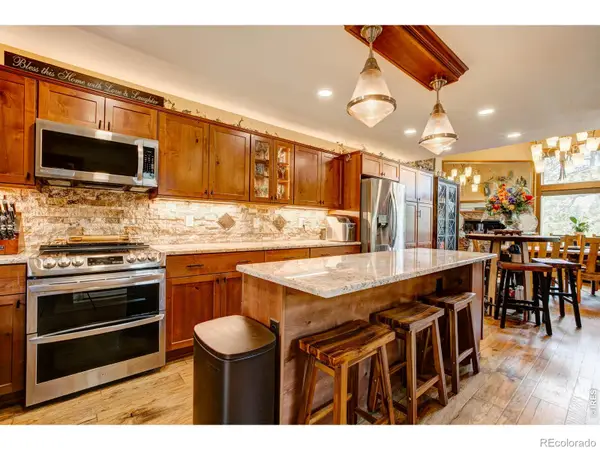 $810,000Active3 beds 3 baths2,000 sq. ft.
321 Big Horn Drive, Estes Park, CO 80517
MLS# IR1067151Listed by: RE/MAX MOUNTAIN BROKERS - New
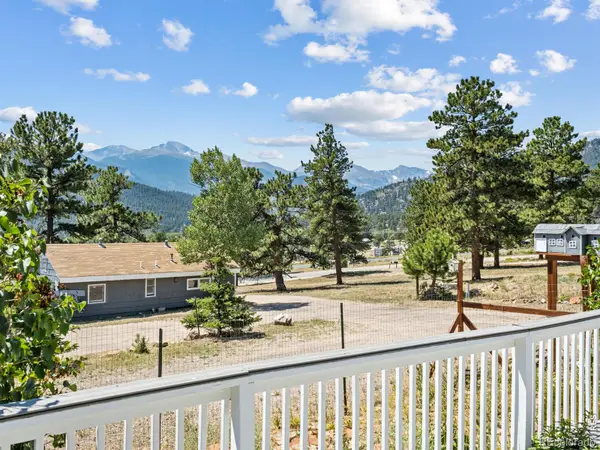 $1,199,000Active7 beds 4 baths4,578 sq. ft.
1611 High Drive, Estes Park, CO 80517
MLS# IR1067146Listed by: RICHARDSON TEAM REALTY - New
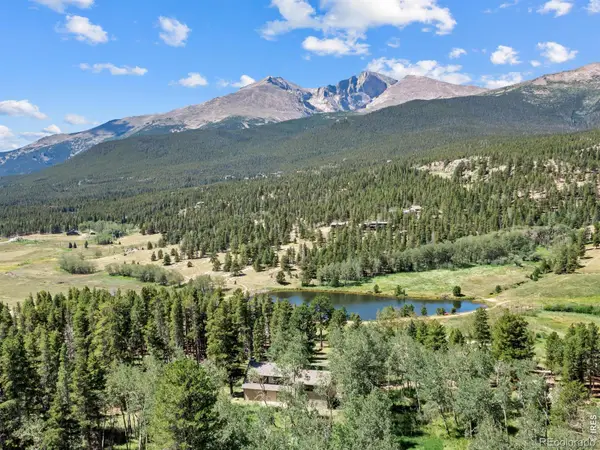 $899,500Active3 beds 2 baths2,550 sq. ft.
34 Aspen Meadow Lane, Estes Park, CO 80517
MLS# IR1067130Listed by: FIRST COLORADO REALTY - New
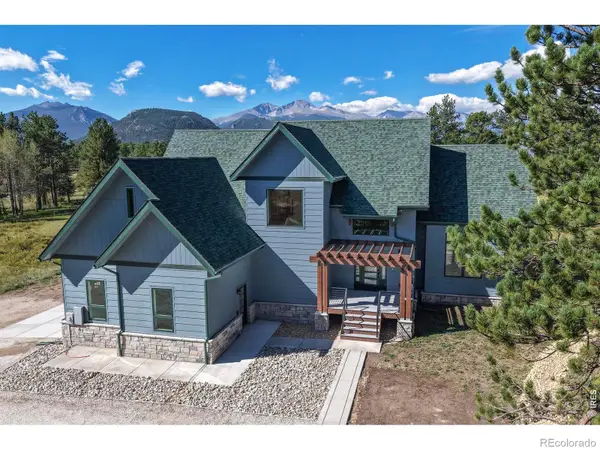 $1,650,000Active3 beds 3 baths3,130 sq. ft.
1299 Devils Gulch Road, Estes Park, CO 80517
MLS# IR1067049Listed by: ESTES PARK TEAM REALTY - New
 $849,000Active4 beds 3 baths2,898 sq. ft.
715 Ponderosa Lane, Estes Park, CO 80517
MLS# IR1067025Listed by: JOHN HUNTER - New
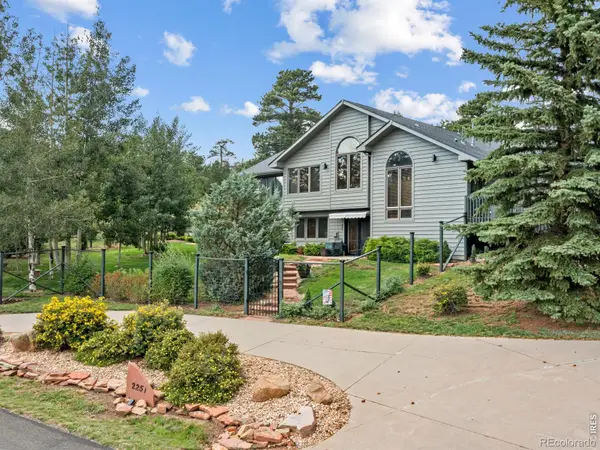 $1,150,000Active4 beds 4 baths3,102 sq. ft.
2251 Arapaho Road, Estes Park, CO 80517
MLS# IR1067009Listed by: FIRST COLORADO REALTY


Protect your home and budget from life's surprises with an Assurant Home Warranty, backed by a partner that supports you through every step of homeownership. Explore Plans.
© 2026 Better Homes and Gardens Real Estate LLC. An Anywhere Real Estate company. All rights reserved. Better Homes and Gardens® Real Estate is a registered trademark owned by Meredith Operations Corporation, licensed to Better Homes and Gardens Real Estate LLC and used with permission. Better Homes and Gardens Real Estate LLC fully supports the principles of the Fair Housing Act and the Equal Opportunity Act. Listing information is deemed reliable but is not guaranteed accurate.
Each office is independently owned and operated.
Any services or products provided by third parties are not provided by, affiliated with or related to Better Homes and Gardens Real Estate LLC, or its affiliated companies.