
225 Hell Canyon Road, Estes Park, CO 80517
Local realty services provided by:Better Homes and Gardens Real Estate Kenney & Company
Listed by: connie kraska, jason kloss
Office: liv sotheby's intl realty
MLS#:IR1066633
Source:ML
Price summary
- Price:$995,000
- Price per sq. ft.:$418.59
About this home
This is the place where core childhood memories are built, where the smell of the pines and watching hummingbirds on the front porch become a reality, and where you and your loved ones can enjoy the Colorado mountain life the way it was intended. Situated on over 38 gorgeous acres of natural evergreens and aspens, this modern “Granny Cabin” has the character, but amenities you’ll love. This floorplan is ideal for guests, with two large bedrooms with full bath en-suites and large living area on the lower level, along with access to the most charming front porch you can imagine- literally. Upstairs, two more bedrooms and two baths create a separation and privacy built-in that not many homes offer. From the living room, large windows frame the wild woods of Estate Park right outside and the view never gets old, nor the company you’ll keep entertaining in this space. The sweet little kitchen and dining space are just enough to cook up your favorite recipes before heading out to hike on your own property and explore countless rock outcroppings wildlife and nature at its finest. There are additional buildings on site; an oversized two car garage (a VERY nice garage), greenhouse that looks like it was dreamt up in a picture book, a cottage where kids or adults can get away with a book and cup of tea for the day as well as a large shed for additional items. Colorado is known for it’s mountains, and in those mountains are picturesque mountain towns, full of homemade ice cream shops, art studios, mom and pop dining and walkable river pathways- that is Estes Park. People come to visit and then fall in love, and look for a place to call their own full time or for a second home. This is your opportunity to fall in love, make an offer and turn your Colorado mountain dreams into a reality....
Contact an agent
Home facts
- Year built:1989
- Subdivision & Development:Estes Park
- Listing ID #:IR1066633
Rooms and interior
- Bedrooms:4
- Total bathrooms:4
- Full bathrooms:3
- Kitchen Description:Dishwasher, Eat-in Kitchen, Kitchen Island, Oven
- Basement:Yes
- Living area:2,377 sq. ft.
Heating and cooling
- Heating:Forced Air, Propane
Structure and exterior
- Roof:Composition
- Year built:1989
- Building area:2,377 sq. ft.
- Lot area:38.5 Acres
- Lot Features:Borders National Forest, Rock Outcropping, Rolling Slope
- Architectural Style:Contemporary, Cottage
- Construction Materials:Frame, Wood Siding
- Exterior Features:Patio
- Levels:2 Story
Schools
- High school:Estes Park
- Middle school:Estes Park
- Elementary school:Estes Park
Utilities
- Water:Well
- Sewer:Septic Tank
Finances and disclosures
- Price:$995,000
- Price per sq. ft.:$418.59
- Tax amount:$3,684 (2025)
Features and amenities
- Amenities:Double Pane Windows
Parking
- Total parking spaces:2
- Parking description:Oversized
- Garage:Yes
- Garage spaces:2
 Based on information submitted to the MLS GRID as of August 24, 2026 02:34 PM. All data is obtained from various sources and may not have been verified by broker or MLS GRID. Supplied Open House information is subject to change without notice. All information should be independently reviewed and verified for accuracy. Properties may or may not be listed by the office/agent presenting the information.
New listings near 225 Hell Canyon Road
- New
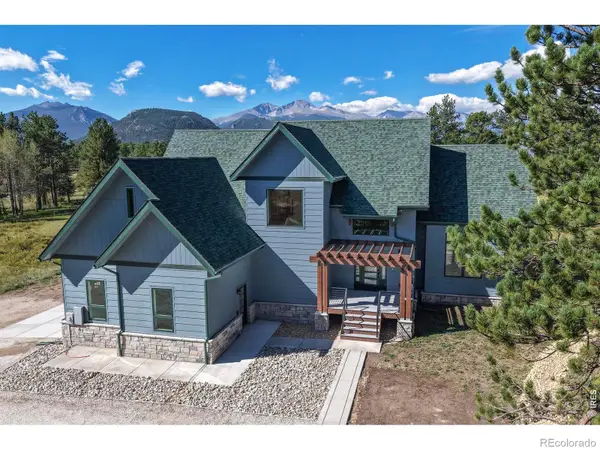 $1,650,000Active3 beds 3 baths3,130 sq. ft.
1299 Devils Gulch Road, Estes Park, CO 80517
MLS# IR1067049Listed by: ESTES PARK TEAM REALTY - New
 $849,000Active4 beds 3 baths2,898 sq. ft.
715 Ponderosa Lane, Estes Park, CO 80517
MLS# IR1067025Listed by: JOHN HUNTER - New
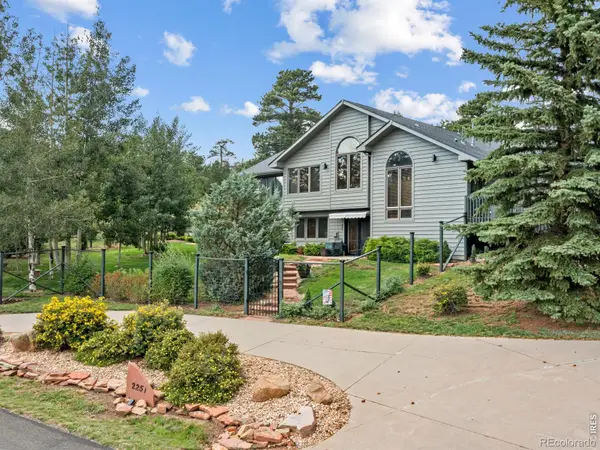 $1,150,000Active4 beds 4 baths3,102 sq. ft.
2251 Arapaho Road, Estes Park, CO 80517
MLS# IR1067009Listed by: FIRST COLORADO REALTY - New
 $474,900Active1 beds 1 baths560 sq. ft.
1515 Fish Hatchery Road #7, Estes Park, CO 80517
MLS# IR1066967Listed by: FIRST COLORADO REALTY - New
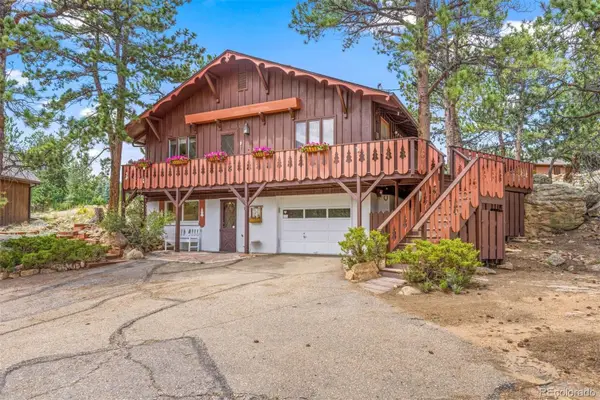 $825,000Active3 beds 3 baths2,064 sq. ft.
251 Mountain View Lane, Estes Park, CO 80517
MLS# 4427556Listed by: LIV SOTHEBYS INTERNATIONAL REALTY- BRECKENRIDGE - New
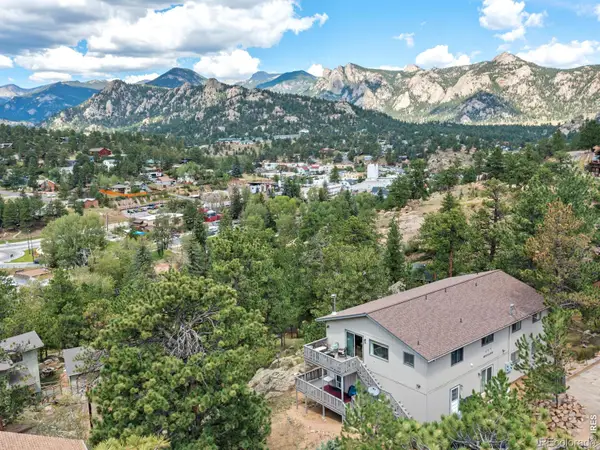 $1,200,000Active-- beds -- baths3,392 sq. ft.
257 Moccasin Street, Estes Park, CO 80517
MLS# IR1066838Listed by: RICHARDSON TEAM REALTY - New
 $1,284,000Active5 beds 4 baths4,851 sq. ft.
557 Grand Estates Drive, Estes Park, CO 80517
MLS# IR1066809Listed by: RE/MAX MOUNTAIN BROKERS - New
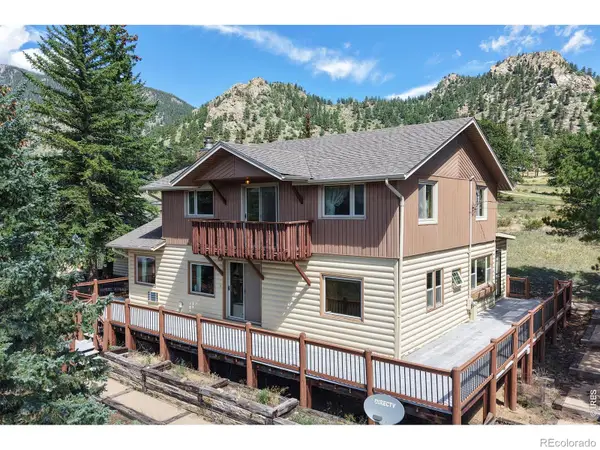 $985,000Active4 beds 2 baths2,291 sq. ft.
1991 High Drive, Estes Park, CO 80517
MLS# IR1066720Listed by: ESTES PARK TEAM REALTY - New
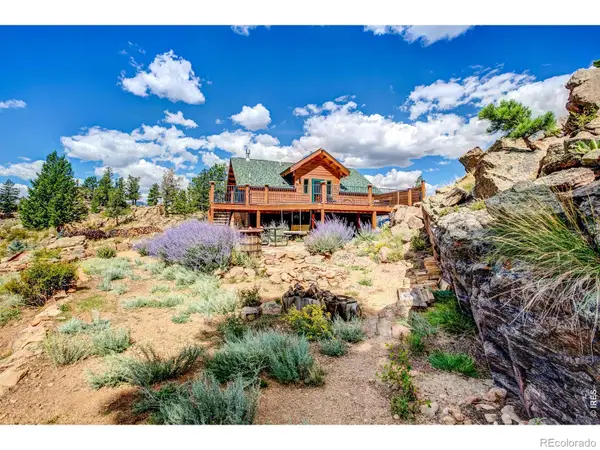 $615,000Active-- beds 1 baths596 sq. ft.
1460 Prospect Mountain Drive, Estes Park, CO 80517
MLS# IR1066682Listed by: RE/MAX MOUNTAIN BROKERS - New
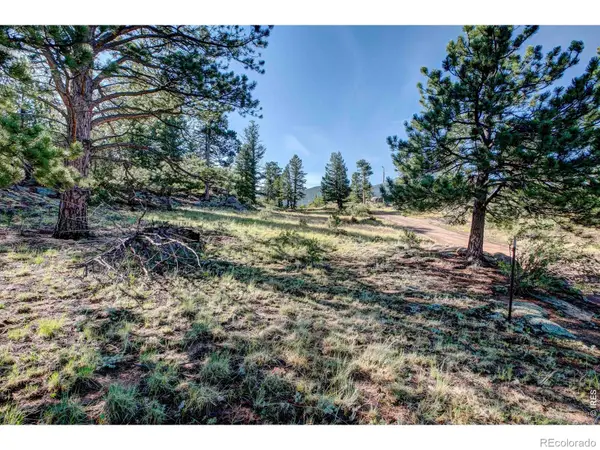 $299,000Active1.19 Acres
2710 Sunset Lane, Estes Park, CO 80517
MLS# IR1066663Listed by: RE/MAX MOUNTAIN BROKERS


Protect your home and budget from life's surprises with an Assurant Home Warranty, backed by a partner that supports you through every step of homeownership. Explore Plans.
© 2026 Better Homes and Gardens Real Estate LLC. An Anywhere Real Estate company. All rights reserved. Better Homes and Gardens® Real Estate is a registered trademark owned by Meredith Operations Corporation, licensed to Better Homes and Gardens Real Estate LLC and used with permission. Better Homes and Gardens Real Estate LLC fully supports the principles of the Fair Housing Act and the Equal Opportunity Act. Listing information is deemed reliable but is not guaranteed accurate.
Each office is independently owned and operated.
Any services or products provided by third parties are not provided by, affiliated with or related to Better Homes and Gardens Real Estate LLC, or its affiliated companies.